1787 St Clair Avenue Unit 1110
Toronto W03, ON M6N 0B7
About This Property
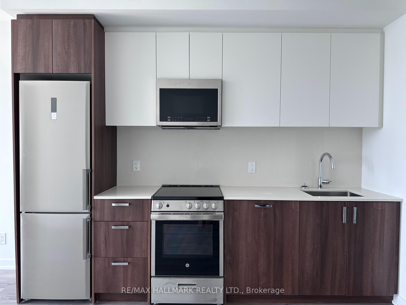
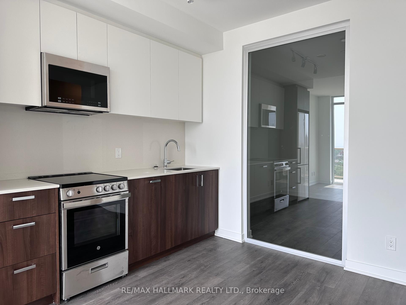
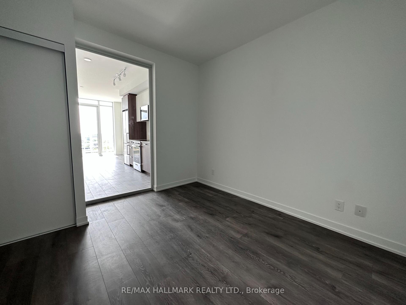
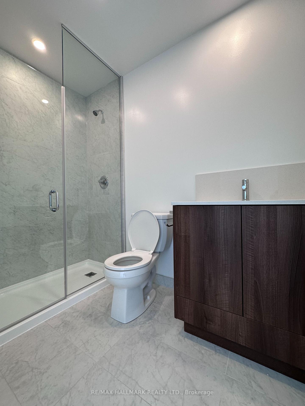
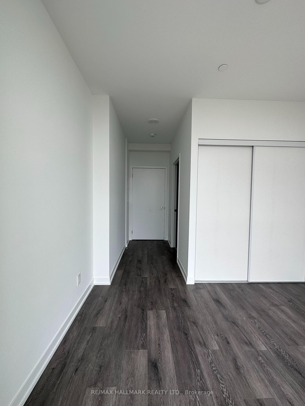
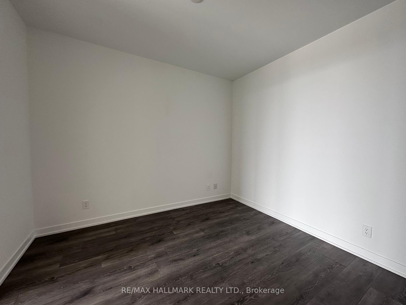
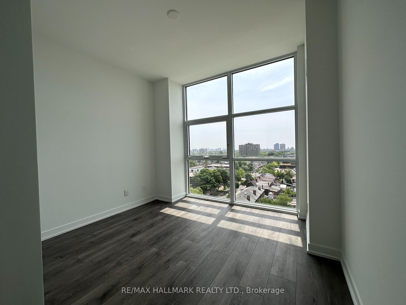
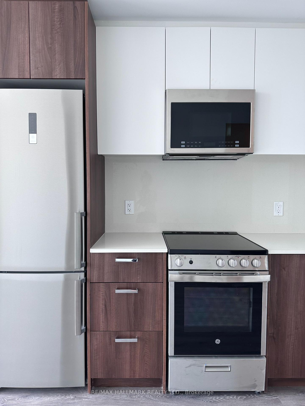
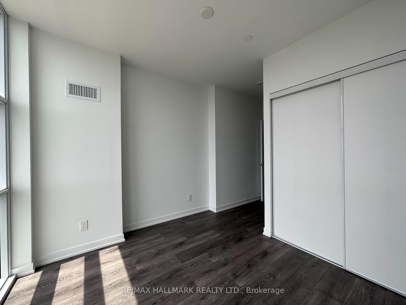
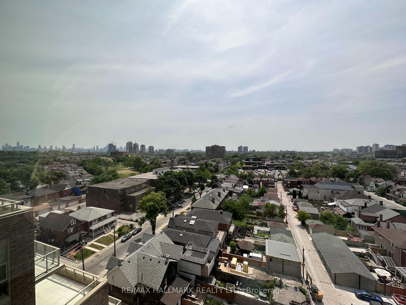
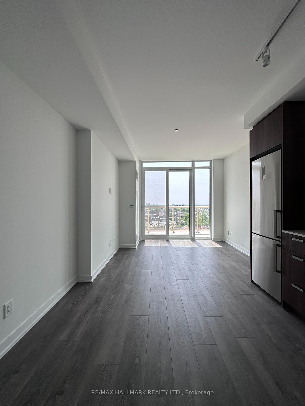
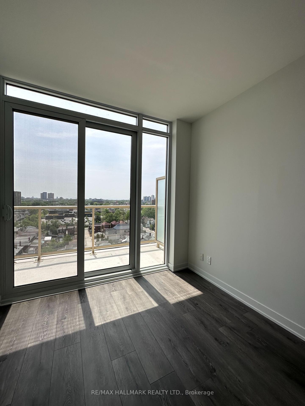
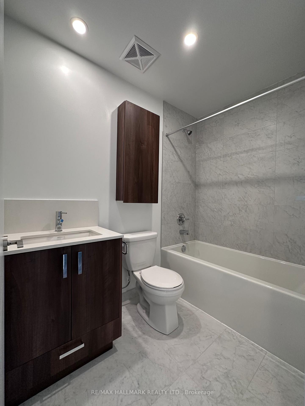
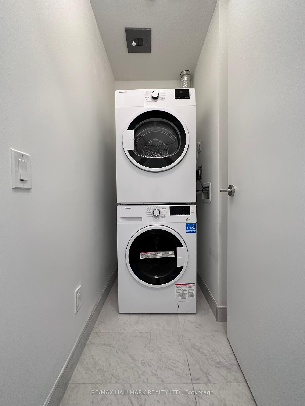
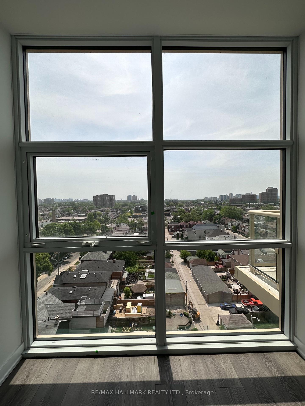
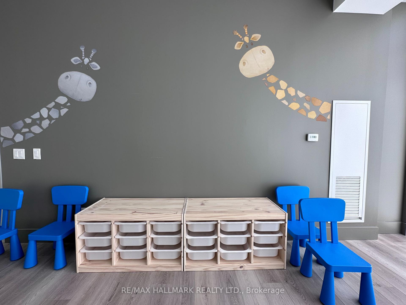
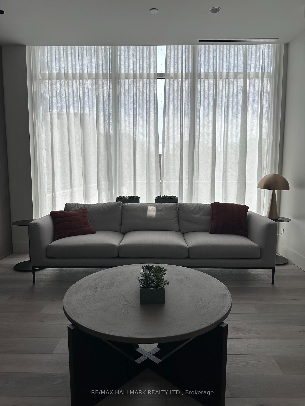
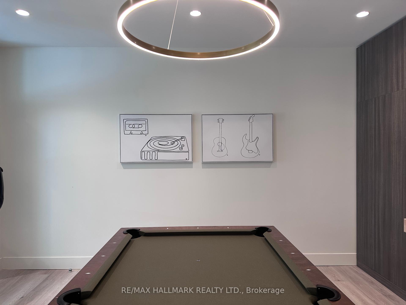
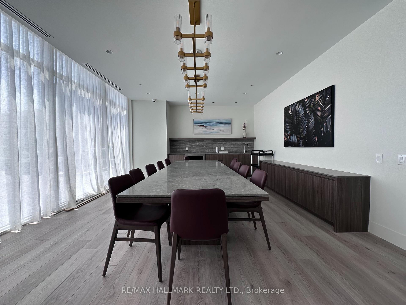
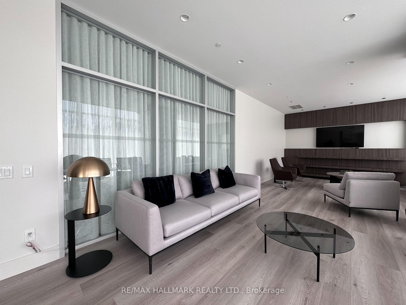
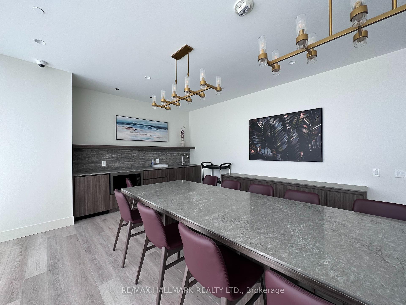
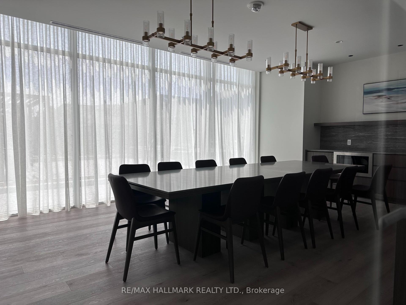
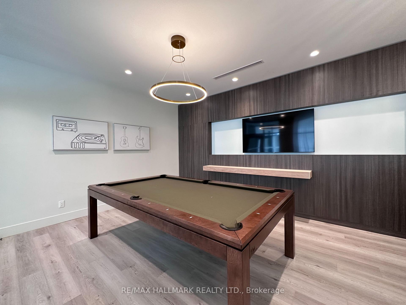
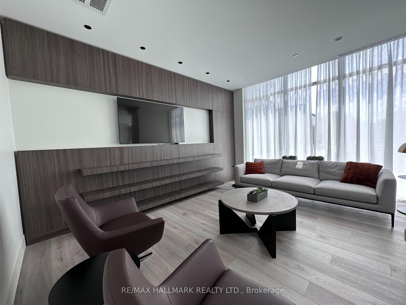
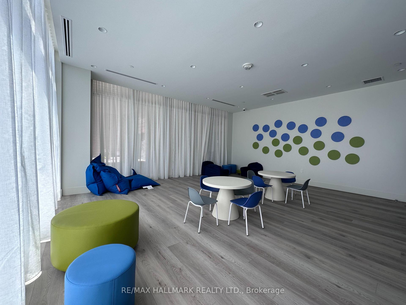
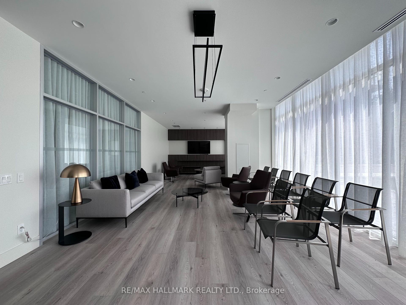
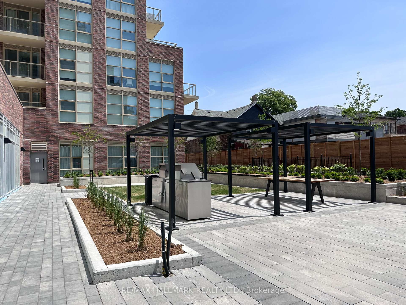
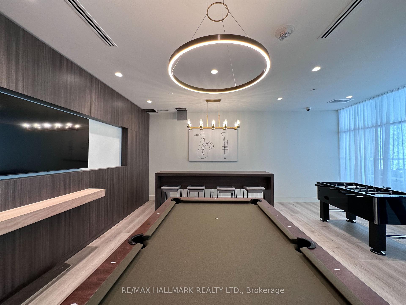
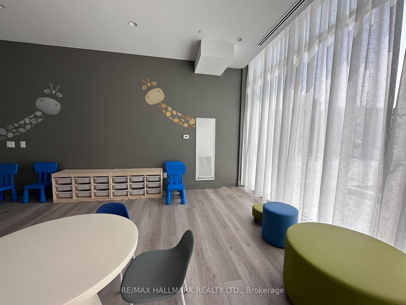
Stylish & Spacious 2-Bedroom Condo in the Heart of the Junction/Junction Triangle! Welcome to urban living at its finest! This beautifully updated 2-bedroom, 2-bathroom unit offers a perfect blend of style, comfort, and location. Nestled just steps from the Stockyards and the vibrant Junction/Junction Triangle, youll be immersed in one of the city's most dynamic and sought-after neighborhoods.Enjoy breathtaking south-facing views of the Toronto skyline from your open-concept living and dining area ideal for entertaining or simply unwinding with a glass of wine. The sleek galley kitchen is ready for your personal touch, with room for a centre island to host friends and create culinary magic. Both bedrooms are generously sized, and the bathrooms have been tastefully updated to add a fresh, modern feel. This well-managed building is loaded with top-tier amenities, including a dedicated kids' playroom, an elegant formal dining and party space, and a fitness centre that rivals most gyms in the city.Whether you're looking for your next home or a top-notch rental opportunity, this unit checks every box. Come see it for yourself this one won't last!
Property Details
Sign in for full listing history and the exact list date.
Features & Amenities
- View
- Balcony
- Air Conditioning
- Basement
- Locker
Thinking of selling in Toronto?
Filipe & Isabel Ferreira and the Team Filipe track every sale on this street. Get a free, no-obligation valuation and see what your home would list for today.
- Real estate agents in Toronto
- Rental agent in Toronto
- Recently sold homes in Toronto
- What it costs to sell a house in Ontario
- How much are REALTOR® fees in Ontario?
TRREB MLS® Attribution
MLS® W12171292
Listed by RE/MAX HALLMARK REALTY LTD.
The trademarks MLS®, Multiple Listing Service® and the associated logos are owned by The Canadian Real Estate Association (CREA) and identify the quality of services provided by real estate professionals who are members of CREA. The trademarks REALTOR®, REALTORS® and the REALTOR® logo are controlled by CREA and identify real estate professionals who are members of CREA. Listing data provided by the Toronto Regional Real Estate Board (TRREB). The information contained herein is from sources believed to be reliable but is not guaranteed. Information deemed reliable but not guaranteed accurate by TRREB or Team Filipe / RE/MAX.
Team Filipe · RE/MAX · (647) 210-6070
Listed By
RE/MAX HALLMARK REALTY LTD.