








178 Clonmore Drive Unit BlkB #9
Birchcliffe-Cliffside / Toronto E06, ON M1N 0B9
About This Property
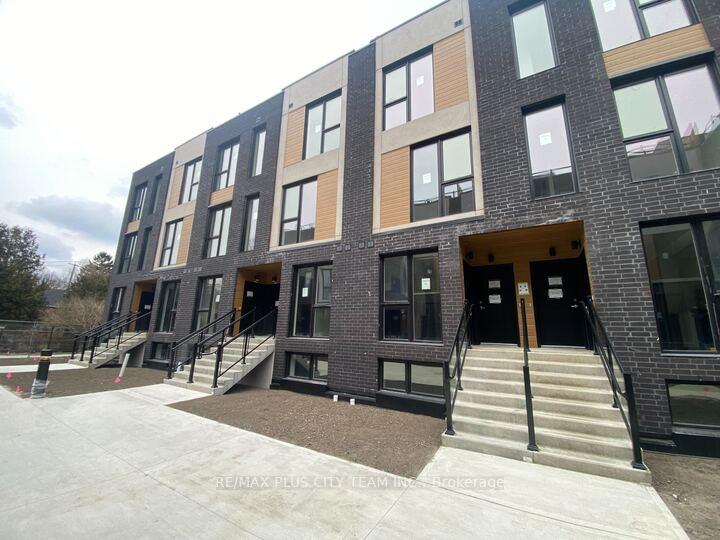
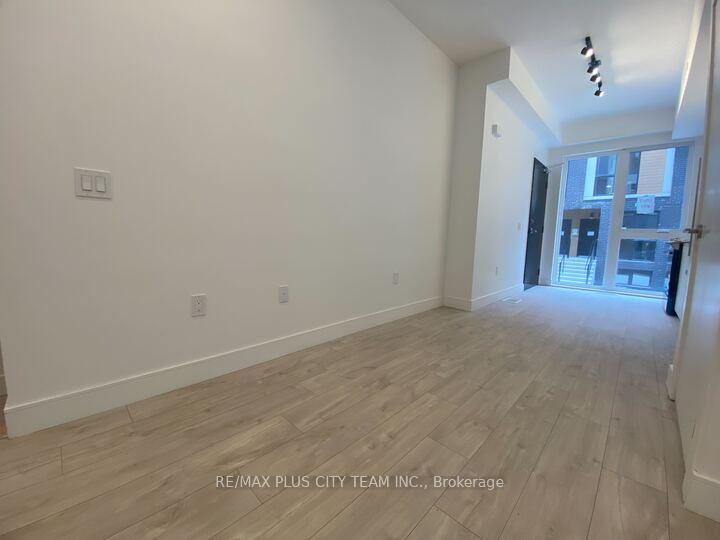
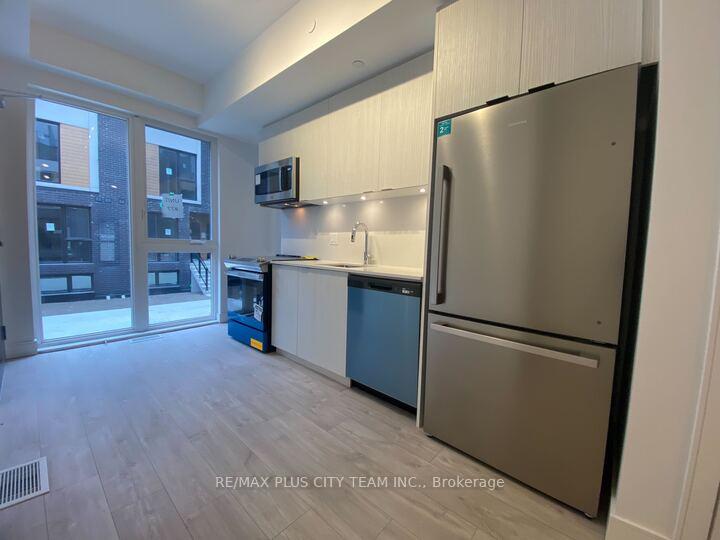
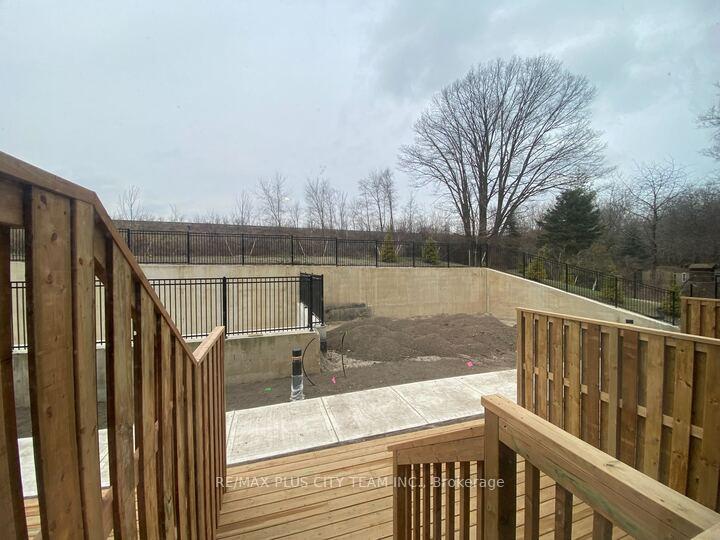
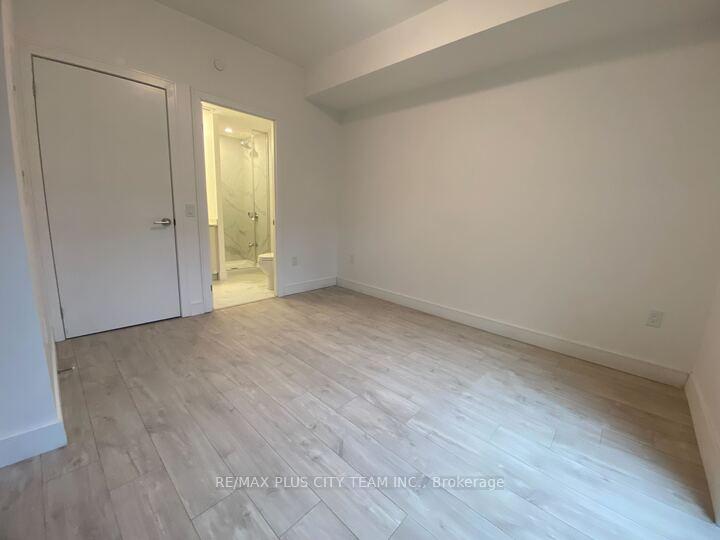
Contemporary 3-bedroom, 2-bathroom stacked townhome offering modern design and everyday convenience across two thoughtfully designed levels. The open-concept main floor features approximately 9-foot ceilings, elegant flooring, and a stylish kitchen equipped with stainless steel appliances. Generously sized bedrooms provide comfortable accommodations for families, guests, or a home office. The primary bedroom is privately positioned on the lower level and features a 3-piece ensuite and walkout to a private outdoor space. Ideally located minutes from public transit, subway stations, and bus routes, with FreshCo, restaurants, beaches, schools, parks, and a community centre nearby. An excellent rental opportunity offering a functional layout and convenient urban living. Please note that the photos are from when the unit was vacant.
Property Details
Sign in for full listing history and the exact list date.
Features & Amenities
- Balcony
- Air Conditioning
Thinking of selling in Toronto?
Filipe & Isabel Ferreira and the Team Filipe track every sale on this street. Get a free, no-obligation valuation and see what your home would list for today.
- Real estate agents in Toronto
- Rental agent in Toronto
- Recently sold homes in Toronto
- What it costs to sell a house in Ontario
- How much are REALTOR® fees in Ontario?
TRREB MLS® Attribution
MLS® E13794032
Listed by RE/MAX PLUS CITY TEAM INC.
The trademarks MLS®, Multiple Listing Service® and the associated logos are owned by The Canadian Real Estate Association (CREA) and identify the quality of services provided by real estate professionals who are members of CREA. The trademarks REALTOR®, REALTORS® and the REALTOR® logo are controlled by CREA and identify real estate professionals who are members of CREA. Listing data provided by the Toronto Regional Real Estate Board (TRREB). The information contained herein is from sources believed to be reliable but is not guaranteed. Information deemed reliable but not guaranteed accurate by TRREB or Team Filipe / RE/MAX.
Team Filipe · RE/MAX · (647) 210-6070
Listed By
RE/MAX PLUS CITY TEAM INC.