
177 Kingham Road
1045 - AC Acton / Halton Hills, ON L7J 2P3
About This Property
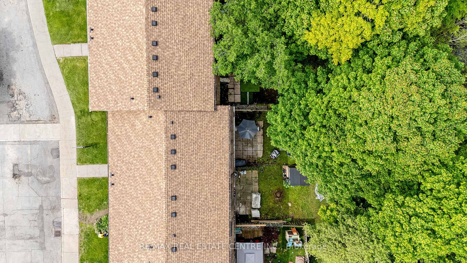
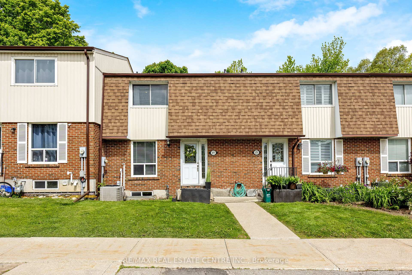
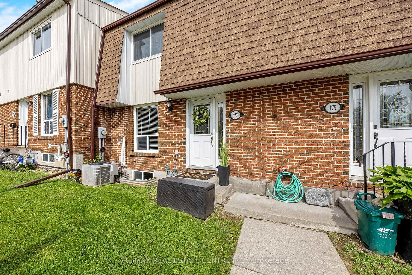
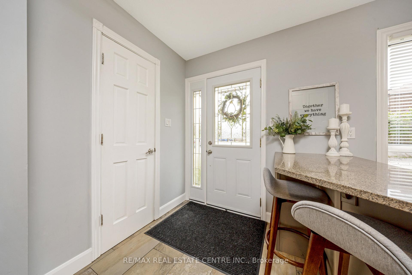
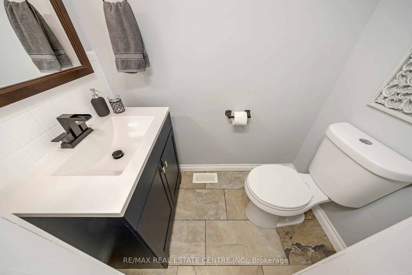
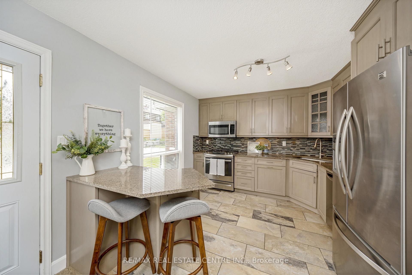
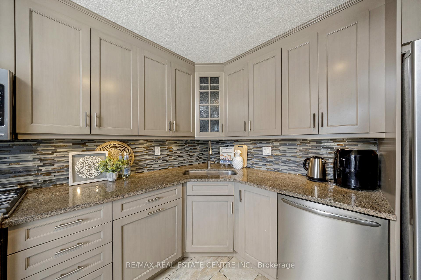
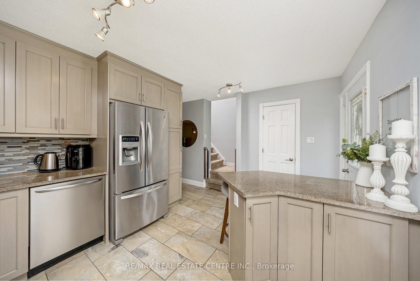
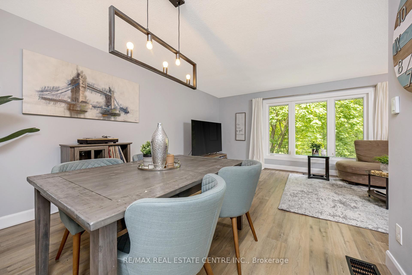

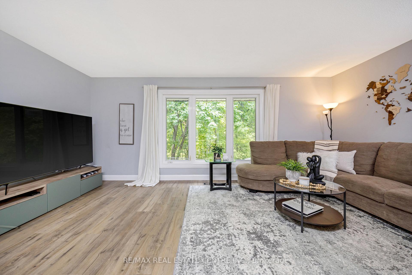

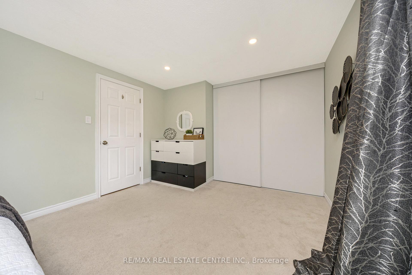
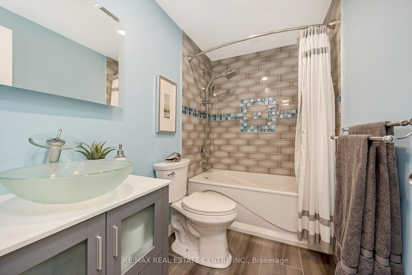
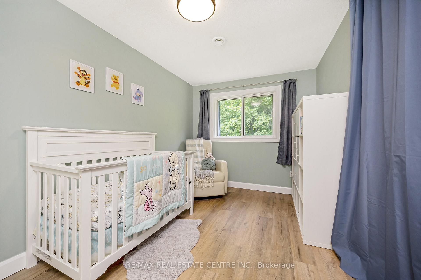
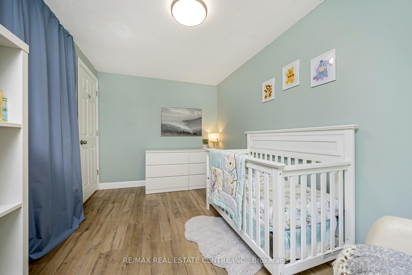
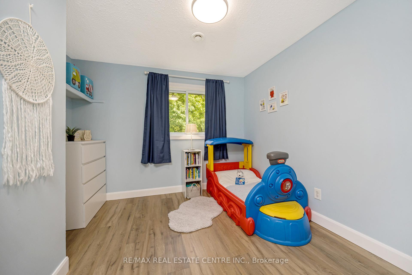
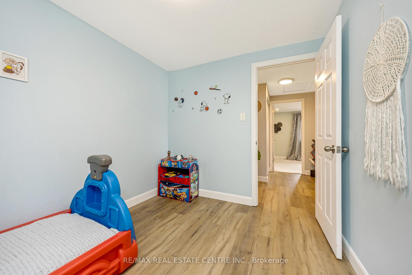
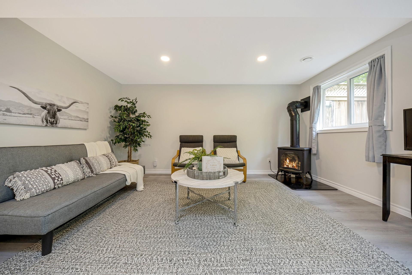
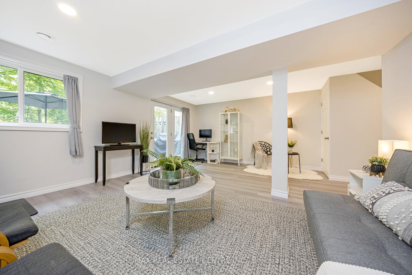
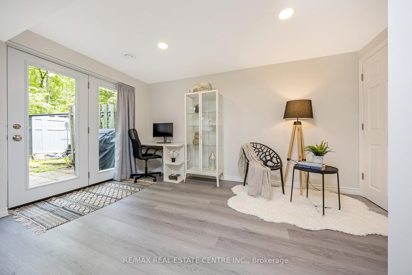
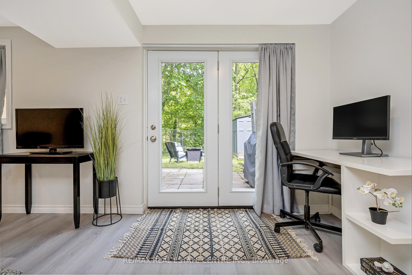
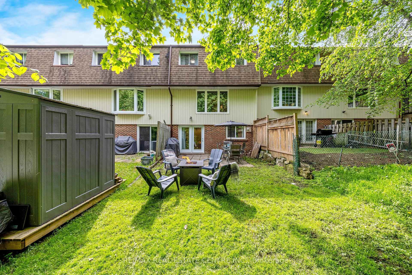
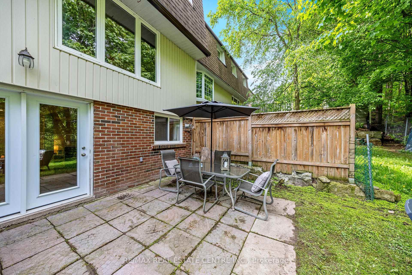
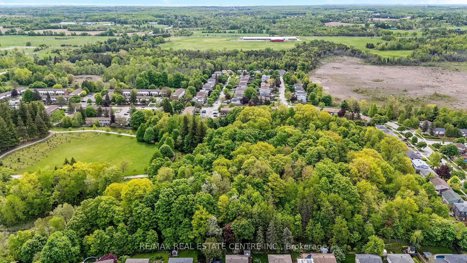
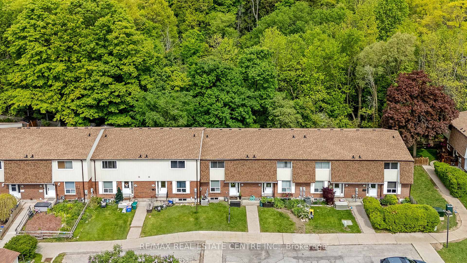
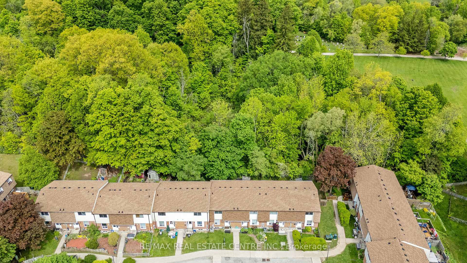
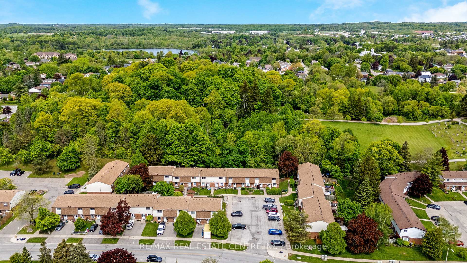
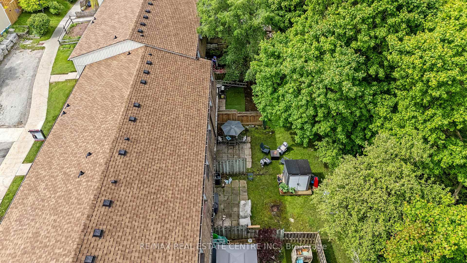
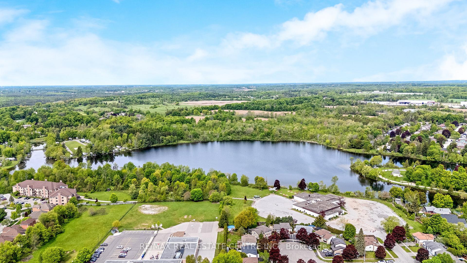
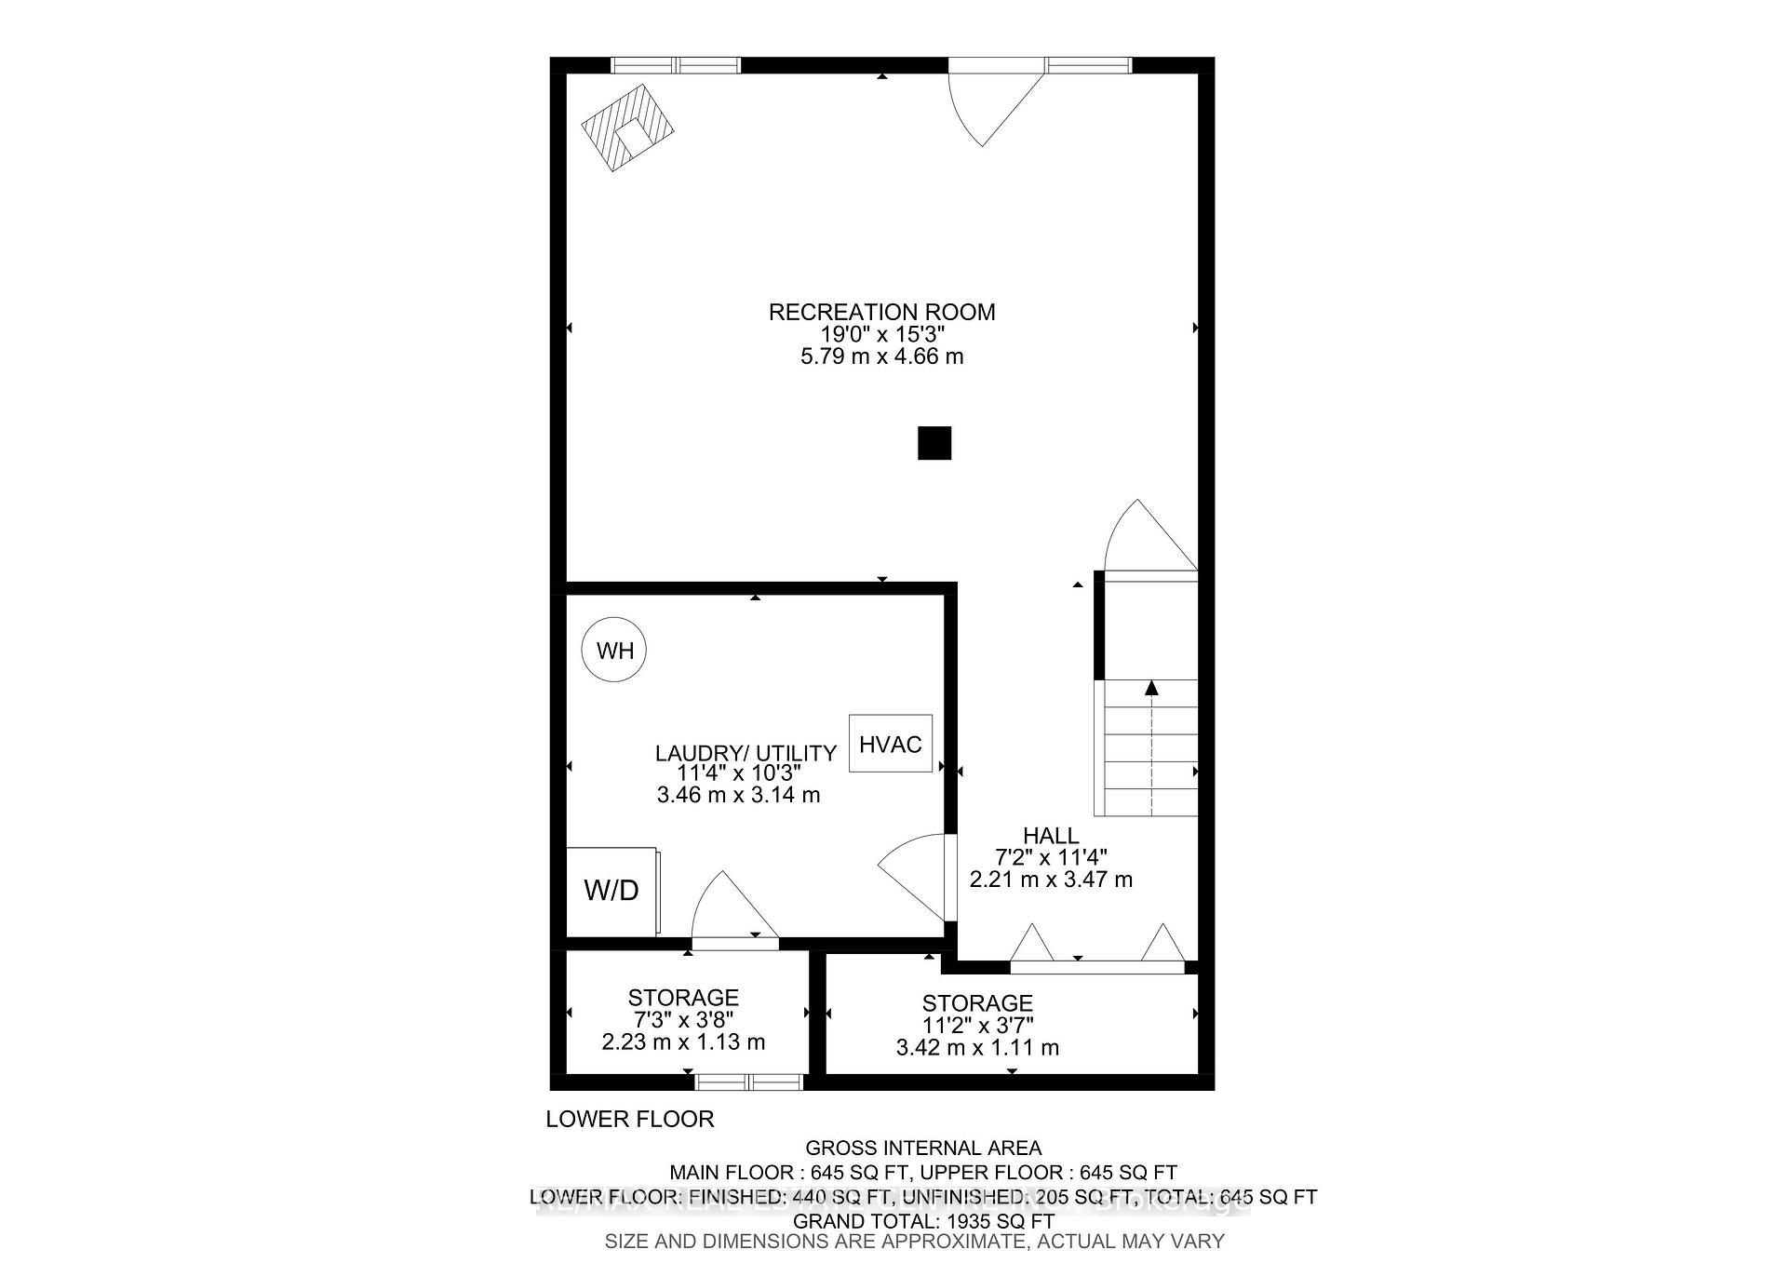
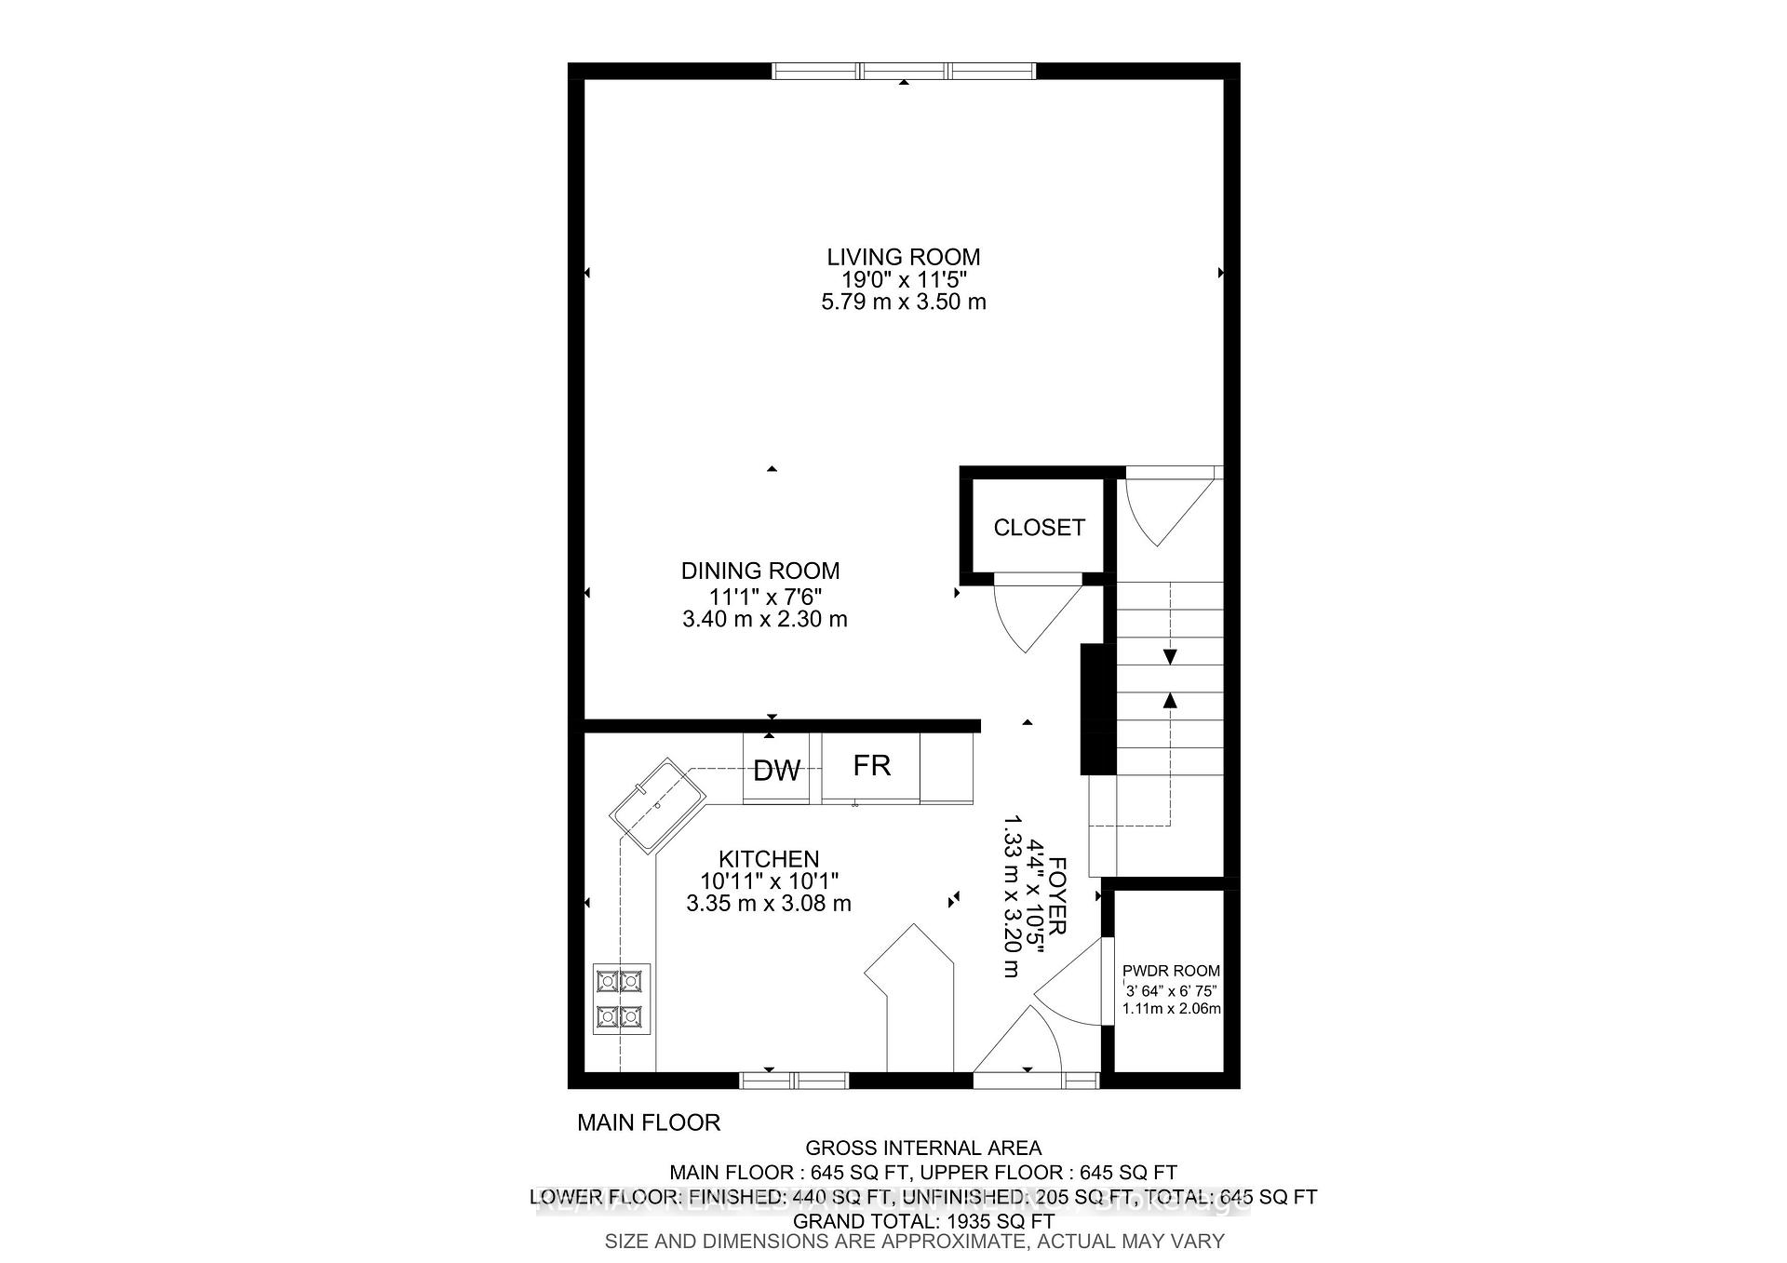
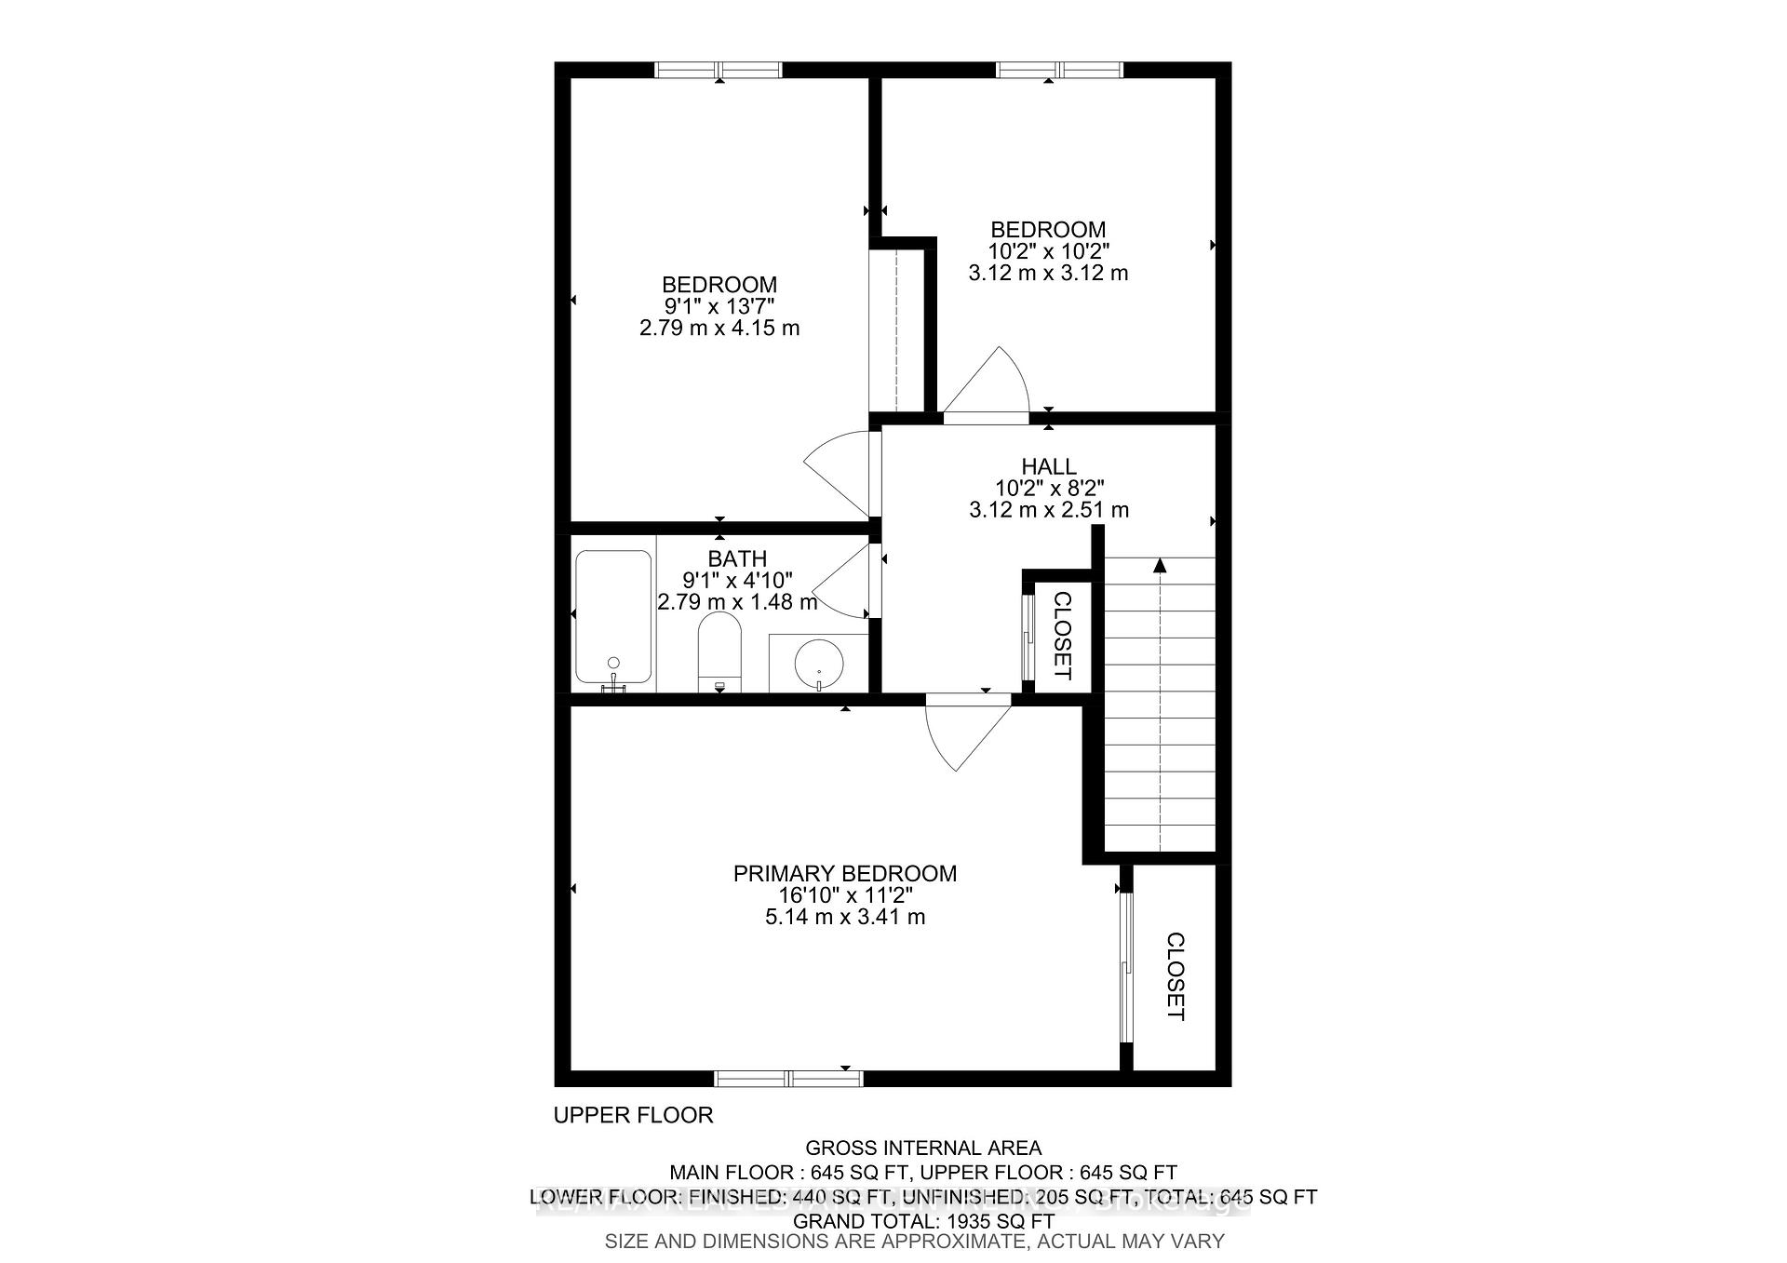
Gorgeous 3 bedroom townhome with finished basement featuring a walkout backyard with mature trees & lots of privacy. This 1214 sq ft home (+ finished basement) has been beautifully updated throughout, and is one of the few homes in the complex that offers a gas furnace, freestanding gas fireplace & central air. The updated kitchen (2015) is sure to impress the chef of the family with; stainless steel appliances (gas stove, fridge with water & ice machine, dishwasher & built in hood fan/microwave), granite counters, glass tile backsplash & an island with breakfast bar. Main floor has an open concept living/dining room with an over-sized window offering expansive views of the trees directly behind this home. Main floor powder room is conveniently located near the front door. Extra deep coat closet for all your coats & shoes. There are 3 spacious bedrooms and an updated 4pc bathroom (2020) on the second floor. Newly finished basement (2024/2025) with a free-standing gas fireplace & walkout to back patio; the perfect indoor/outdoor space to entertain loved ones or host a bbq/fire. Large wall length closet near the stairs, and an extra closet under the stairs for all your additional storage needs. Laundry/utility room with rough in for future bathroom. Low maintenance living, as snow removal/grass cutting & exterior maintenance are all included in the condo fee. There is 1 parking space assigned to this unit, with an opportunity to apply to rent a 2nd if needed. Located in a family friendly community, just steps from schools, parks, Fairy Lake, community centre, outdoor market & amenities. This home would be perfect for a young family, someone looking to downsize or a single parent who is looking for a move-in ready home. Just unpack your bags and enjoy your new home!
Property Details
Sign in for full listing history and the exact list date.
Features & Amenities
- View
- Fireplace
- Balcony
- Air Conditioning
- Basement
Thinking of selling in Halton Hills?
Filipe & Isabel Ferreira and the Team Filipe track every sale on this street. Get a free, no-obligation valuation and see what your home would list for today.
- What it costs to sell a house in Ontario
- How much are REALTOR® fees in Ontario?
- Real estate agents in Toronto & the GTA
TRREB MLS® Attribution
MLS® W12180572
Listed by RE/MAX REAL ESTATE CENTRE INC.
The trademarks MLS®, Multiple Listing Service® and the associated logos are owned by The Canadian Real Estate Association (CREA) and identify the quality of services provided by real estate professionals who are members of CREA. The trademarks REALTOR®, REALTORS® and the REALTOR® logo are controlled by CREA and identify real estate professionals who are members of CREA. Listing data provided by the Toronto Regional Real Estate Board (TRREB). The information contained herein is from sources believed to be reliable but is not guaranteed. Information deemed reliable but not guaranteed accurate by TRREB or Team Filipe / RE/MAX.
Team Filipe · RE/MAX · (647) 210-6070
Listed By
RE/MAX REAL ESTATE CENTRE INC.