
176 Talltree Crescent
Stittsville - Munster - Richmond, ON K2S 0B1
About This Property
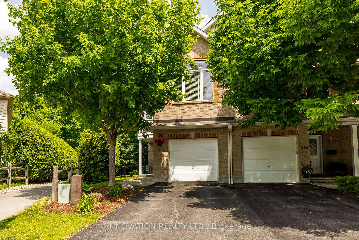
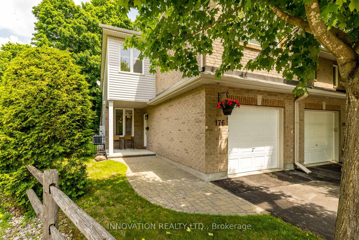
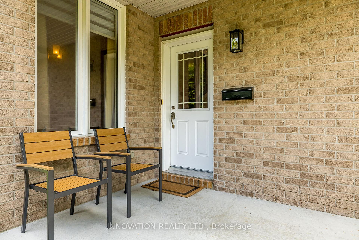
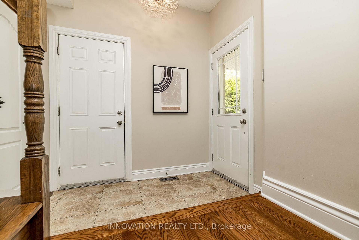
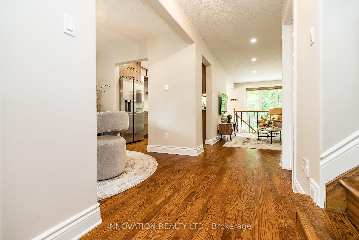
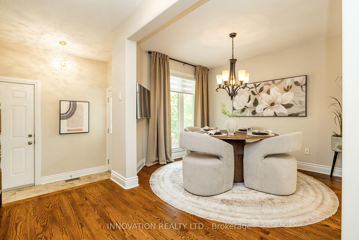
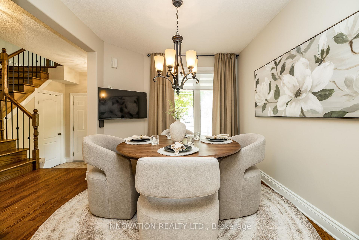
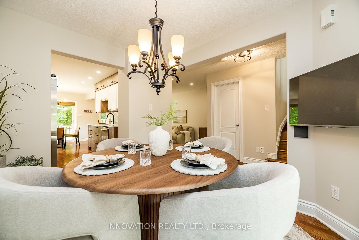
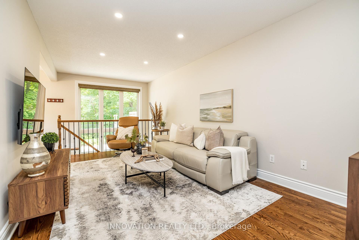
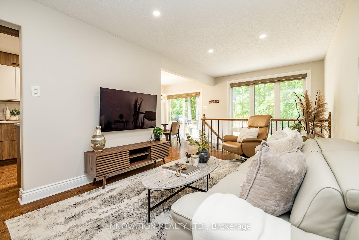
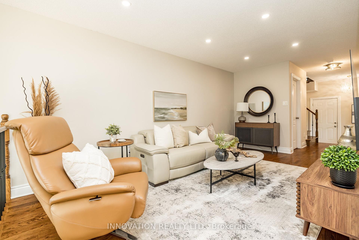
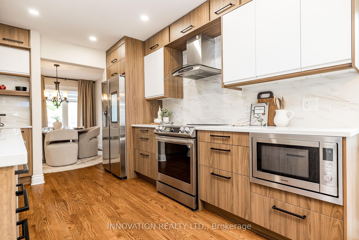
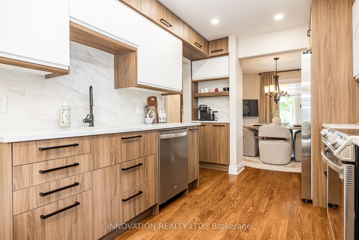
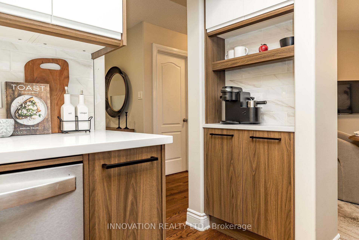
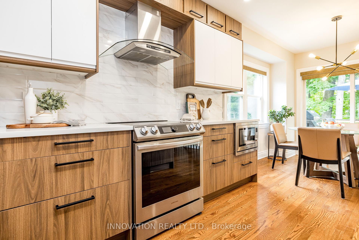
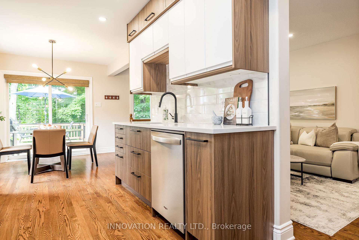
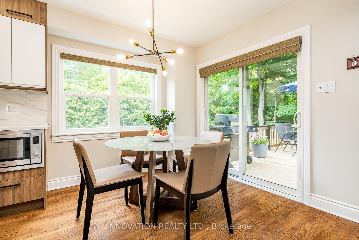
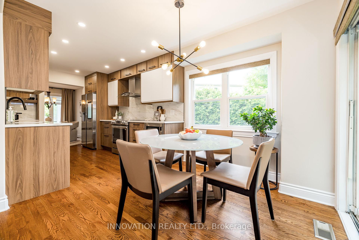
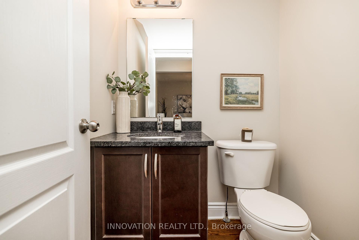
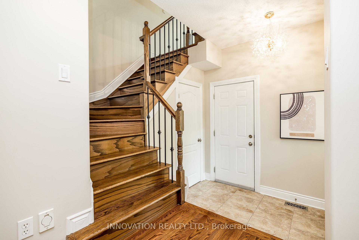
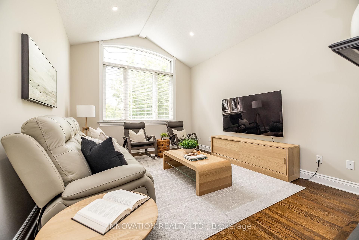
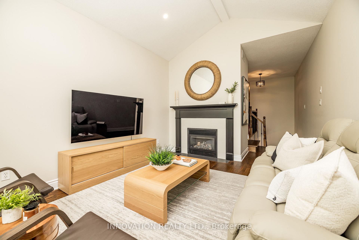
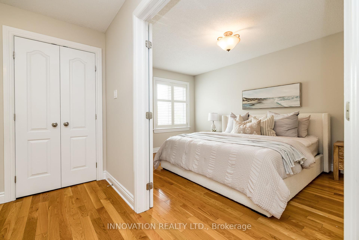
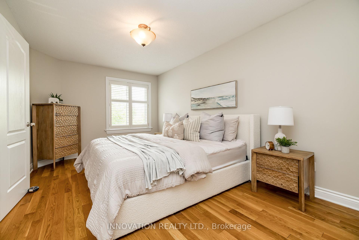
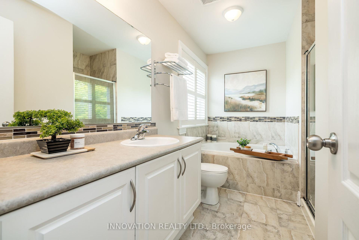
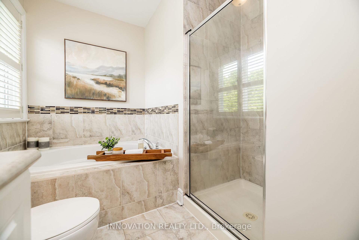
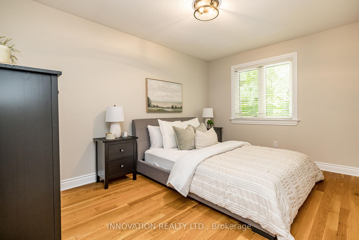
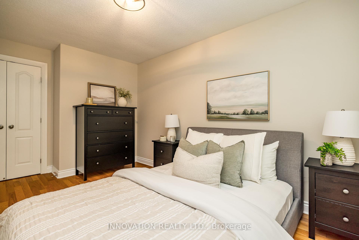
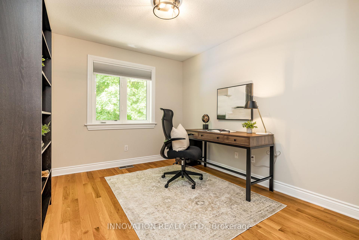
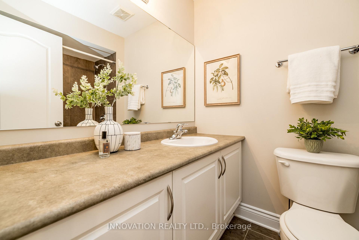
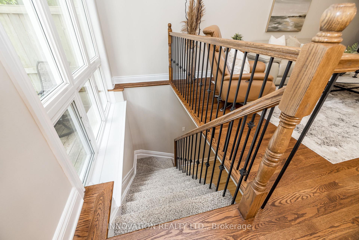
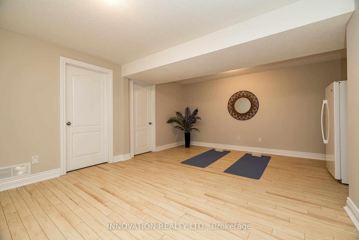
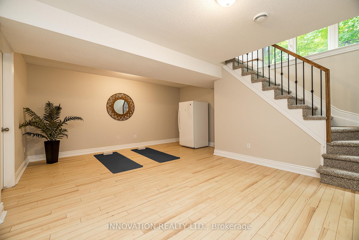
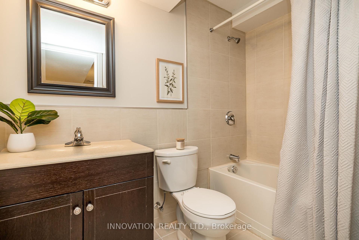
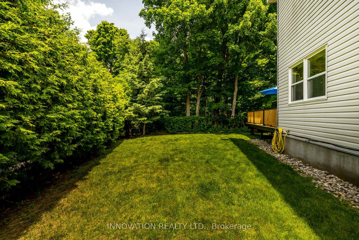
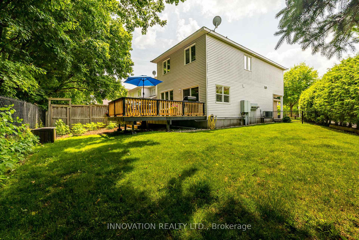
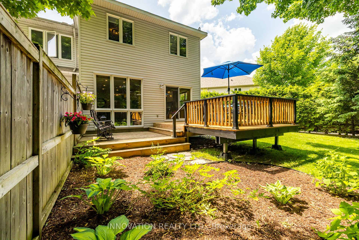

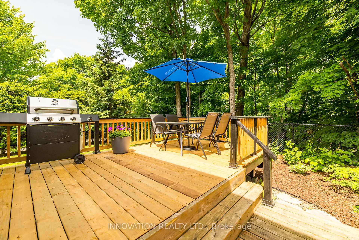
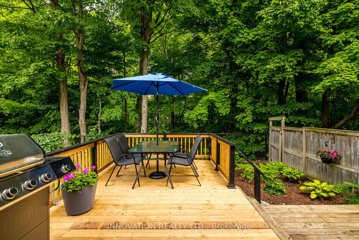
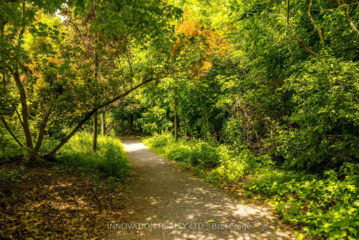
An Exceptional Home! This spectacular end-unit townhome is set on a rare pie-shaped lot with no rear neighbours, backing onto forest and tranquil pathways offering privacy and a natural backdrop. A welcoming interlock walkway and covered front porch lead into a tiled entryway with inside access to the garage. Inside, rich hardwood floors and oversized, sun-filled windows set a warm and stylish tone throughout.At the heart of the home is a showstopping two-toned kitchen featuring quartz countertops, tile backsplash, stainless steel appliances, coffee bar, and designer lighting. The eat-in area opens to a private rear deck and yard, ideal for outdoor enjoyment.The main floor includes a formal dining room, a cozy living area, and a well-placed powder room. One of the homes rarest and most impressive features is the second-floor family room, with cathedral ceilings and a gas fireplace - a dramatic and inviting space perfect for relaxing or gathering.The primary suite offers a peaceful escape with a spa-inspired ensuite including a soaker tub and separate shower. Two additional bedrooms, a 4-piece family bath, and second-floor laundry complete the upper level. Downstairs, the finished basement offers even more flexible living space with a full 4-piece bathroom and large storage. A true stunner, thoughtfully designed inside and out this is a rare opportunity to own a standout home in a peaceful, family-friendly setting.
Property Details
Sign in for full listing history and the exact list date.
Features & Amenities
- View
- Fireplace
- Air Conditioning
- Basement
Thinking of selling in Stittsville - Munster - Richmond?
Filipe & Isabel Ferreira and the Team Filipe track every sale on this street. Get a free, no-obligation valuation and see what your home would list for today.
- What it costs to sell a house in Ontario
- How much are REALTOR® fees in Ontario?
- Real estate agents in Toronto & the GTA
TRREB MLS® Attribution
MLS® X12225368
Listed by INNOVATION REALTY LTD.
The trademarks MLS®, Multiple Listing Service® and the associated logos are owned by The Canadian Real Estate Association (CREA) and identify the quality of services provided by real estate professionals who are members of CREA. The trademarks REALTOR®, REALTORS® and the REALTOR® logo are controlled by CREA and identify real estate professionals who are members of CREA. Listing data provided by the Toronto Regional Real Estate Board (TRREB). The information contained herein is from sources believed to be reliable but is not guaranteed. Information deemed reliable but not guaranteed accurate by TRREB or Team Filipe / RE/MAX.
Team Filipe · RE/MAX · (647) 210-6070
Listed By
INNOVATION REALTY LTD.