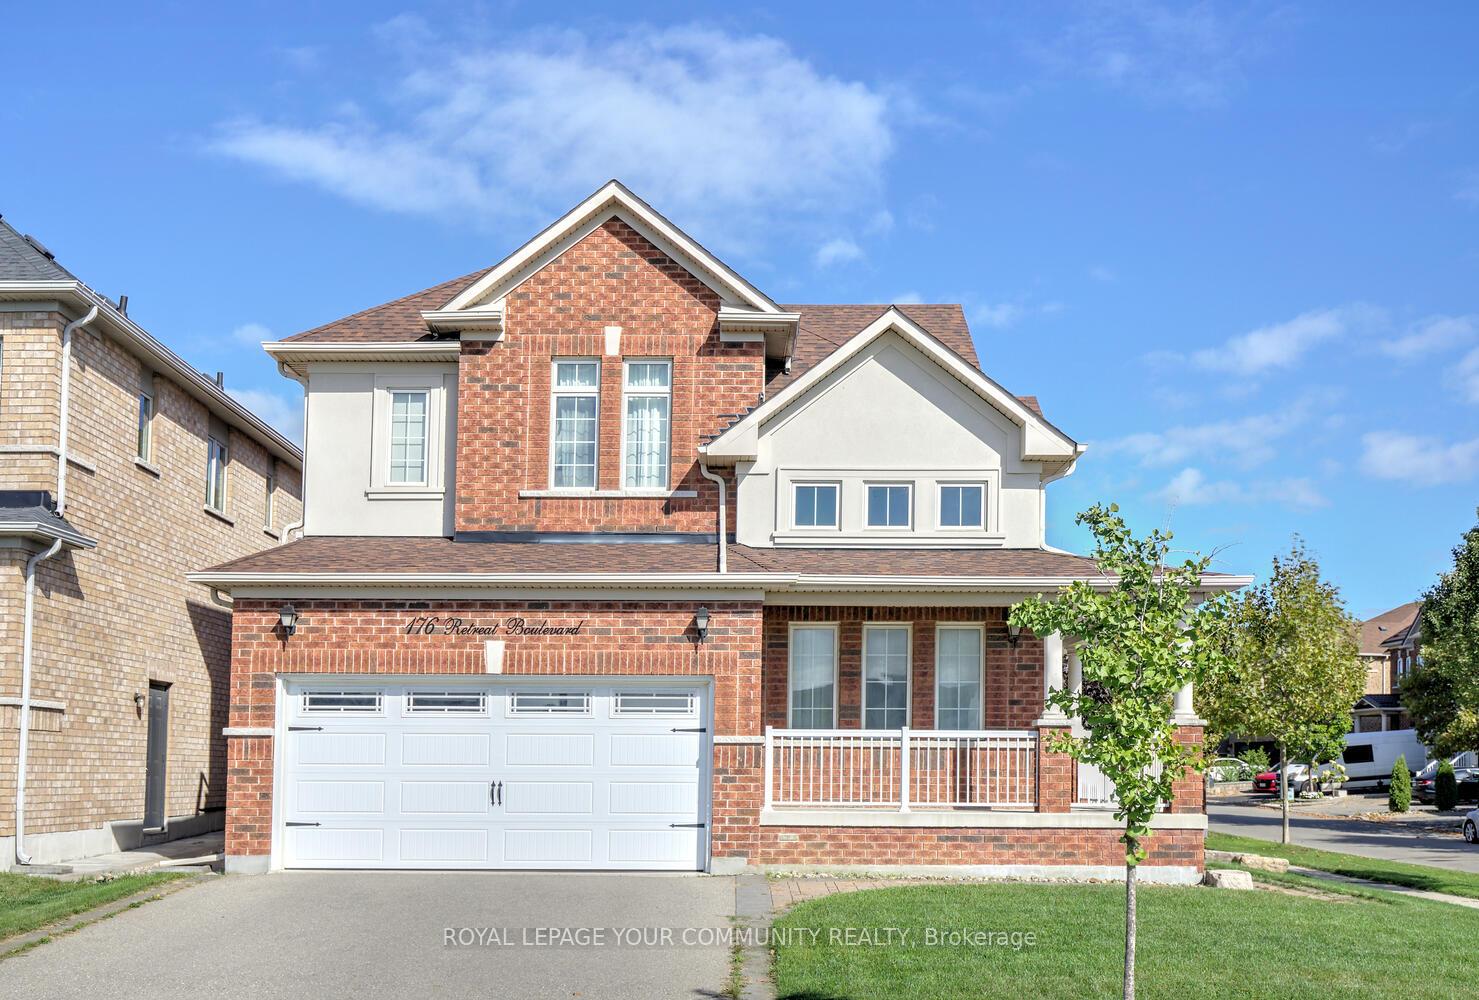


176 Retreat Boulevard
Vellore Village / Vaughan, ON L4H 0T9
About This Property
Welcome Home To This Stunning 4-Bedroom & 2-Car Garage Property Offering 3 Full Bathrooms On The 2nd Floor! You're At 176 Retreat Blvd, A Spectacular Home Nestled On A Premium Corner Lot Across The Park & Offering Comfort And Desirable Features! Features Landscaped Backyard With Stone Patio; Spacious & Bright Interior Filled With South & East Light! Walking Distance To Shops, Hospital, Parks, Schools & Amenities! This Family Home Offers 2,683 Sq Ft Above Ground Luxury Space; 9 Ft Ceilings On Main; Excellent Layout; 4 Oversized Bedrooms, 3 Full Baths On 2nd Floor; Elegant Media Room Or Office On Main Floor Featuring Vaulted Ceilings & South-East Exposure; Large Stylish Combined Dining & Living Room Set For Great Celebrations; Upgraded Kitchen With Granite Countertops, Newly Finished Cabinets, Breakfast Bar, Stainless Steel Appliances, Large Eat-In Area Overlooking Family Room & With Walk-Out To Stone Patio; Maple Hardwood Floors; Large Family Room With Gas Fireplace & Open To Kitchen; Fresh Designer Paint Throughout; Main Floor Laundry! Relax In Your Primary Retreat Offering Walk-In Closet And 5-Pc Spa-Like Ensuite With Double Vanity & Soaker Tub For Two! The Large Basement Is Ready For You To Use The Way You Want It, It Offers Rough-In For Further Bathroom & Cold Room! Great Curb Appeal With L-Shaped Wrap Around Covered Porch! The Backyard Is Nicely Landscaped With Stone Patio & Comes With Garden Shed & Gazebo [2013]! Extras: Newer Garage Door [2017]; Newer Roof Shingles [2019]; Newer Furnace [Feb 2023]; New Microwave & Oven [Dec 2024]! Don't Miss Out! See 3-D!
Property Details
Sign in for full listing history and the exact list date.
Features & Amenities
- View
- Fireplace
- Air Conditioning
- Basement
Thinking of selling in Vaughan?
Filipe & Isabel Ferreira and the Team Filipe track every sale on this street. Get a free, no-obligation valuation and see what your home would list for today.
- Real estate agents in Vaughan
- Recently sold homes in Vaughan
- What it costs to sell a house in Ontario
- How much are REALTOR® fees in Ontario?
TRREB MLS® Attribution
MLS® N11990668
Listed by ROYAL LEPAGE YOUR COMMUNITY REALTY
The trademarks MLS®, Multiple Listing Service® and the associated logos are owned by The Canadian Real Estate Association (CREA) and identify the quality of services provided by real estate professionals who are members of CREA. The trademarks REALTOR®, REALTORS® and the REALTOR® logo are controlled by CREA and identify real estate professionals who are members of CREA. Listing data provided by the Toronto Regional Real Estate Board (TRREB). The information contained herein is from sources believed to be reliable but is not guaranteed. Information deemed reliable but not guaranteed accurate by TRREB or Team Filipe / RE/MAX.
Team Filipe · RE/MAX · (647) 210-6070
Listed By
ROYAL LEPAGE YOUR COMMUNITY REALTY