
176 Aishford Road
Bradford / Bradford West Gwillimbury, ON L3Z 0P4
About This Property
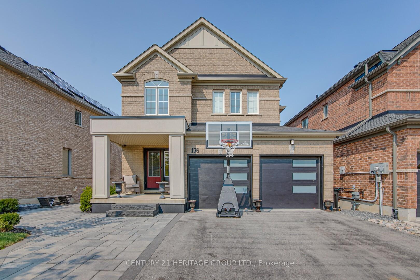
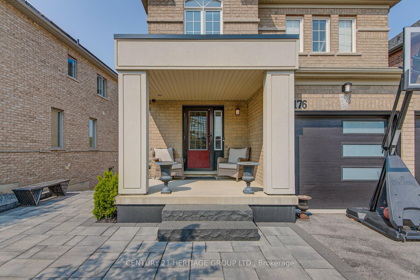
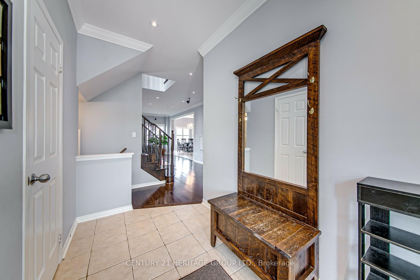
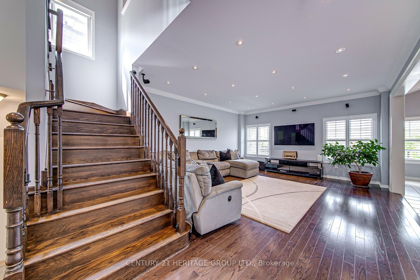
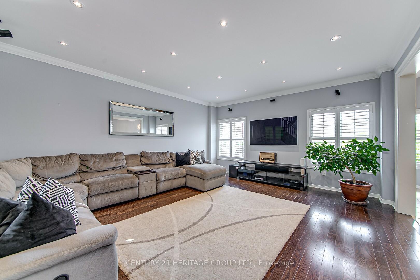
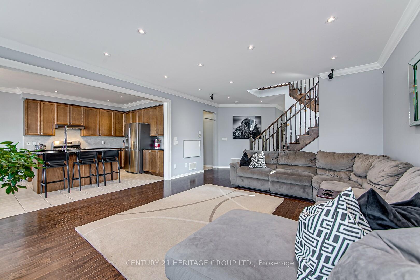
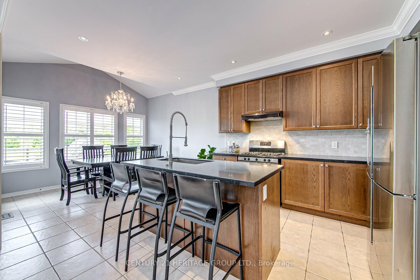
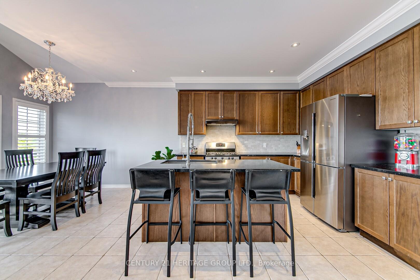
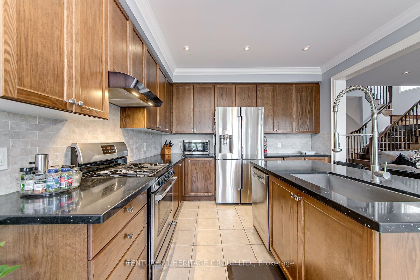
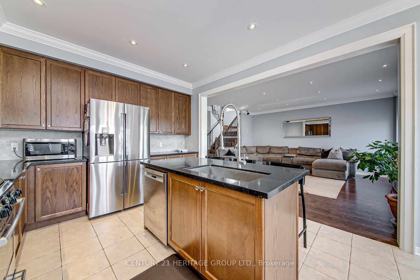
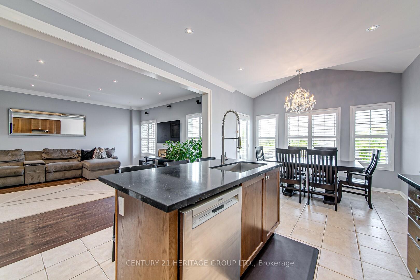
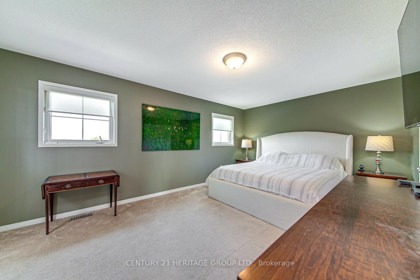
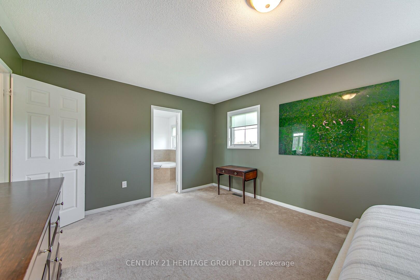
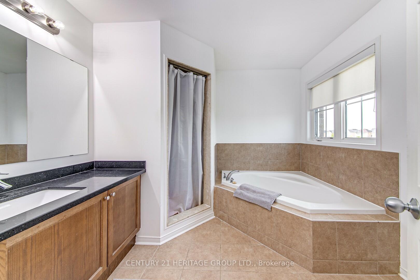
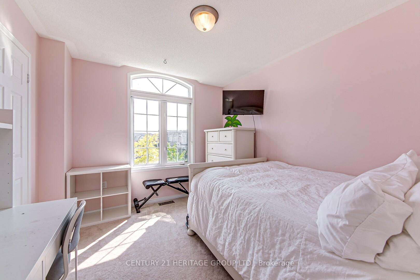
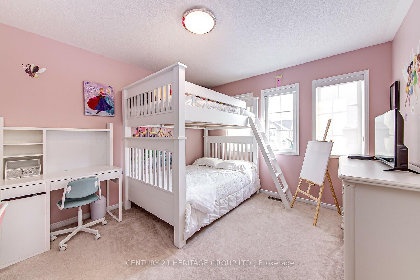
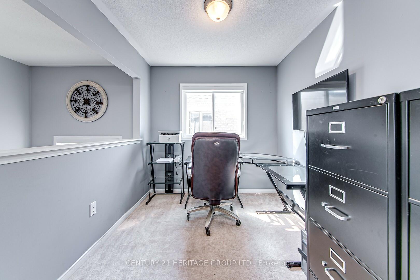
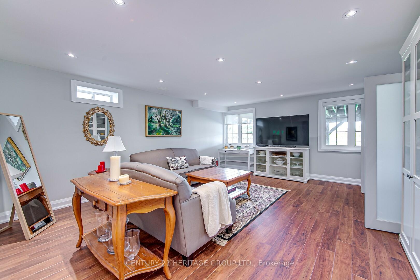
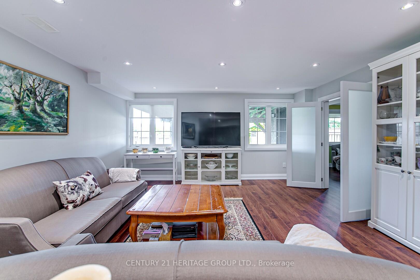
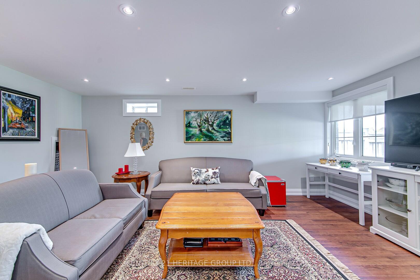
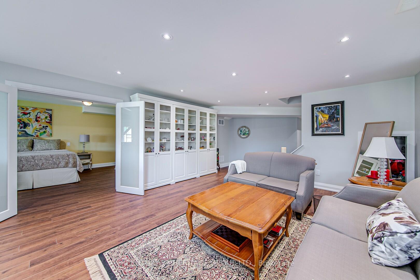
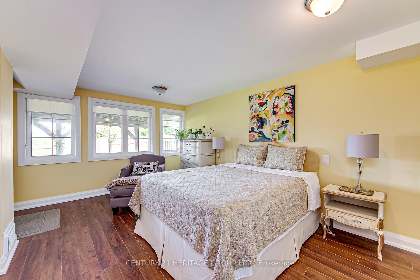
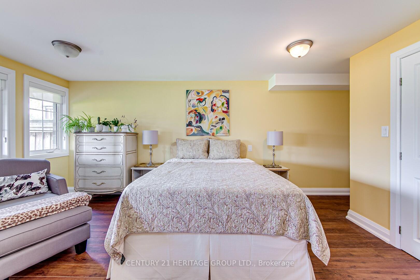
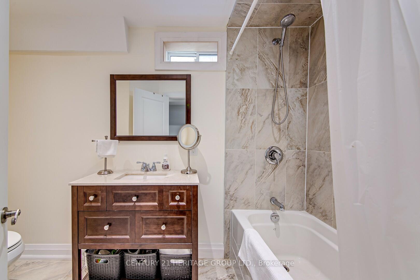
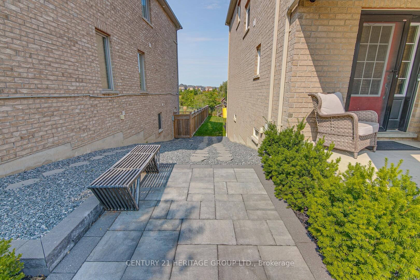
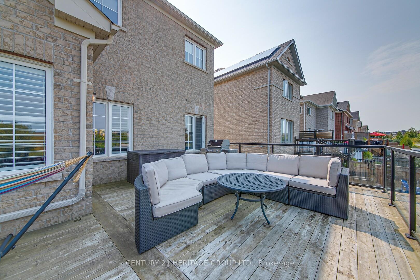
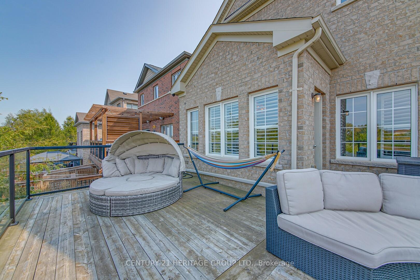
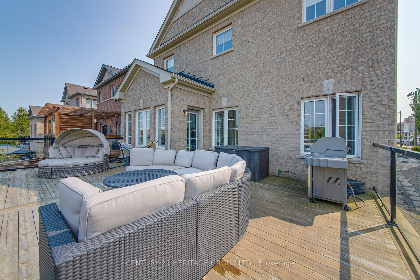
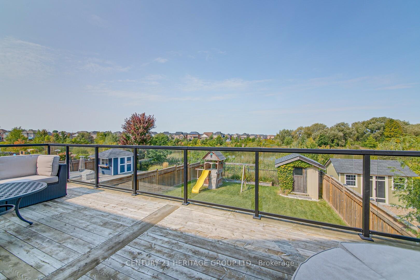
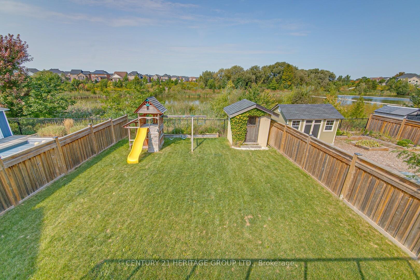
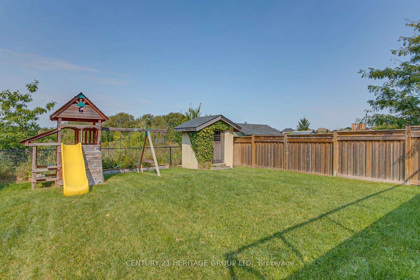
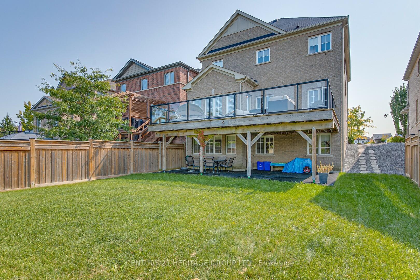
Welcome to this stunning 2 storey home with 3+1 bedrooms and finished basement. As you enter, you will be greeted by 9ft ceilings on main, a spacious great room perfect for both relaxation and entertaining with pot lights and smooth ceiling. Beautiful kitchen featuring elegant quartz countertops, stainless steel appliances and a bright breakfast room with a soaring vaulted ceiling. The breakfast room offers a walkout to 444 sq.ft. deck, ideal for outdoor dining or simply enjoying the view of the pond, fully fenced private yard. The 2nd floor you will find 3 well sized bedrooms, including a luxurious master suite that boasts a 4 piece ensuite and walk-in closet. The 2nd floor office area is perfect for work or study, offering a quiet and functional space that enhances the home's versatility. The fully finished basement offers additional living space, complete with a bedroom that walks out directly to a 444 sq.ft. cement patio, plus a 4 piece bathroom, making it a perfect potential in-law suite or guest retreat. Outside, the property is beautifully landscaped, creating a peaceful environment to enjoy throughout the seasons. Heated & insulated garage. This exceptional home combines comfort, style and functionality in a sought-after neighbourhood close to schools, parks, recreation center, shopping and Hwy 400. Truly an ideal place to call home.
Property Details
Sign in for full listing history and the exact list date.
Features & Amenities
- Air Conditioning
- Basement
Thinking of selling in Bradford West Gwillimbury?
Filipe & Isabel Ferreira and the Team Filipe track every sale on this street. Get a free, no-obligation valuation and see what your home would list for today.
- What it costs to sell a house in Ontario
- How much are REALTOR® fees in Ontario?
- Real estate agents in Toronto & the GTA
TRREB MLS® Attribution
MLS® N11887104
Listed by CENTURY 21 HERITAGE GROUP LTD.
The trademarks MLS®, Multiple Listing Service® and the associated logos are owned by The Canadian Real Estate Association (CREA) and identify the quality of services provided by real estate professionals who are members of CREA. The trademarks REALTOR®, REALTORS® and the REALTOR® logo are controlled by CREA and identify real estate professionals who are members of CREA. Listing data provided by the Toronto Regional Real Estate Board (TRREB). The information contained herein is from sources believed to be reliable but is not guaranteed. Information deemed reliable but not guaranteed accurate by TRREB or Team Filipe / RE/MAX.
Team Filipe · RE/MAX · (647) 210-6070
Listed By
CENTURY 21 HERITAGE GROUP LTD.