



175 Trudeau Drive
Vaughan, ON L4H 0E2
About This Property
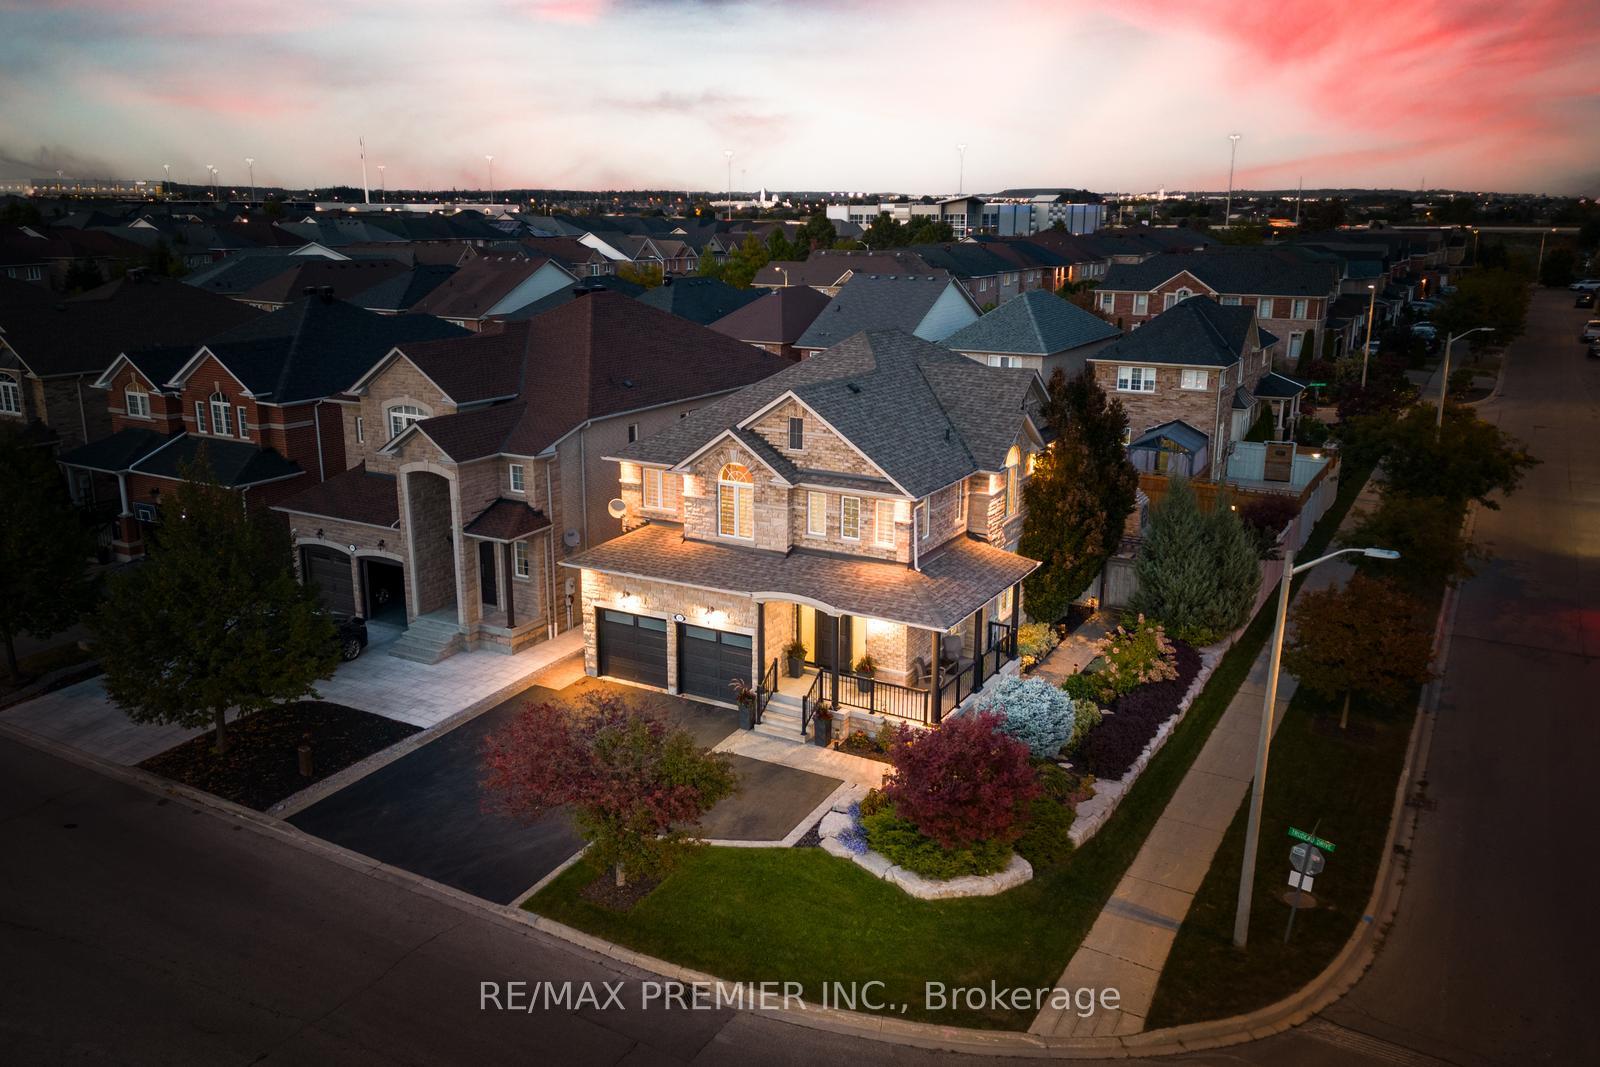

Welcome to 175 Trudeau Dr in Highly Sought After Vellore Village Neighborhood in Vaughan, Absolutely Stunning Eden Oak Farindola Model Detached Home, Premium Corner Lot Offering Lots of Sunshine, 7 Car Parking, Over 4400 square feet of Professionally Finished Living Space, 4+1 Bedroom, 5 Bathroom, Pot Lights, Crown Moulding, Built-in Speakers, Professionally Finished Basement with Separate Entrance, Gourmet Designer Kitchen, Full 3 piece Bathroom and 1 Bedroom, Great for In-Law Suite or possible rental Income, Over $250k Invested on Upgrades and Extensively Upgraded Landscaping with Armor Stone, Flagstone, Built in Pizza Oven, Widened Driveway Parks 5 Cars, No Sidewalk, Exterior Lighting & Pot Lights, Plants, Trees, The List goes on and on
Property Details
Sign in for full listing history and the exact list date.
Features & Amenities
- View
- Fireplace
- Air Conditioning
- Basement
Thinking of selling in Vaughan?
Filipe & Isabel Ferreira and the Team Filipe track every sale on this street. Get a free, no-obligation valuation and see what your home would list for today.
- Real estate agents in Vaughan
- Recently sold homes in Vaughan
- What it costs to sell a house in Ontario
- How much are REALTOR® fees in Ontario?
TRREB MLS® Attribution
MLS® N11999076
Listed by RE/MAX PREMIER INC.
The trademarks MLS®, Multiple Listing Service® and the associated logos are owned by The Canadian Real Estate Association (CREA) and identify the quality of services provided by real estate professionals who are members of CREA. The trademarks REALTOR®, REALTORS® and the REALTOR® logo are controlled by CREA and identify real estate professionals who are members of CREA. Listing data provided by the Toronto Regional Real Estate Board (TRREB). The information contained herein is from sources believed to be reliable but is not guaranteed. Information deemed reliable but not guaranteed accurate by TRREB or Team Filipe / RE/MAX.
Team Filipe · RE/MAX · (647) 210-6070
Listed By
RE/MAX PREMIER INC.