









175 Second Street
Collingwood / Collingwood, ON L9Y 1E9
About This Property
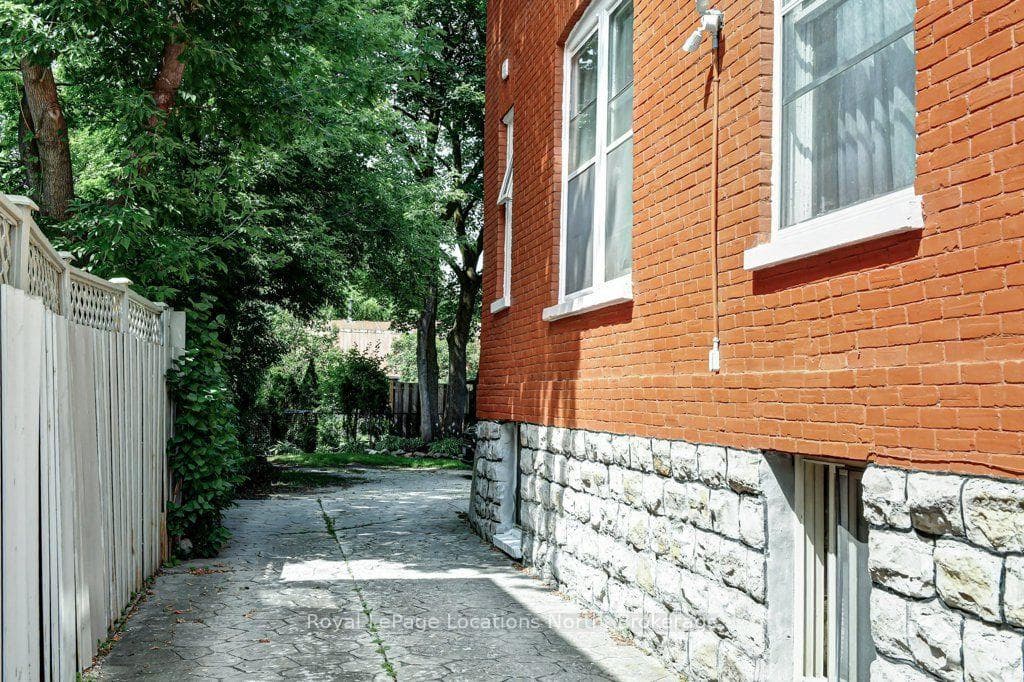
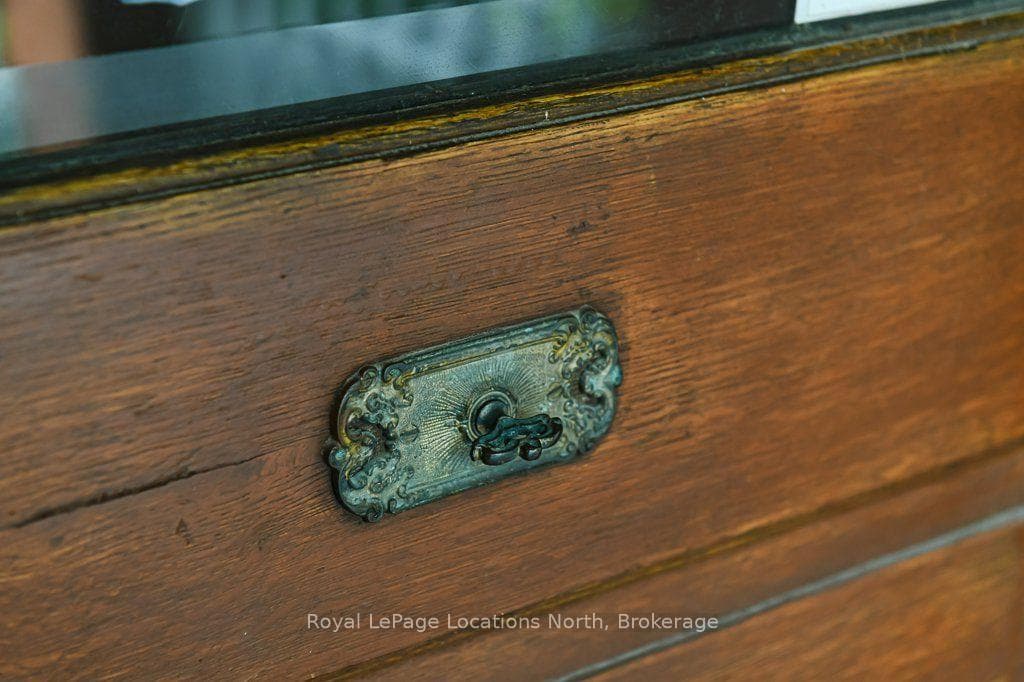
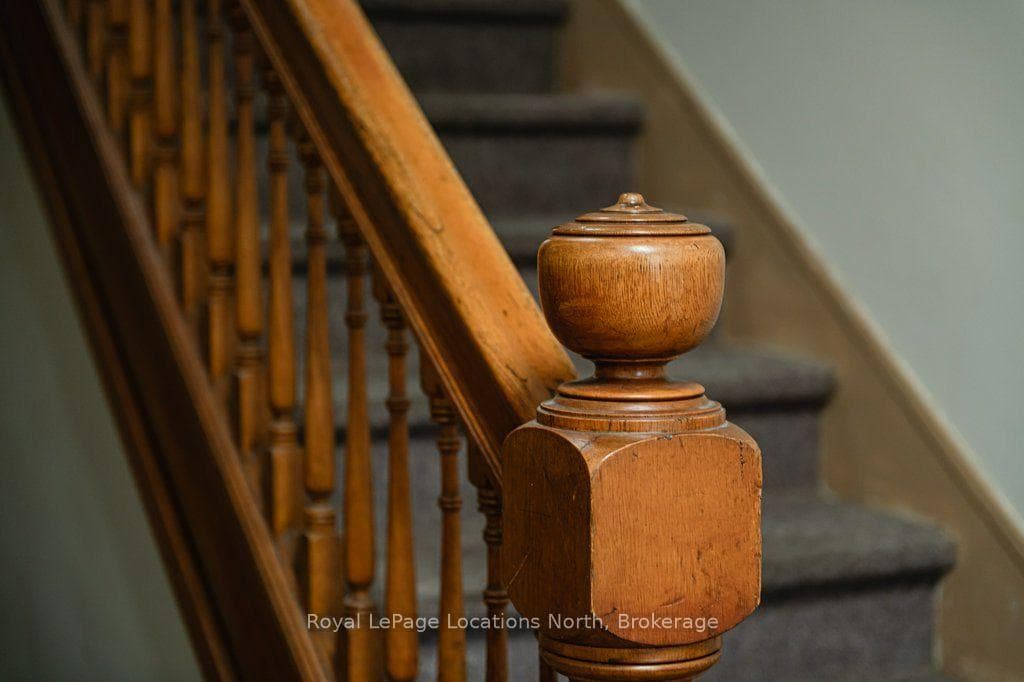
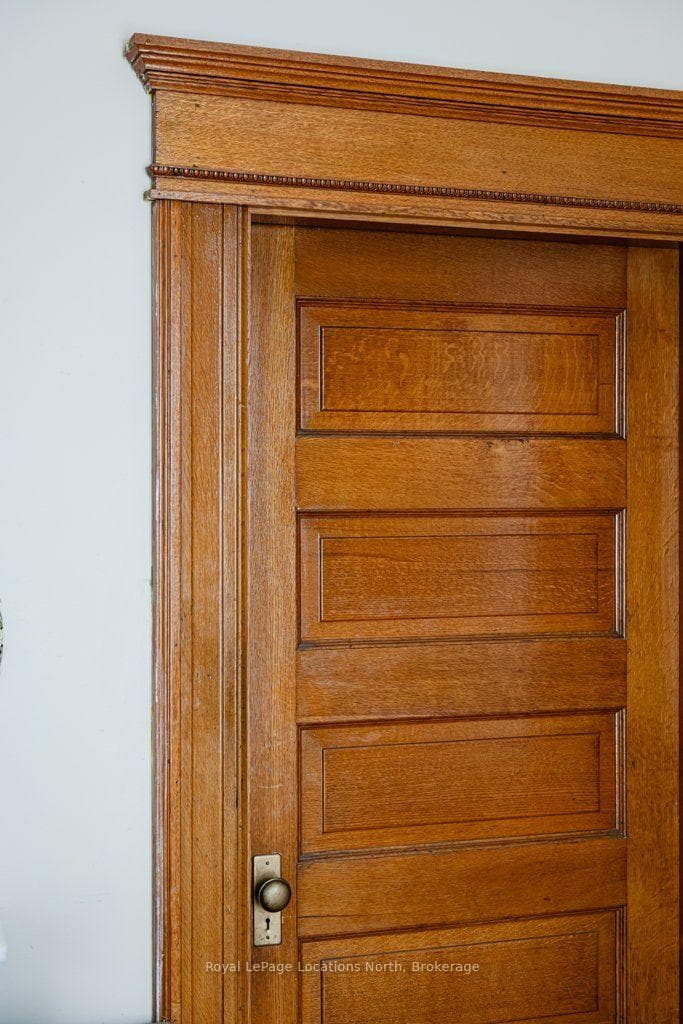
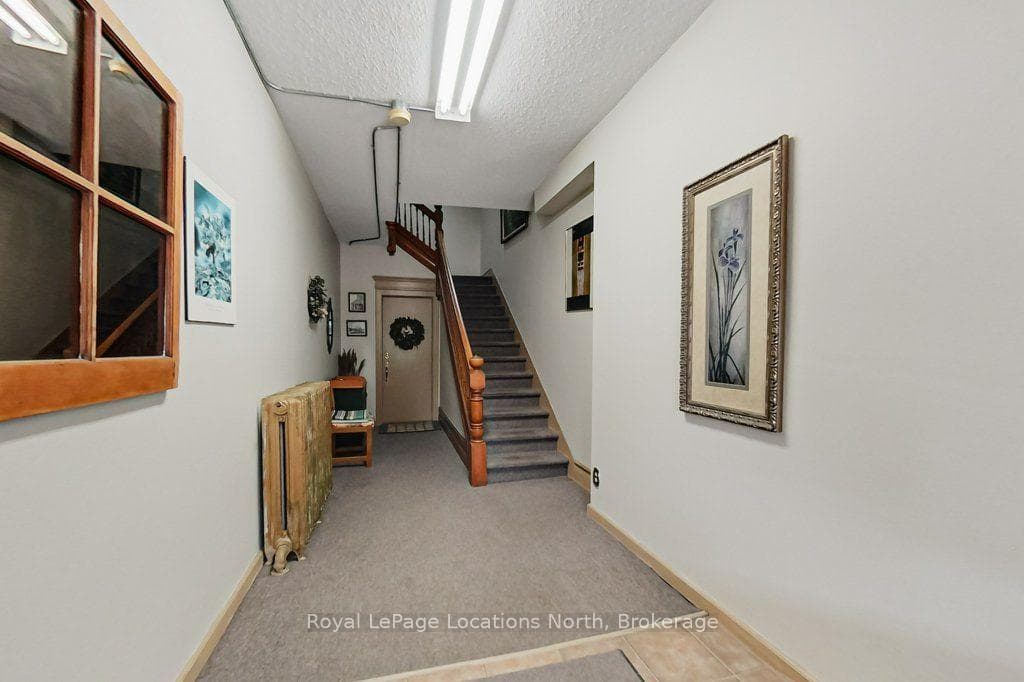
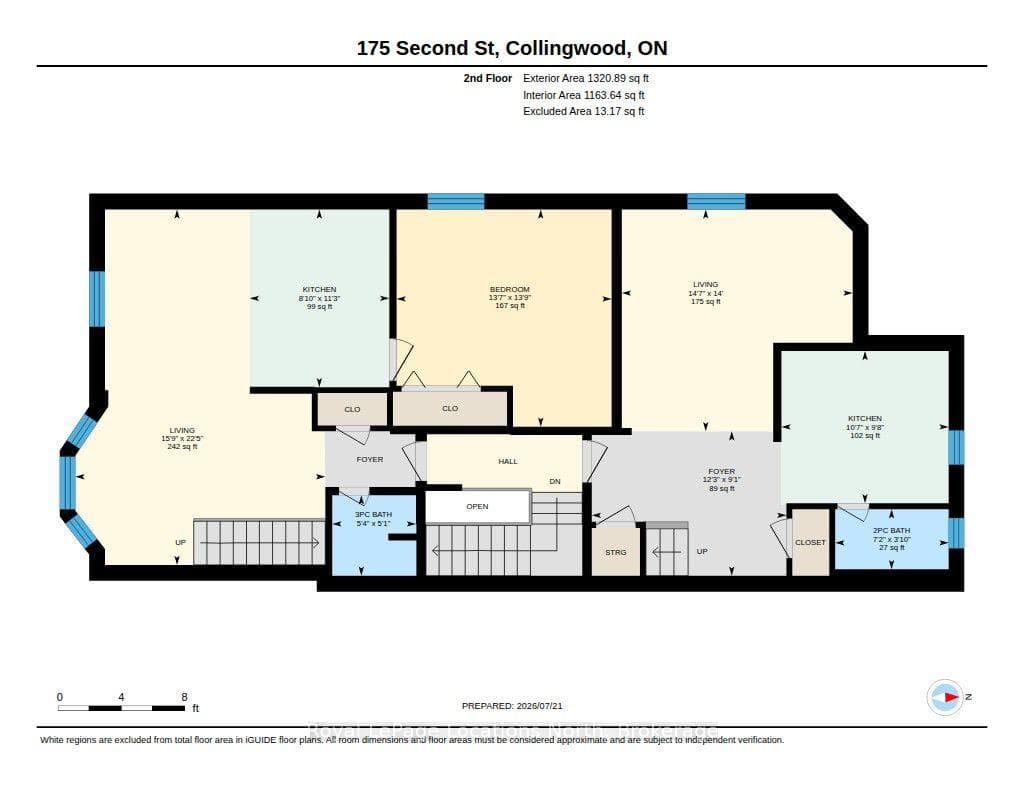
Step back in time while securing your financial future with this remarkable century-old triplex. Located just two blocks from Collingwood's vibrant downtown core, this property perfectly blends historic character with income potential. It is an ideal find for savvy investors, multi-generational families, or buyers looking to live in one unit while renting the others. This grand century home exudes curb appeal with its welcoming covered front porch and timeless craftmanship. The building is thoughtfully divided into three distinct 2-bedroom self contained rental units. Location is everything and this property delivers the ultimate Collingwood lifestyle. A short stroll to Hurontario St's boutique shops, restaurants, cozy cafes and local farmer's market. As well just minutes from the shores of Georgian Bay, scenic walking and biking trails, and a short drive to the ski hills of Blue Mountain or the Beaches of Wasaga Beach. Three independent income streams in a high demand rental market. Separate Meters/utilities, Ample on stie parking for tenants, zoning and location protect long-term property value. Don't miss your chance to own a piece of Collingwood's history schedule your private viewing today.
Property Details
Features & Amenities
- View
- Air Conditioning
- Basement
TRREB MLS® Attribution
MLS® S13602058
Listed by Royal LePage Locations North
The trademarks MLS®, Multiple Listing Service® and the associated logos are owned by The Canadian Real Estate Association (CREA) and identify the quality of services provided by real estate professionals who are members of CREA. The trademarks REALTOR®, REALTORS® and the REALTOR® logo are controlled by CREA and identify real estate professionals who are members of CREA. Listing data provided by the Toronto Regional Real Estate Board (TRREB). The information contained herein is from sources believed to be reliable but is not guaranteed. Information deemed reliable but not guaranteed accurate by TRREB or Team Filipe / RE/MAX.
Team Filipe · RE/MAX · (647) 210-6070
Mortgage Estimate
Est. Monthly Payment
$9,034
/month · $1,480,000 mortgage
Amortization
Total Interest
$1,230,138
Total Cost
$2,710,138
Estimate only. Based on Canadian semi-annual compounding, 25-yr amortization at 5.5%.
Full Mortgage Calculator →Listed By
Royal LePage Locations North