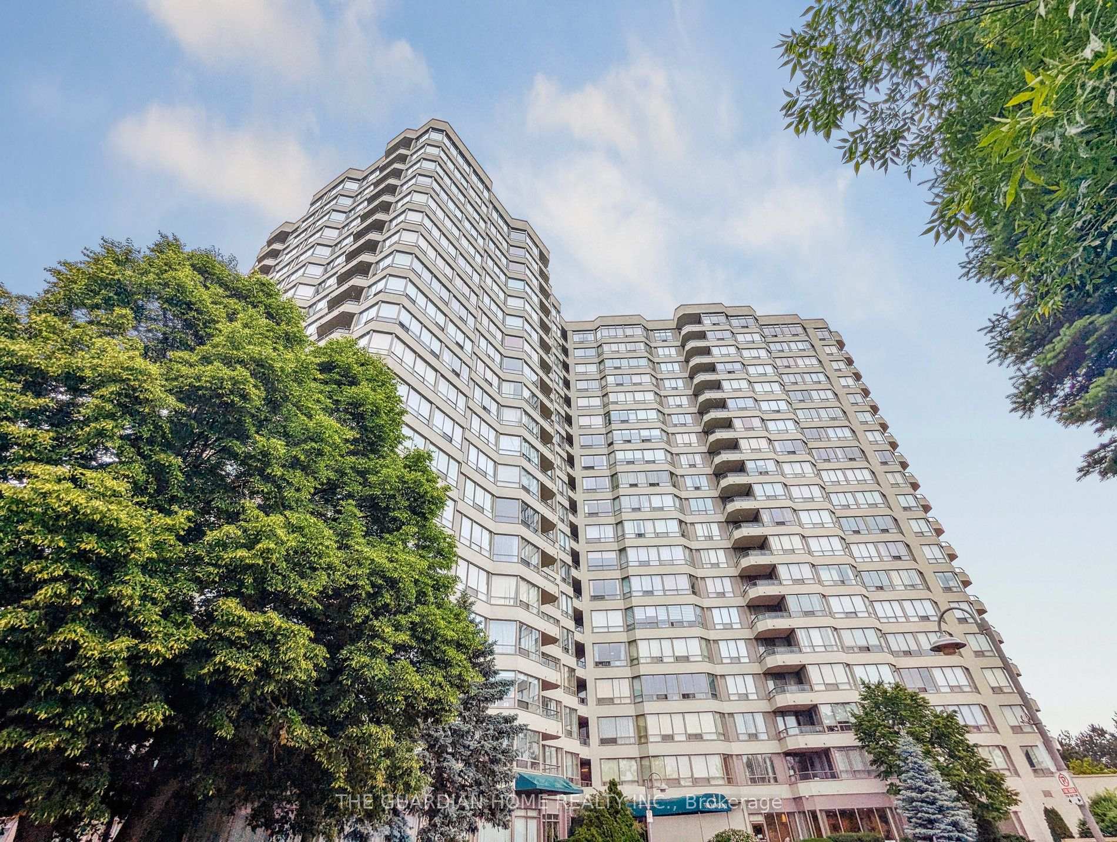
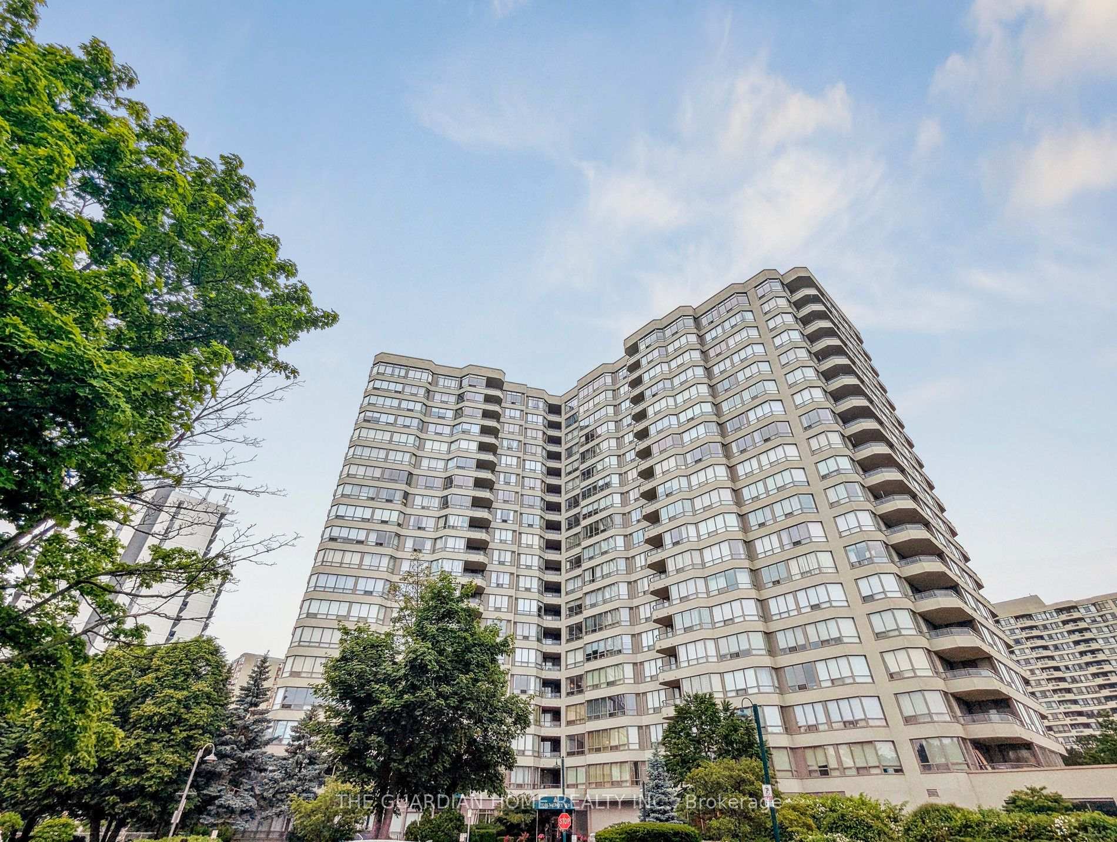
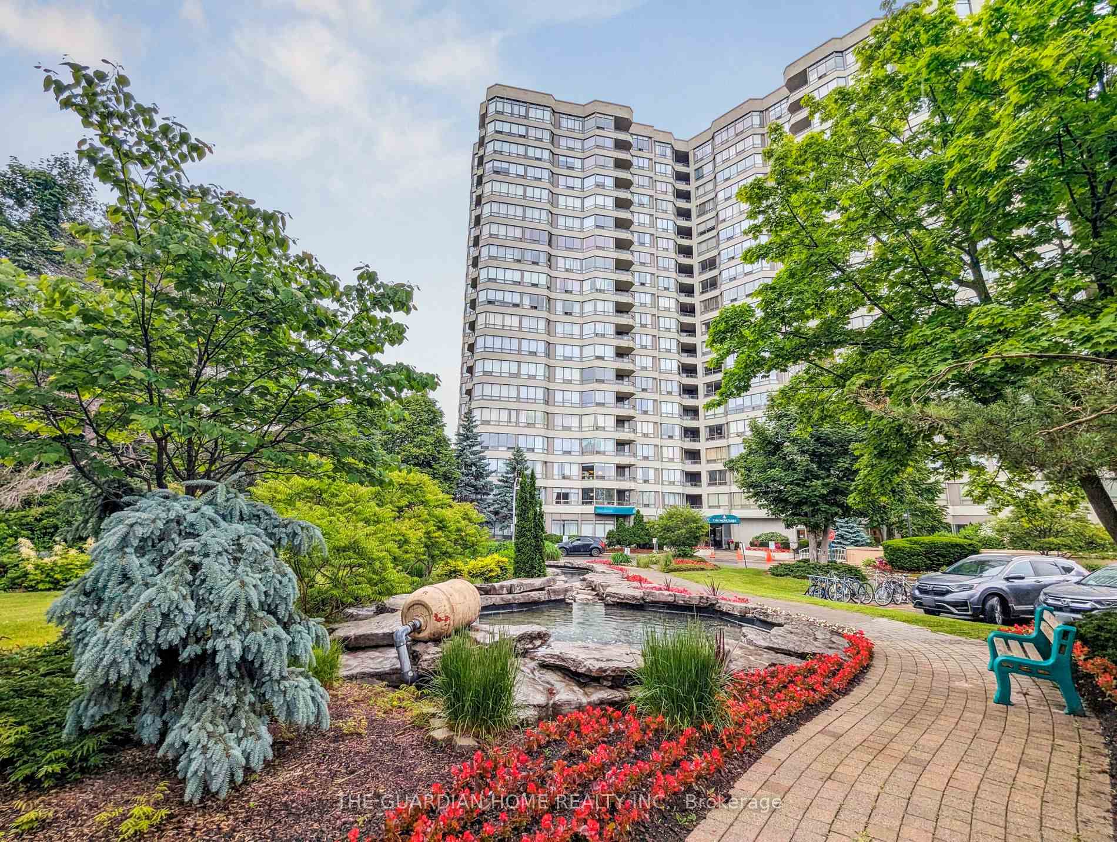
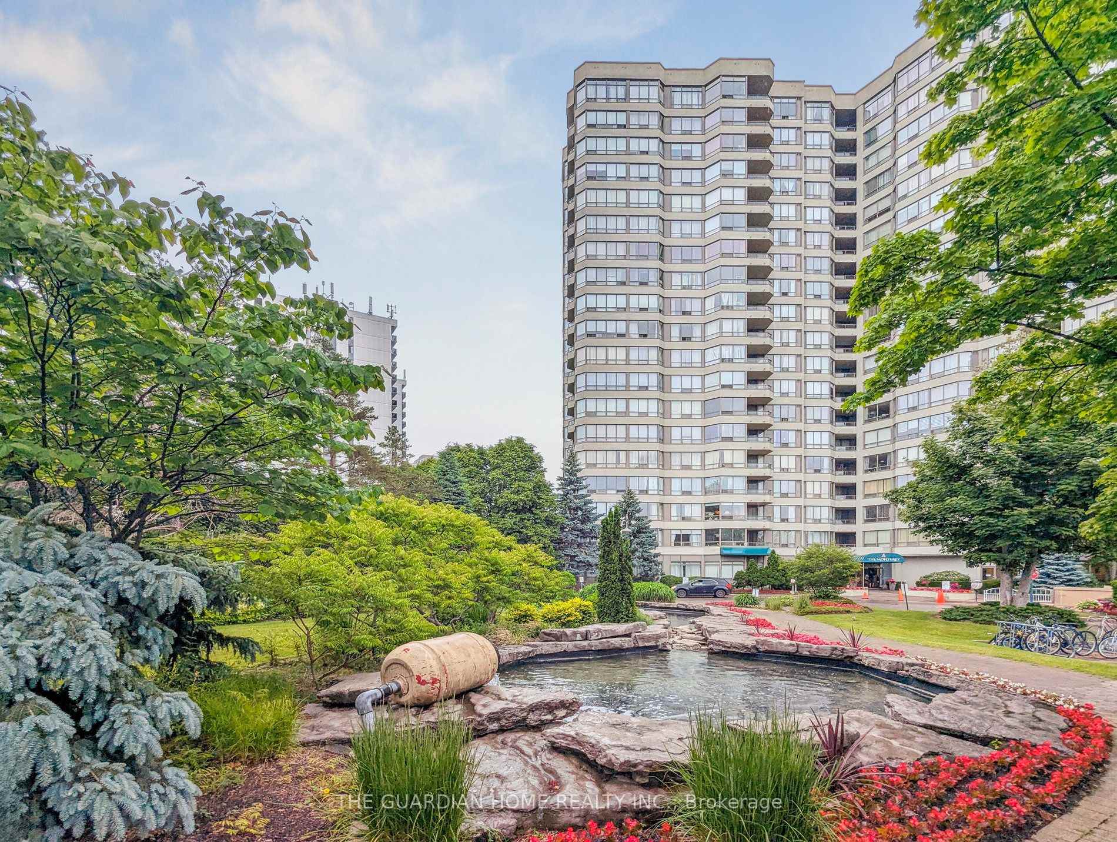



175 bamburgh Circle Unit 707
Toronto E05, ON M1W 3X8
About This Property
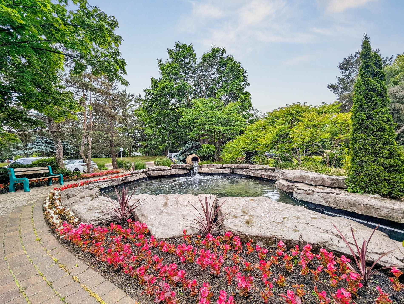
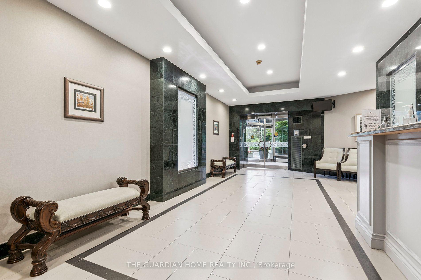
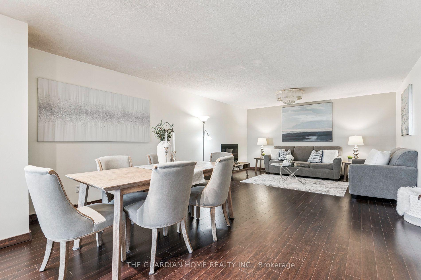
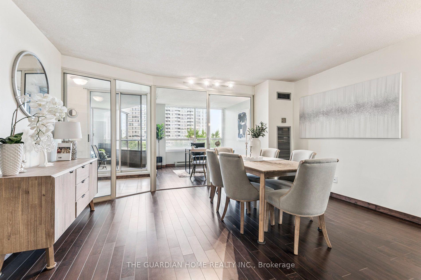
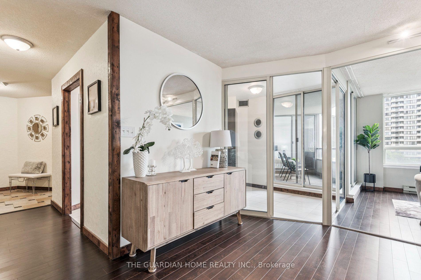
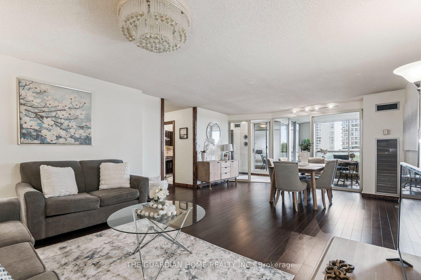
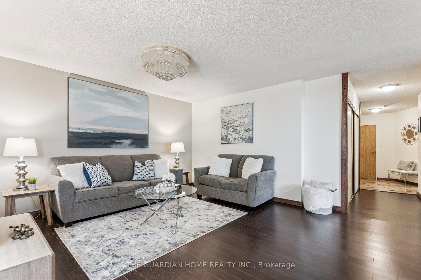
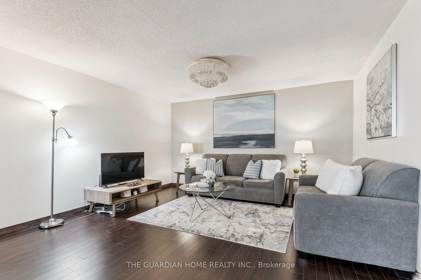
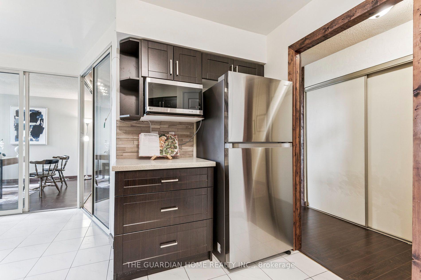
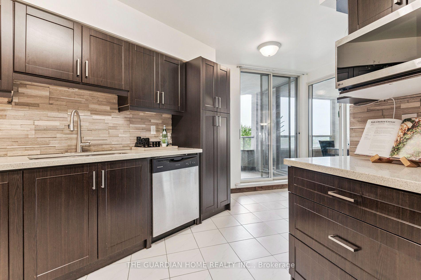
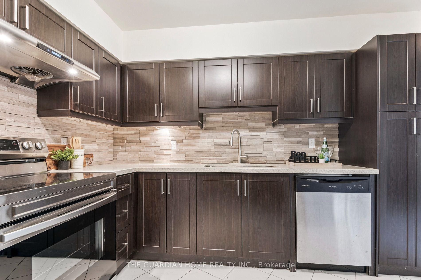
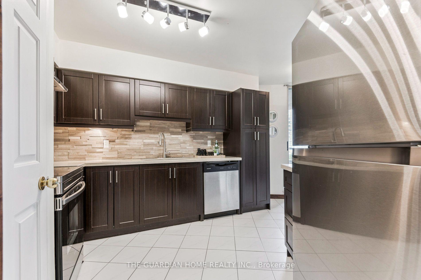
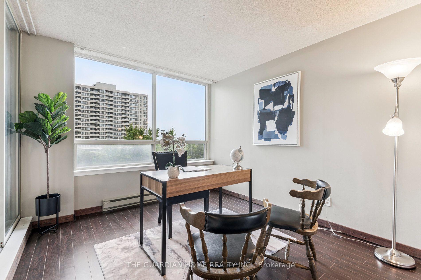
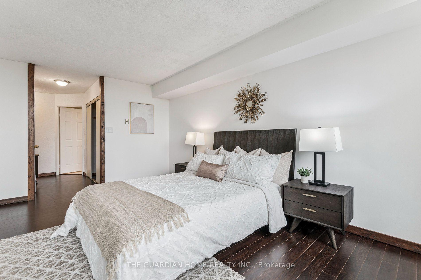
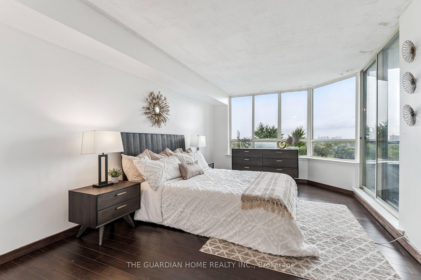
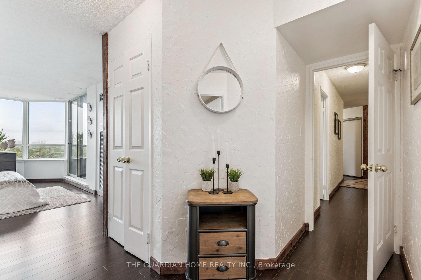
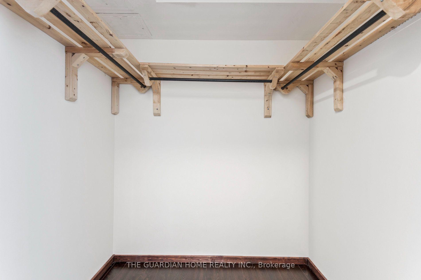
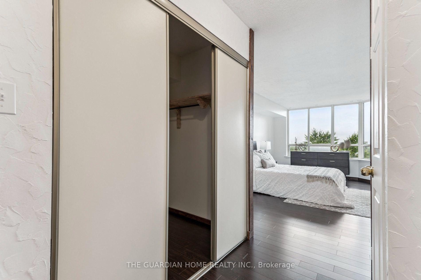
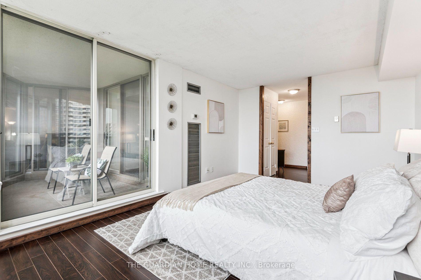
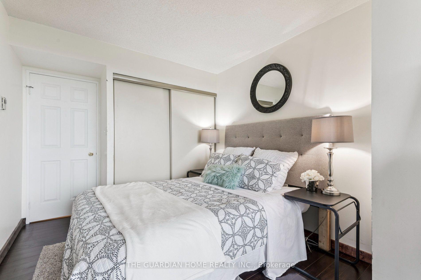
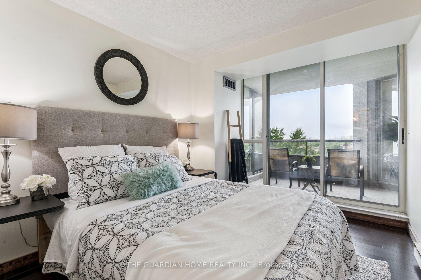
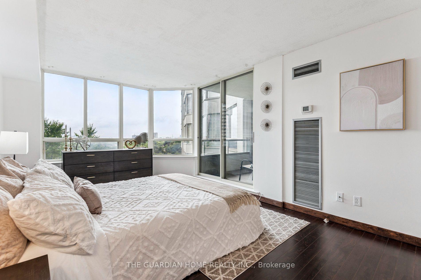
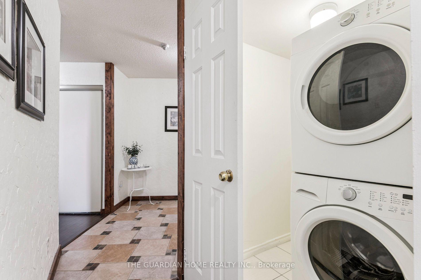
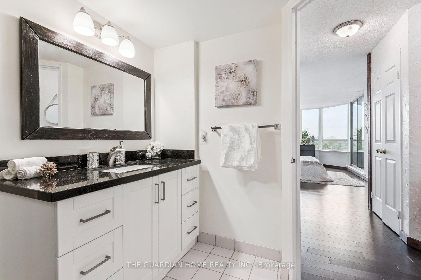
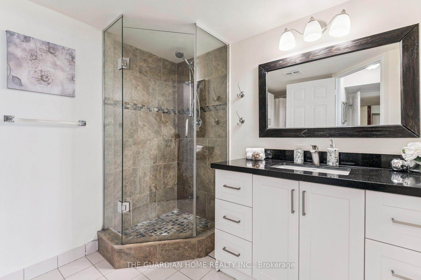
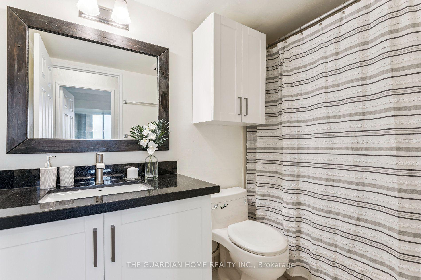
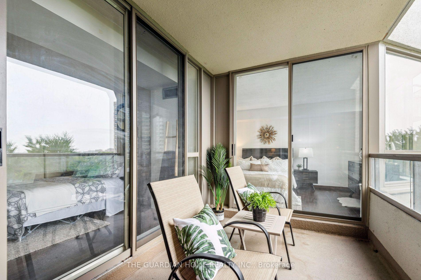
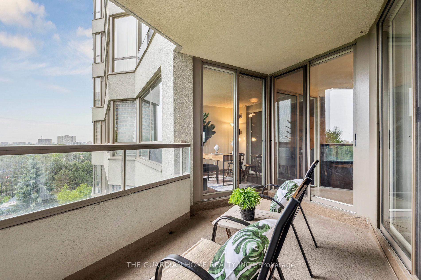
Flexible Closing Date - Spacious, Sunny And Bright South Facing 2 Bedroom + Solarium Unit + 2 Full Washrooms + Balcony + 2 Underground Parking Space *** Huge Primary Bedroom with Oversize 1 X 5 Piece Ensuite Washroom with Separate Shower Stall & Walk In Closet *** Separate Large Dining Room, Spacious Living Room & Separate Dining Room, Large Eat In Kitchen *** Large Size Solarium / Den beside Eat-In Kitchen can be used as an Office / Guest Room *** Electrical Light Fixture, Fridge, Stove, B/I Dishwasher, Washer, Dryer***** Monthly Maintenance Fee include All Utilities Heat, Hydro, Water, Cable TV & Internet Service, Central Air Conditioning ***** 24 Hour Gatehouse Security, Excellent Recreational Centre Include Guest Suites, BBQ Areas, Indoor Pool, Sauna, Hot Tub, Gym, Golf Practice Rm, Exercise Room, Billiard and Party Rooms, Cards Room, Squash, Ping Pong, Basketball Court, and More. *** Steps to Public Transit, Easy Access to Highway 401 / Don Valley Parkway / Hwy 404 ***
Property Details
Sign in for full listing history and the exact list date.
Features & Amenities
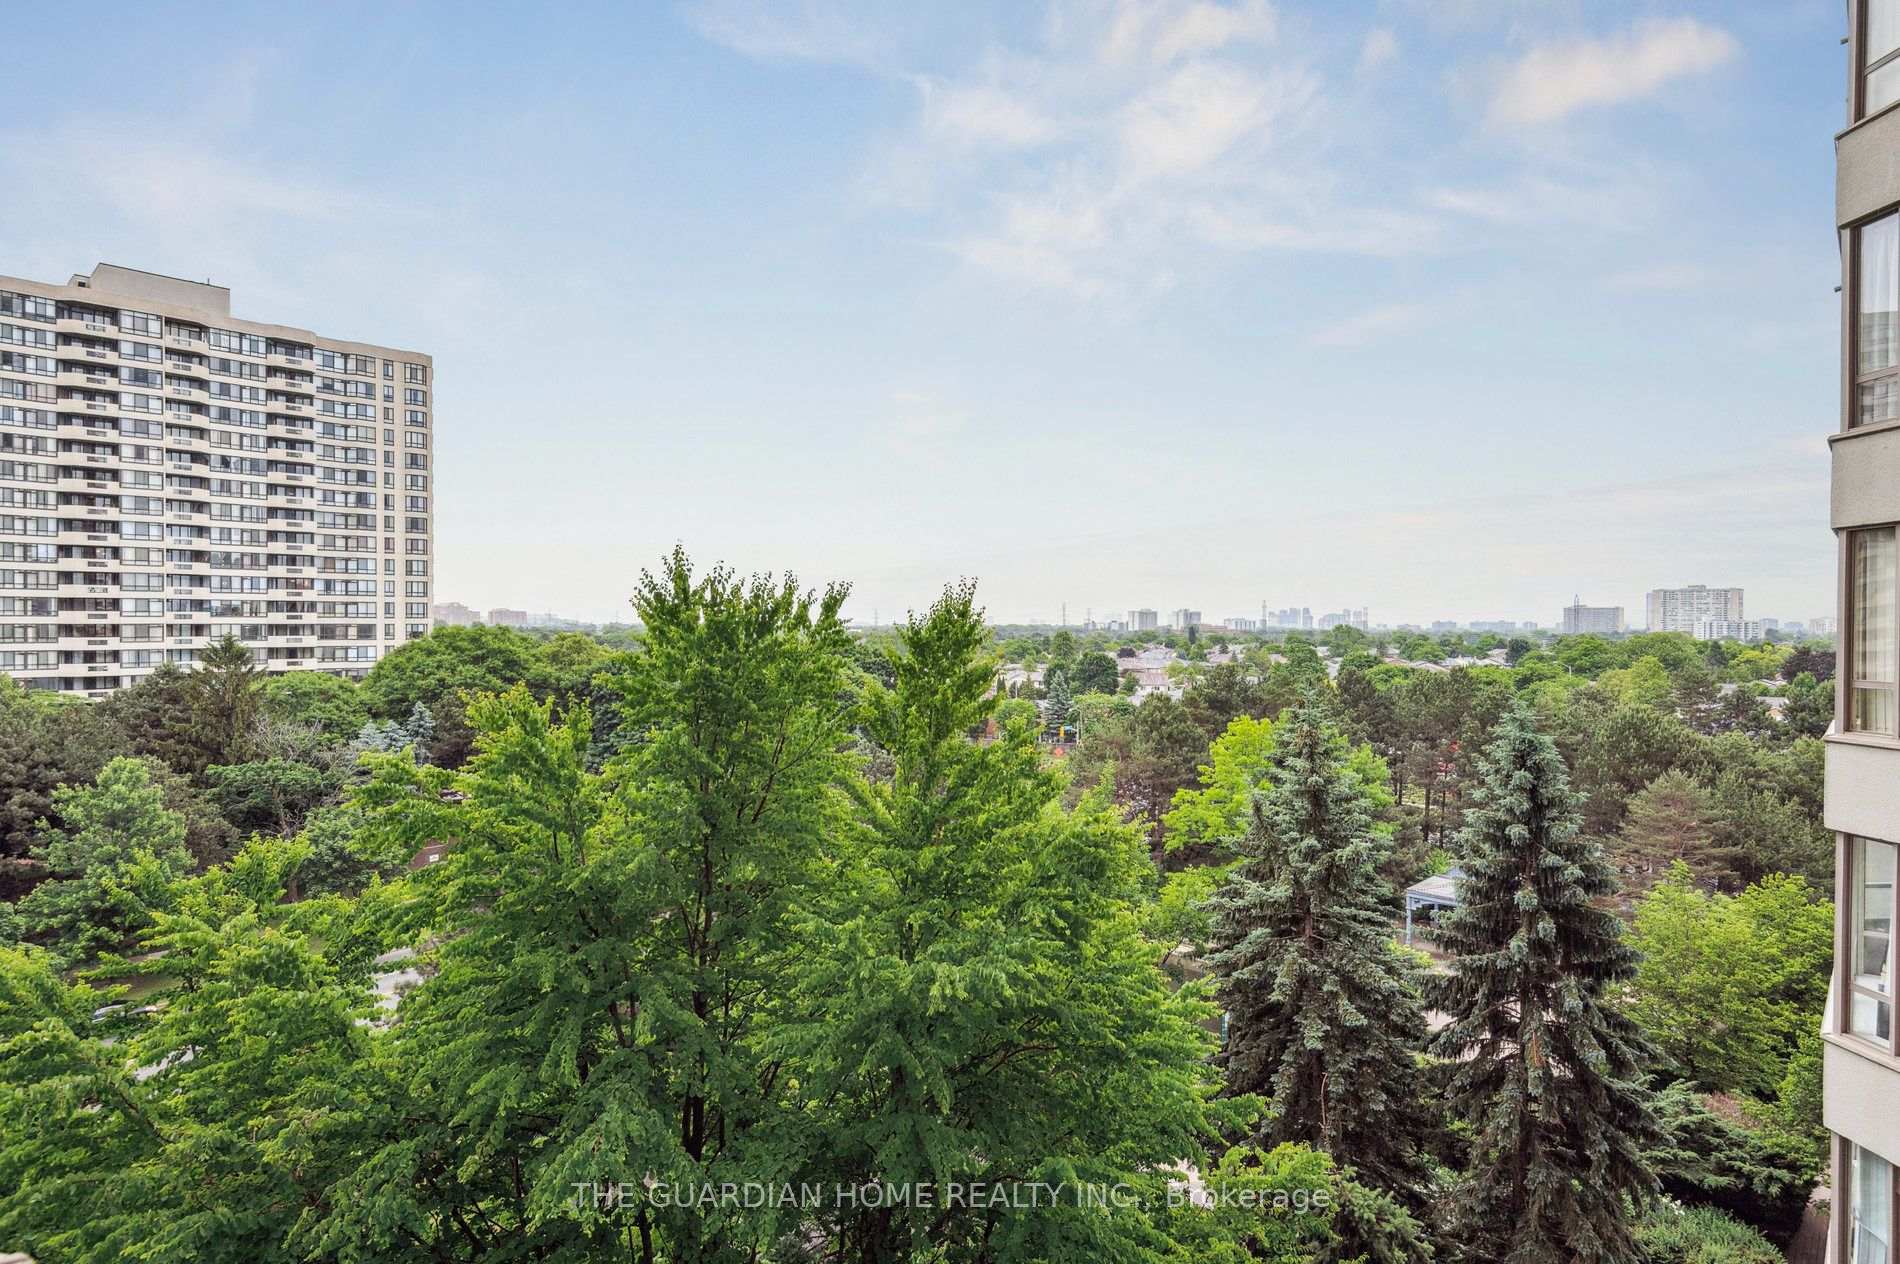
- View
- Balcony
- Air Conditioning
- Basement
- Locker
Thinking of selling in Toronto?
Filipe & Isabel Ferreira and the Team Filipe track every sale on this street. Get a free, no-obligation valuation and see what your home would list for today.
- Real estate agents in Toronto
- Recently sold homes in Toronto
- What it costs to sell a house in Ontario
- How much are REALTOR® fees in Ontario?
TRREB MLS® Attribution
MLS® E12221792
Listed by THE GUARDIAN HOME REALTY INC.
The trademarks MLS®, Multiple Listing Service® and the associated logos are owned by The Canadian Real Estate Association (CREA) and identify the quality of services provided by real estate professionals who are members of CREA. The trademarks REALTOR®, REALTORS® and the REALTOR® logo are controlled by CREA and identify real estate professionals who are members of CREA. Listing data provided by the Toronto Regional Real Estate Board (TRREB). The information contained herein is from sources believed to be reliable but is not guaranteed. Information deemed reliable but not guaranteed accurate by TRREB or Team Filipe / RE/MAX.
Team Filipe · RE/MAX · (647) 210-6070
Listed By
THE GUARDIAN HOME REALTY INC.