

1745 Keele Street Unit 6
Toronto W03, ON M6M 3W9
About This Property
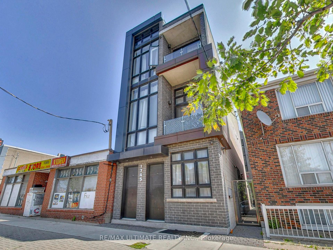
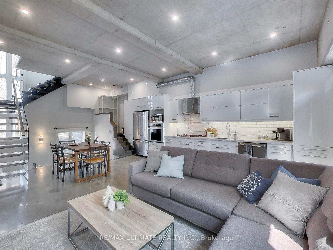
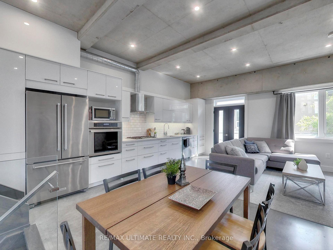
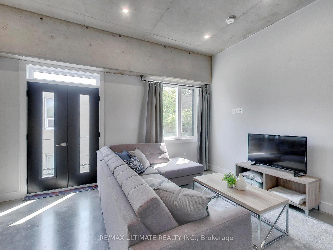
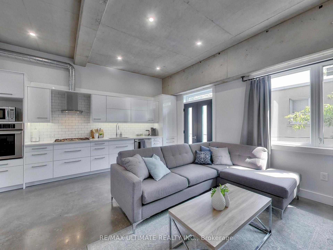
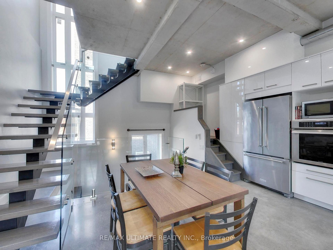
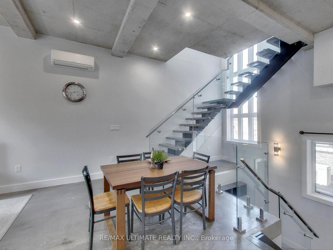
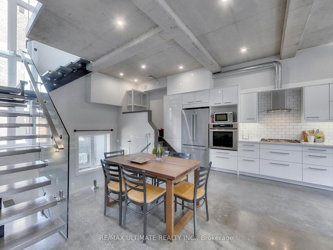
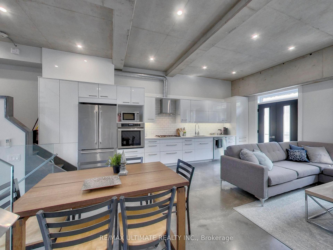

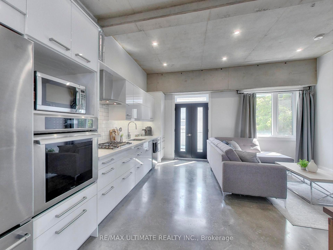
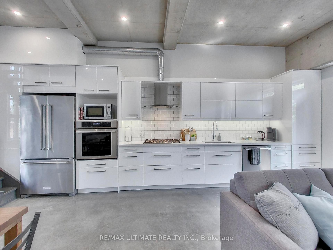
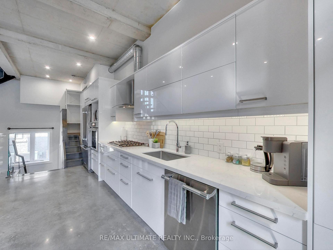
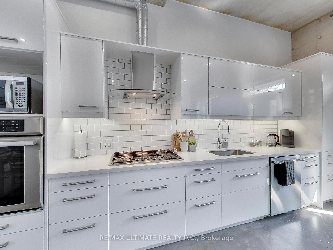
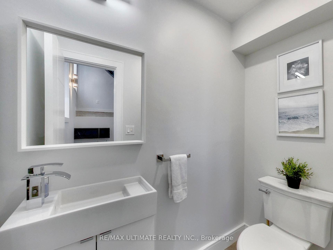
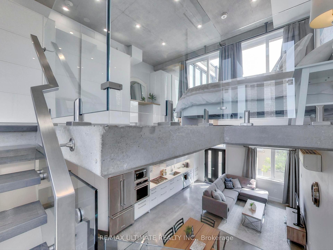
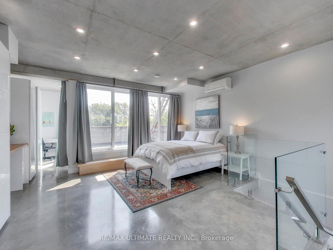
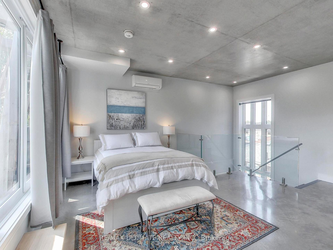
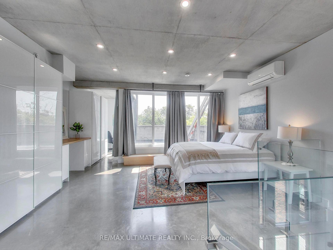
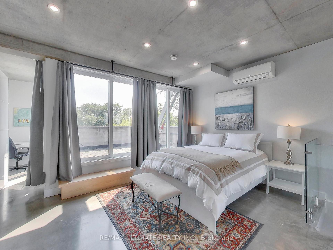
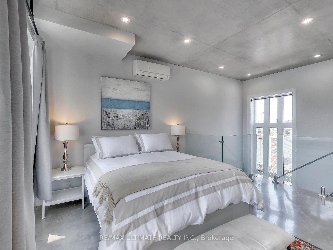
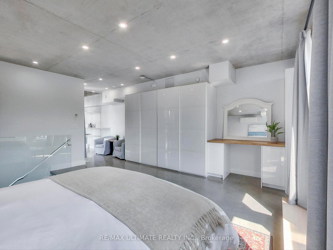
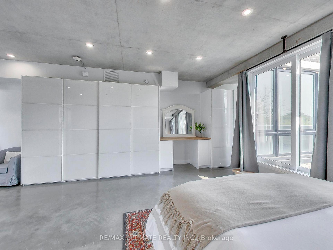
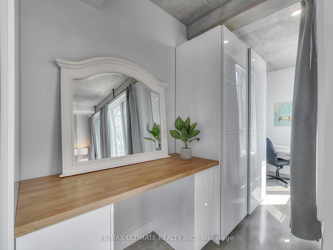
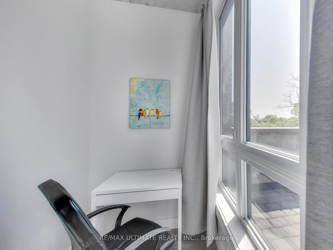
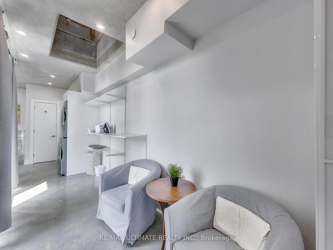
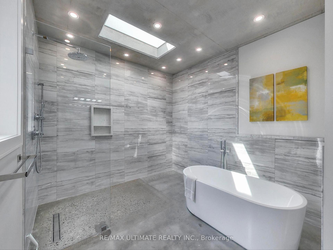
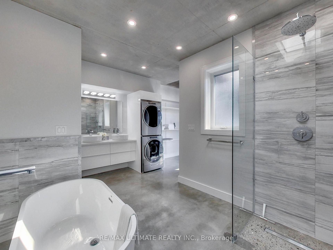
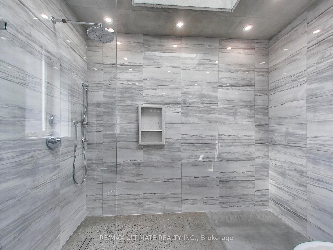
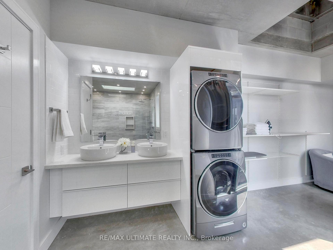
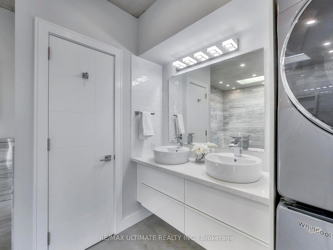
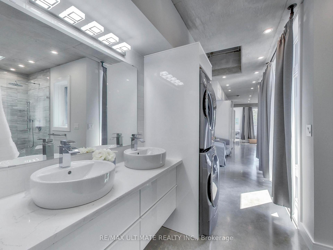
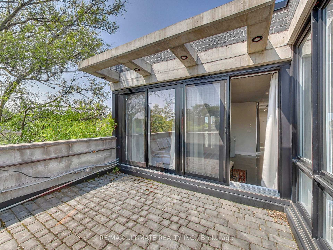
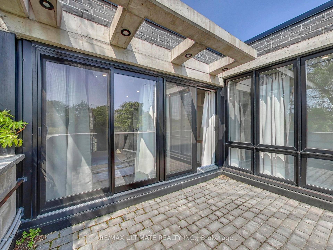
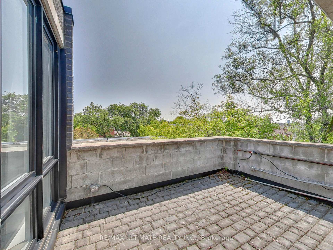
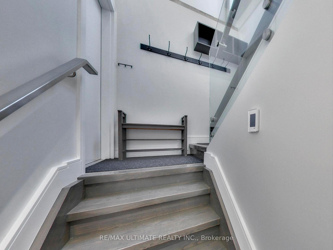
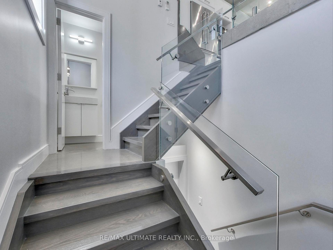
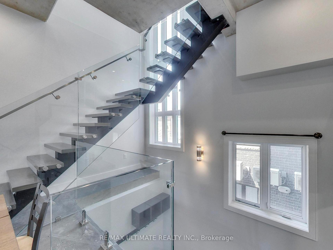
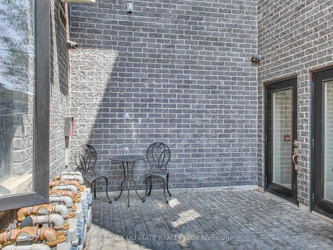
Sprawling 2-Storey Penthouse Loft: 1-Bedroom + Den New York Style Contemporary Living. Experience luxury, comfort, and standout design in this one-of-a-kind, super cool and refreshing Penthouse Loft located in a newly built boutique residence. Spanning over 1,100 sq. ft. of thoughtfully designed living space, this bright and airy 2-storey home offers a unique blend of modern industrial style and upscale finishes throughout. Step into the open-concept main floor featuring soaring ceilings, polished concrete heated floors, and oversized windows that flood the space with natural light. The custom white kitchen is as stylish as it is functional, boasting quartz countertops, a subway tile backsplash, premium stainless-steel appliances, and ample built-in cabinetry - perfect for hosting friends and family. A convenient 2-piece guest bathroom completes the main level. A stunning floating staircase with glass railing leads you to the upper-level primary suite - a true primary retreat complete with a 5-piece spa-inspired ensuite featuring a curbless walk-in shower, soaker tub, skylight, built-in wardrobes, and a dedicated vanity/makeup desk. Adjacent to the bedroom is a separate den/home office, ideal for those working remotely. Sliding glass doors walk out to your private balcony, equipped with a natural gas BBQ hookup, perfect for summer entertaining. Enjoy seamless city living with 24-hour TTC blue line bus service steps away, connecting directly to Keele Subway Station. You're also just south of the soon-to-open Eglinton LRT. Easy access to Black Creek Drive, Highways 400 & 401. Walk to Toronto Public Library (Evelyn Gregory Branch), Golden Wheat Bakery, Rui Gomes Meats & Food Market, Ample Supermarket, Nova Era Bakery, Martins Restaurant, The Beer Store, The Stockyards Shopping Centre. This is a rare opportunity to live in a truly unique penthouse loft that combines luxury, lifestyle, and location.
Property Details
Sign in for full listing history and the exact list date.
Features & Amenities
- View
- Air Conditioning
- Basement
Thinking of selling in Toronto?
Filipe & Isabel Ferreira and the Team Filipe track every sale on this street. Get a free, no-obligation valuation and see what your home would list for today.
- Real estate agents in Toronto
- Rental agent in Toronto
- Recently sold homes in Toronto
- What it costs to sell a house in Ontario
- How much are REALTOR® fees in Ontario?
TRREB MLS® Attribution
MLS® W12233011
Listed by RE/MAX ULTIMATE REALTY INC.
The trademarks MLS®, Multiple Listing Service® and the associated logos are owned by The Canadian Real Estate Association (CREA) and identify the quality of services provided by real estate professionals who are members of CREA. The trademarks REALTOR®, REALTORS® and the REALTOR® logo are controlled by CREA and identify real estate professionals who are members of CREA. Listing data provided by the Toronto Regional Real Estate Board (TRREB). The information contained herein is from sources believed to be reliable but is not guaranteed. Information deemed reliable but not guaranteed accurate by TRREB or Team Filipe / RE/MAX.
Team Filipe · RE/MAX · (647) 210-6070
Listed By
RE/MAX ULTIMATE REALTY INC.