



1743 County Rd. 27 N/A
63 - Stone Mills / Stone Mills, ON K0K 2S0
About This Property
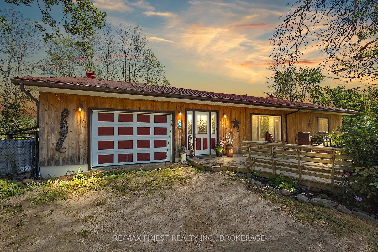
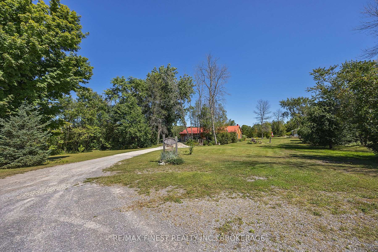
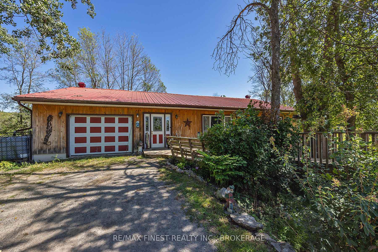
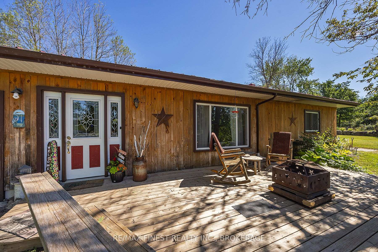
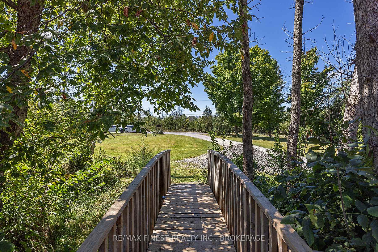
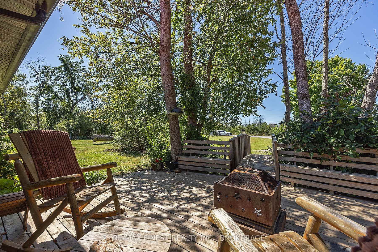
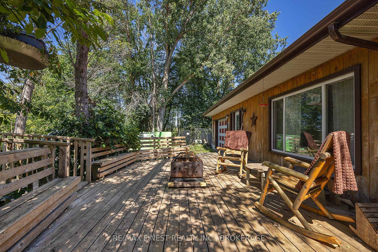
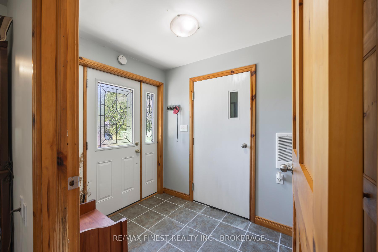
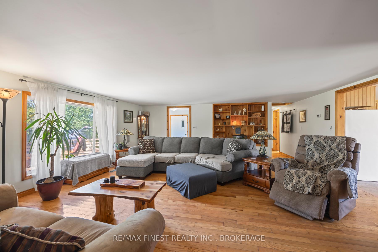
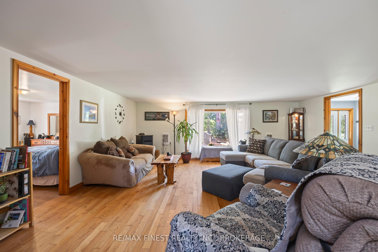
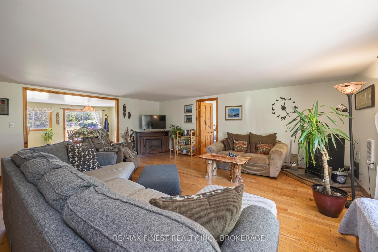
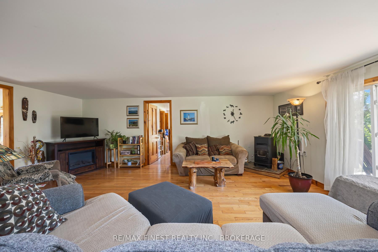
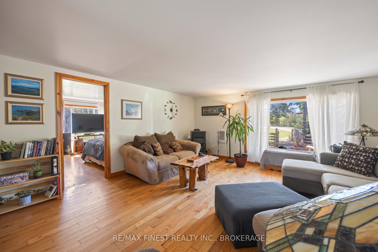
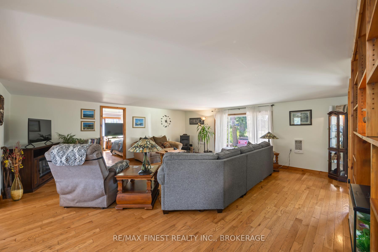
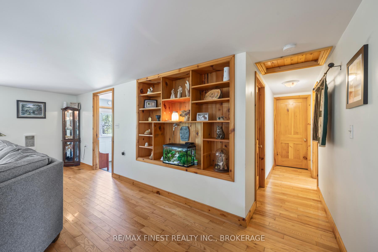
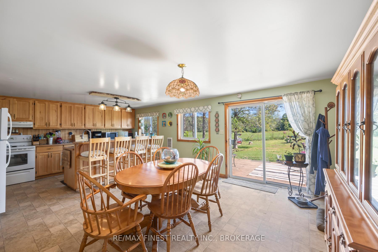
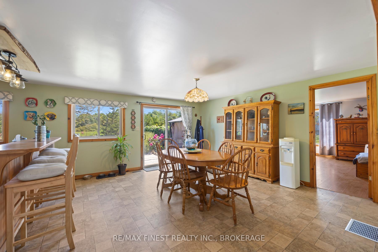
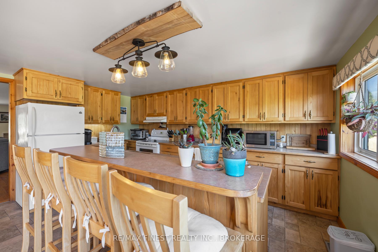
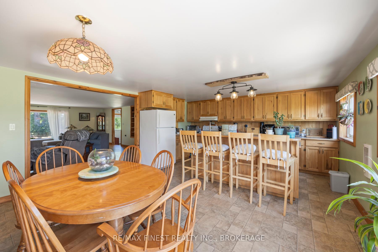
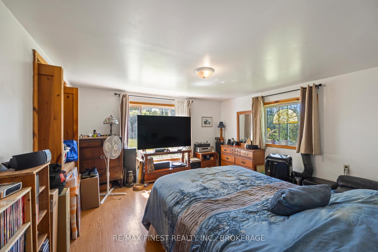
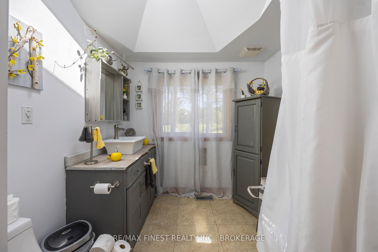
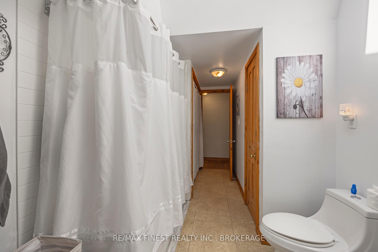
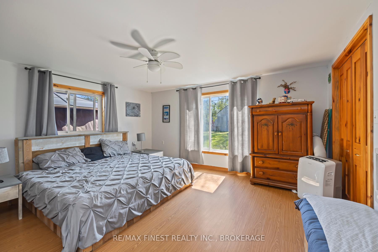
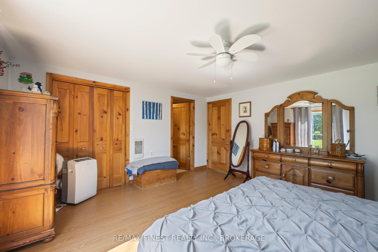
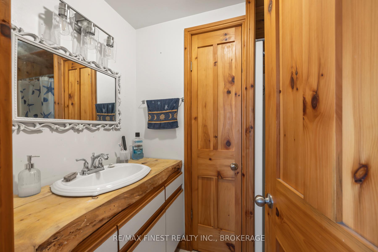
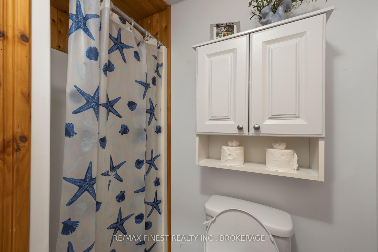
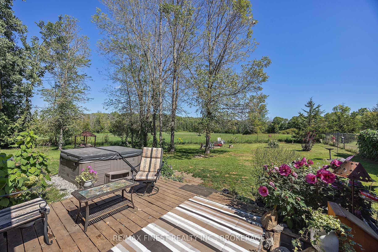
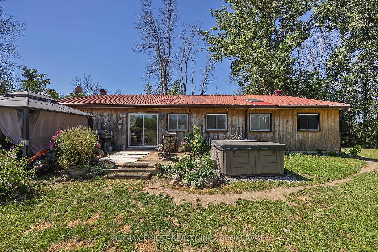
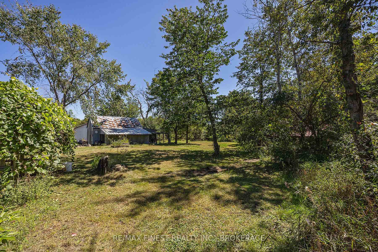
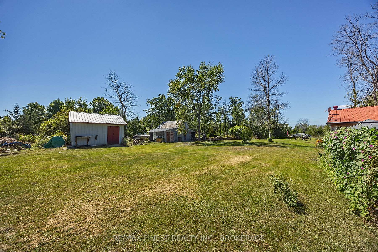
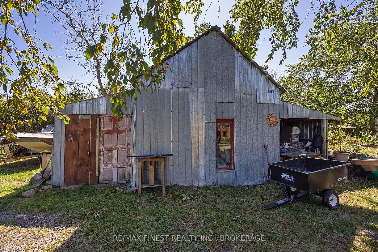
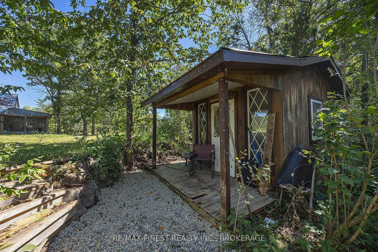
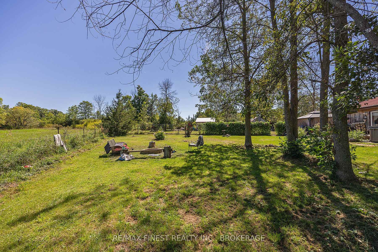
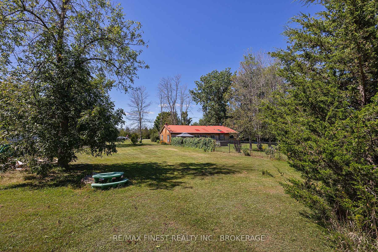
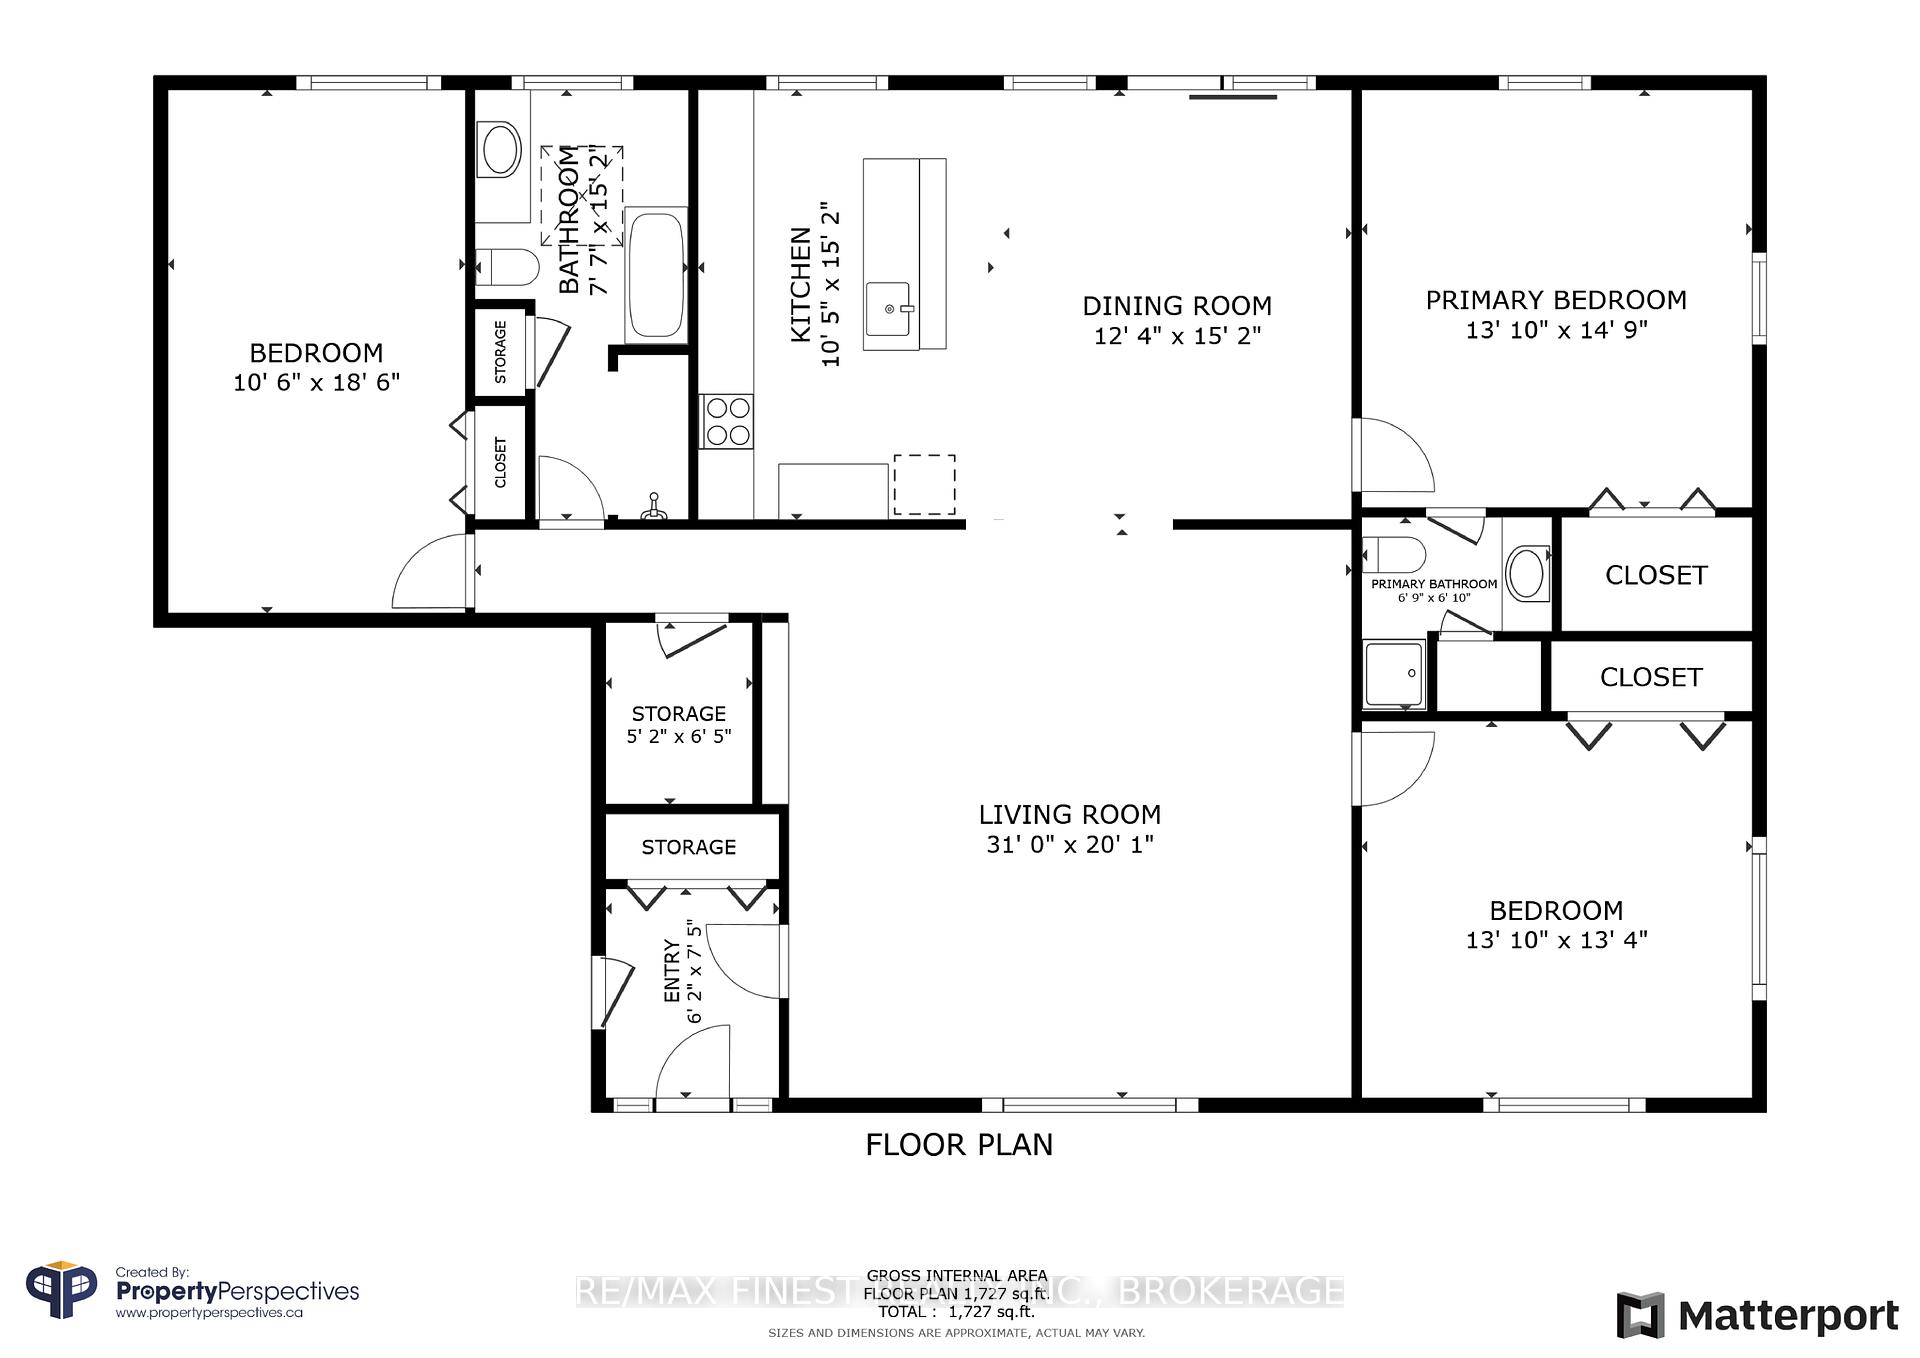
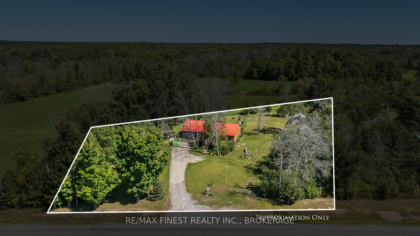
Discover this lovely 3-bedroom, 2-bathroom country home nestled on a spacious 1.4-acre lot just outside Centreville. Surrounded by natural beauty, this property offers unparalleled privacy and a serene setting. The single level open-concept layout is complemented by large windows that flood the space with natural light, creating a bright and inviting atmosphere throughout. The beautiful wood flooring throughout the main living space creates a timeless look that pairs perfectly with the homes gorgeous wood exterior. The beautiful eat-in kitchen is a chef's delight, featuring a large island with seating, perfect for entertaining or casual family meals. The home's gorgeous exterior and metal roof provide both durability and rustic charm, blending seamlessly with the surrounding landscape. The property includes multiple outbuildings, which can be used for workshop, storage and a off grid bunkie. With ample space for outdoor activities and enjoying nature, this property is an ideal retreat for those seeking peace and tranquility without sacrificing modern comforts. Hot tub being serviced, furnace replaced 2017. Don't miss the opportunity to make this private oasis your own!
Property Details
Sign in for full listing history and the exact list date.
Features & Amenities
- View
Thinking of selling in Stone Mills?
Filipe & Isabel Ferreira and the Team Filipe track every sale on this street. Get a free, no-obligation valuation and see what your home would list for today.
- What it costs to sell a house in Ontario
- How much are REALTOR® fees in Ontario?
- Real estate agents in Toronto & the GTA
TRREB MLS® Attribution
MLS® X11822474
Listed by RE/MAX FINEST REALTY INC., BROKERAGE
The trademarks MLS®, Multiple Listing Service® and the associated logos are owned by The Canadian Real Estate Association (CREA) and identify the quality of services provided by real estate professionals who are members of CREA. The trademarks REALTOR®, REALTORS® and the REALTOR® logo are controlled by CREA and identify real estate professionals who are members of CREA. Listing data provided by the Toronto Regional Real Estate Board (TRREB). The information contained herein is from sources believed to be reliable but is not guaranteed. Information deemed reliable but not guaranteed accurate by TRREB or Team Filipe / RE/MAX.
Team Filipe · RE/MAX · (647) 210-6070
Listed By
RE/MAX FINEST REALTY INC., BROKERAGE