





174 Wharnsby Drive
Toronto E11, ON M1X 1Z4
About This Property
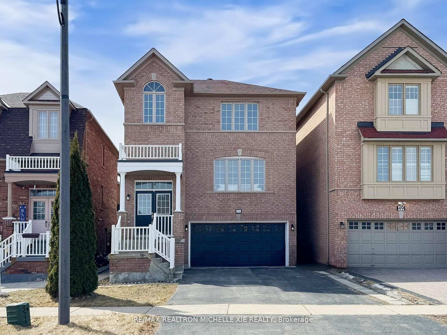
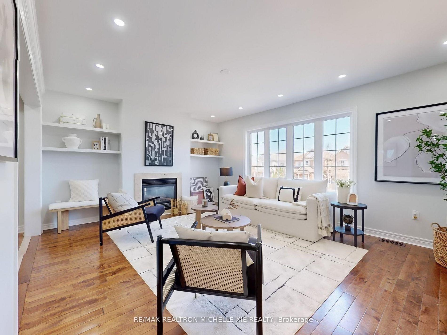
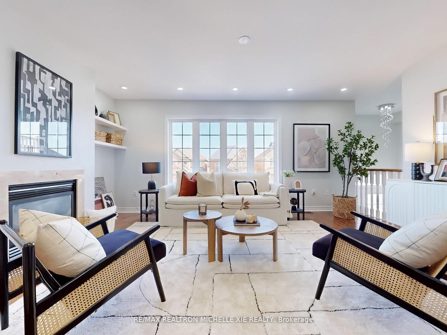
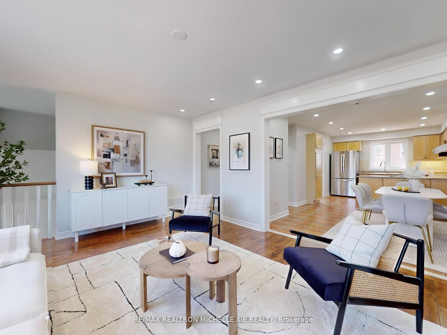
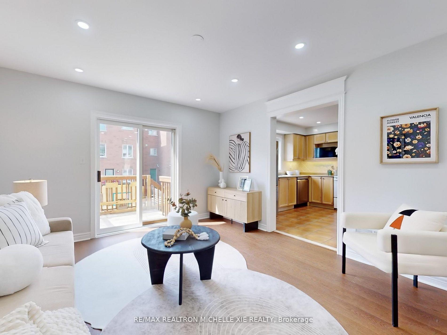
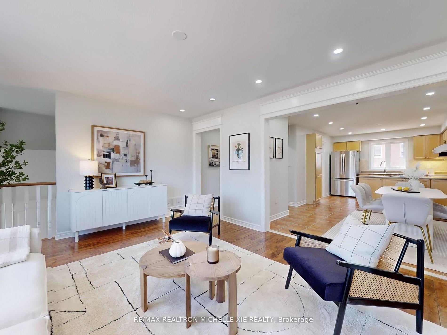
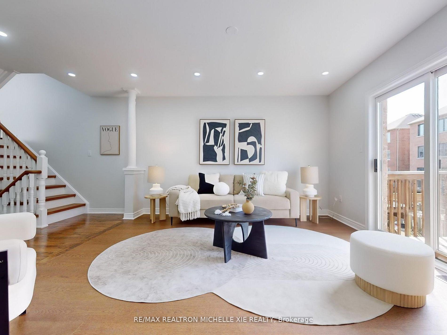
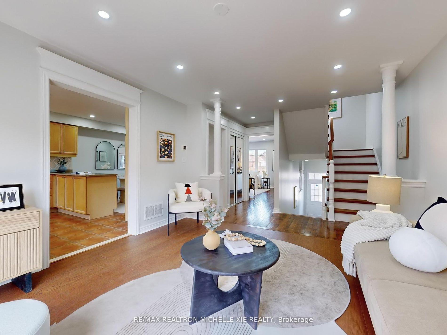
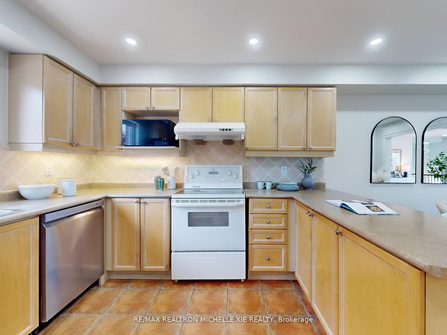
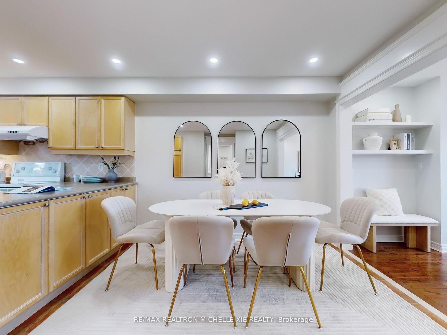
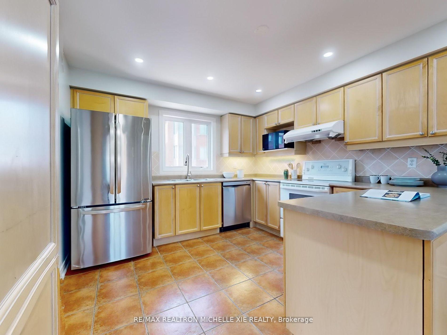
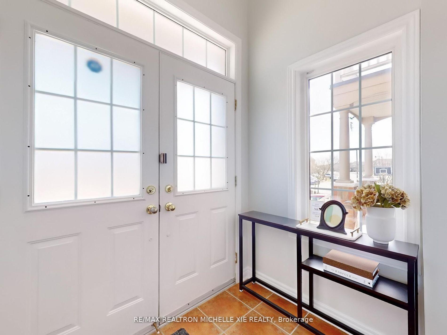
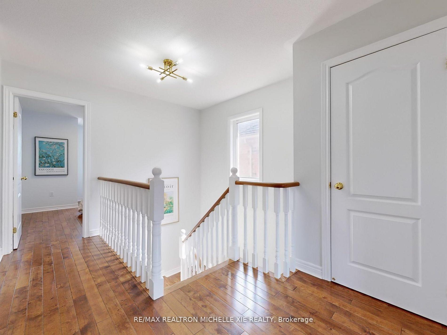
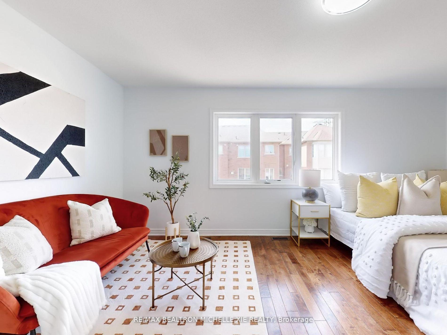
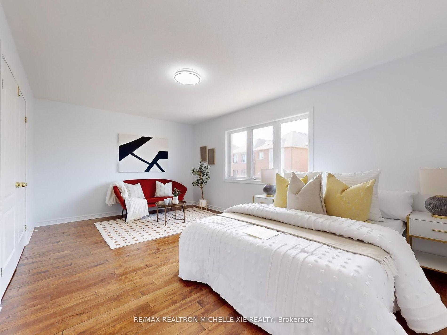
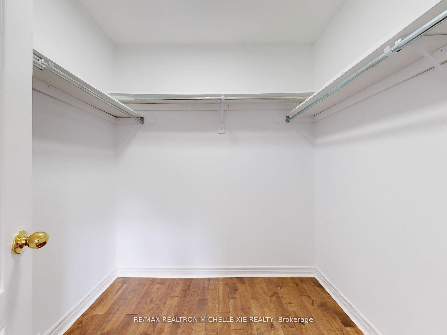
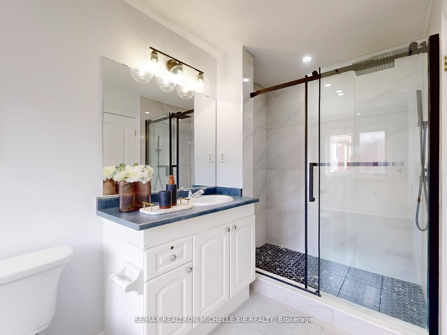
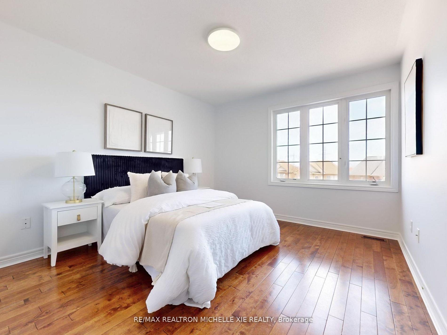
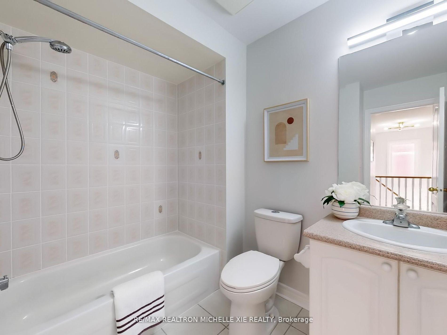
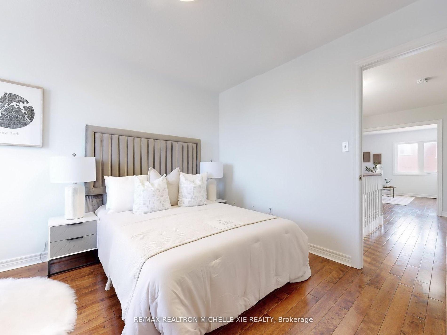
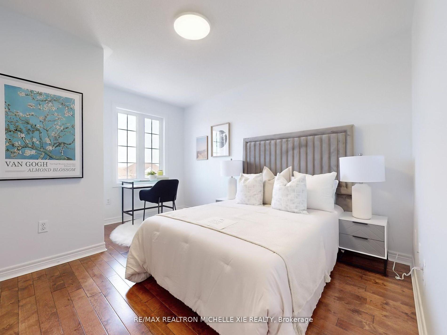
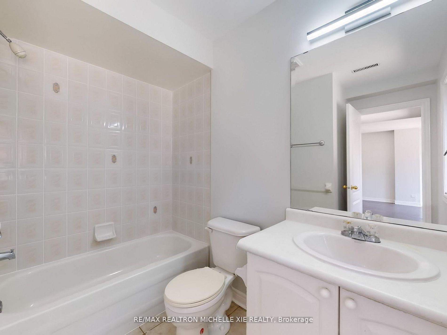
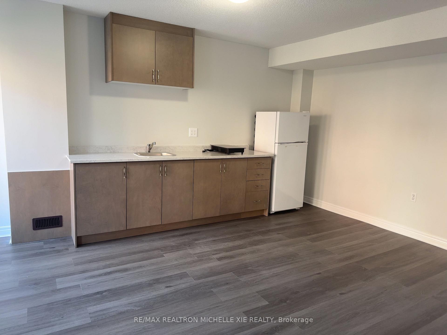
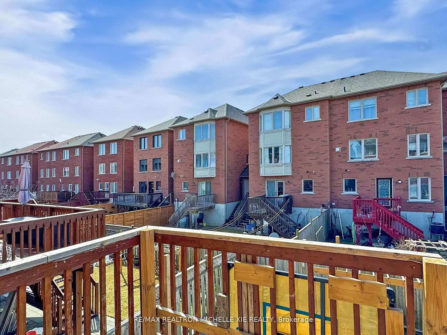
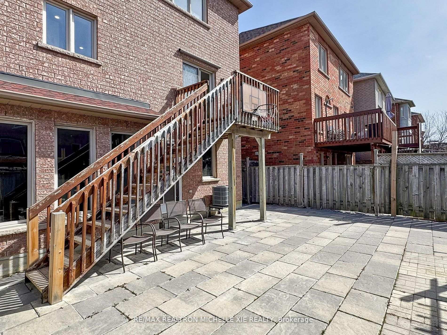
Welcome to this beautifully renovated, sun-filled detached home with a double car garage, located in the desirable Morningside Heights neighborhood. Step into the impressive foyer with soaring ceilings, a cozy gas fireplace, and expansive windows that fill the home with natural light. The open-concept layout features new pot lights, and sleek hardwood floors. This spacious home offers 3+1 bedrooms, 4 bathrooms, and a dedicated office with a side entrance leading to the walk-out basement, which includes a full bathroom and kitchen. Lots of Upgrades Including Brand New Master Ensuite. Conveniently walk to nearby schools, shopping centers, and various places of worship, with easy access to Highway 401. A Must See Home. Don't Miss Out!
Property Details
Sign in for full listing history and the exact list date.
Features & Amenities
- View
- Fireplace
- Air Conditioning
- Basement
Thinking of selling in Toronto?
Filipe & Isabel Ferreira and the Team Filipe track every sale on this street. Get a free, no-obligation valuation and see what your home would list for today.
- Real estate agents in Toronto
- Recently sold homes in Toronto
- What it costs to sell a house in Ontario
- How much are REALTOR® fees in Ontario?
TRREB MLS® Attribution
MLS® E12235394
Listed by RE/MAX REALTRON MICHELLE XIE REALTY
The trademarks MLS®, Multiple Listing Service® and the associated logos are owned by The Canadian Real Estate Association (CREA) and identify the quality of services provided by real estate professionals who are members of CREA. The trademarks REALTOR®, REALTORS® and the REALTOR® logo are controlled by CREA and identify real estate professionals who are members of CREA. Listing data provided by the Toronto Regional Real Estate Board (TRREB). The information contained herein is from sources believed to be reliable but is not guaranteed. Information deemed reliable but not guaranteed accurate by TRREB or Team Filipe / RE/MAX.
Team Filipe · RE/MAX · (647) 210-6070
Listed By
RE/MAX REALTRON MICHELLE XIE REALTY