



174 COULTHARD Boulevard
Cambridge, ON N1T 2J6
About This Property
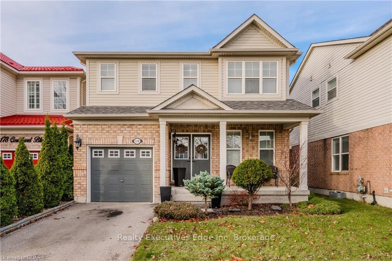
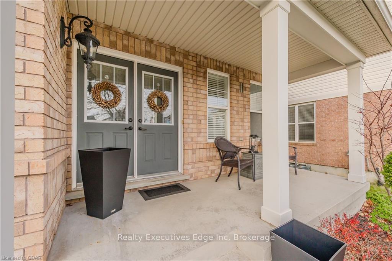
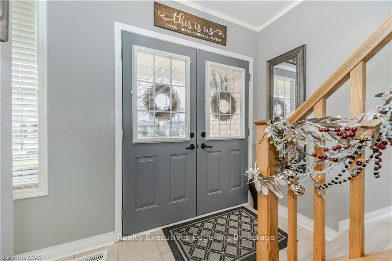
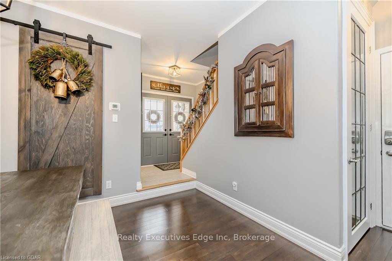
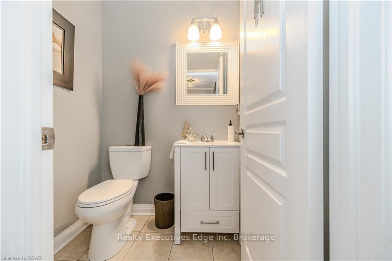
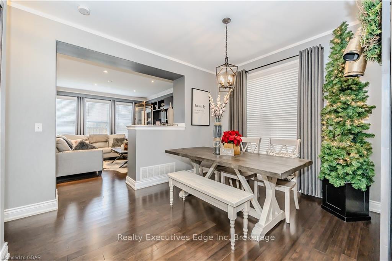
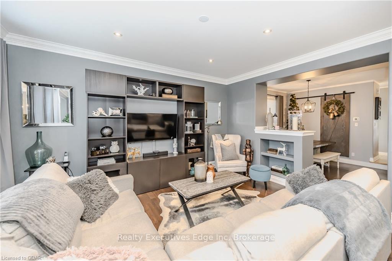
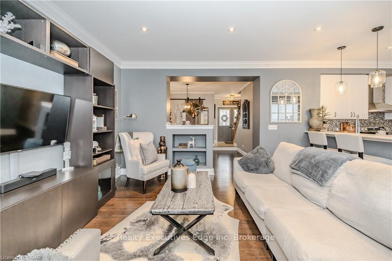
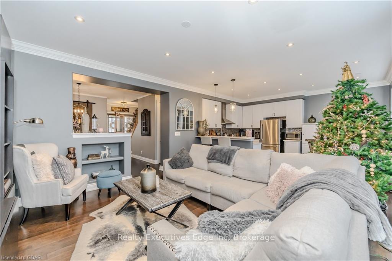
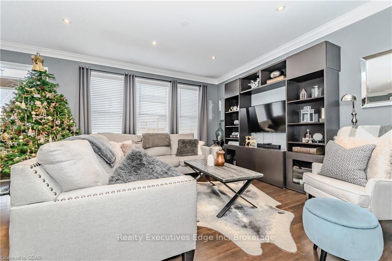
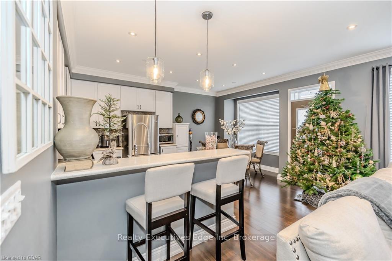
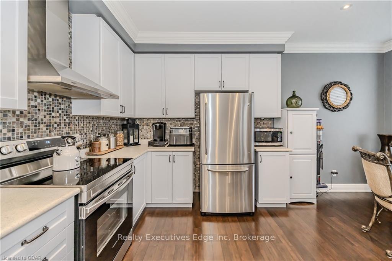
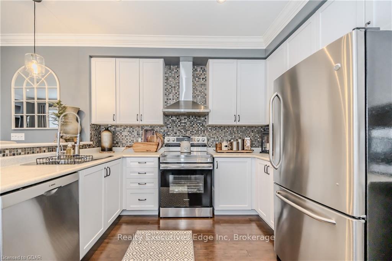
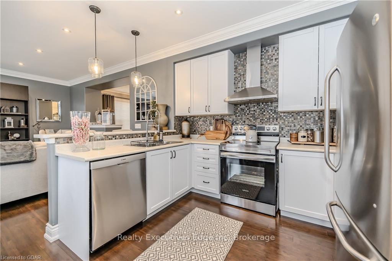
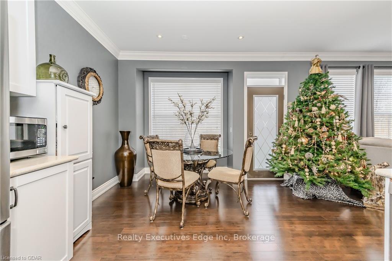
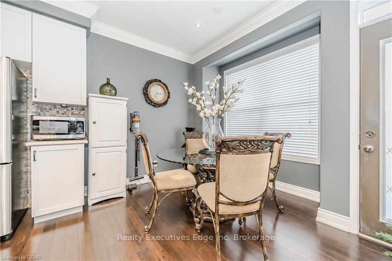
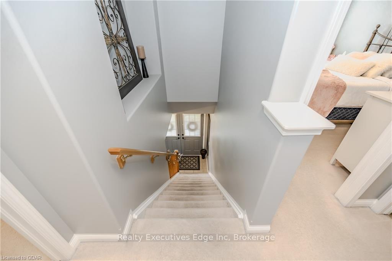
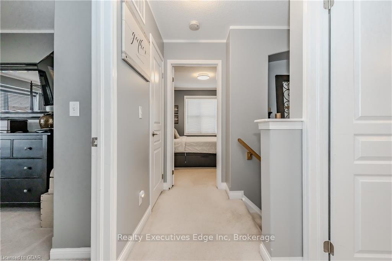
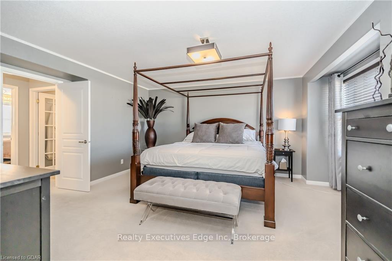
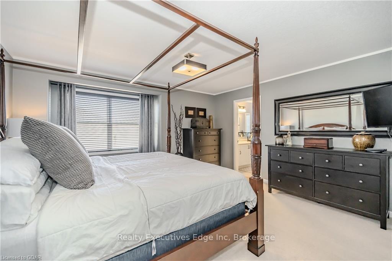
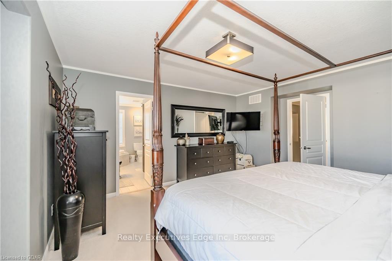
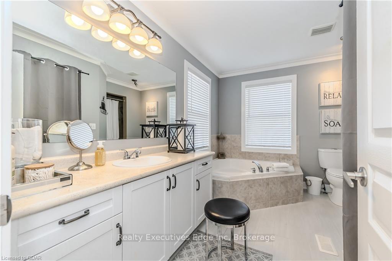
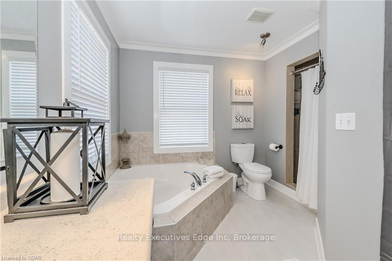
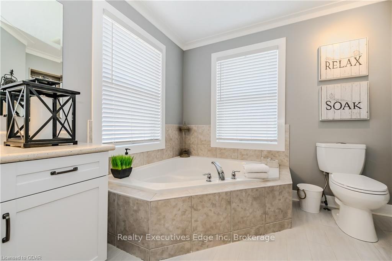
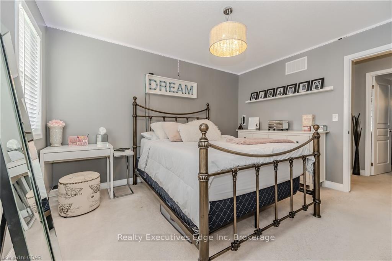
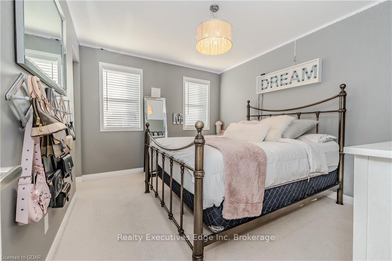
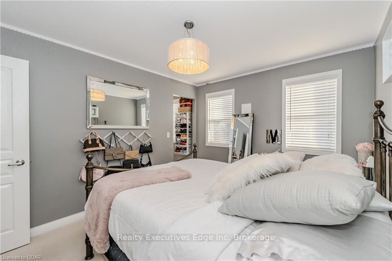
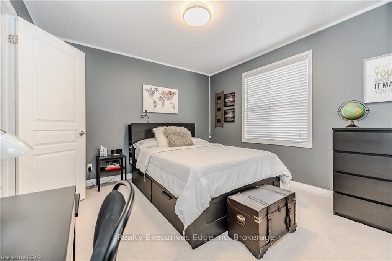
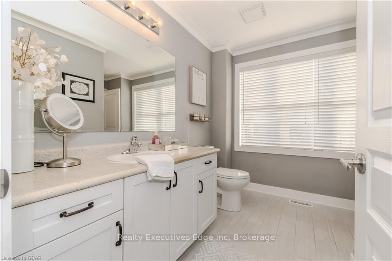
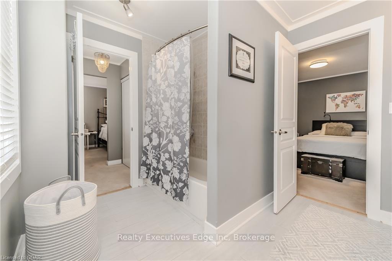
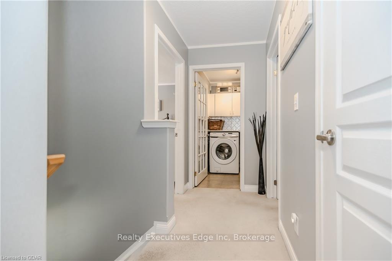
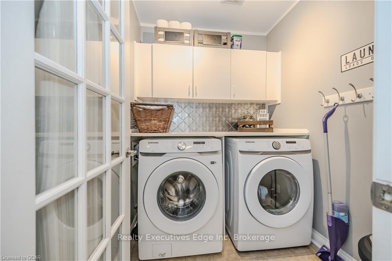
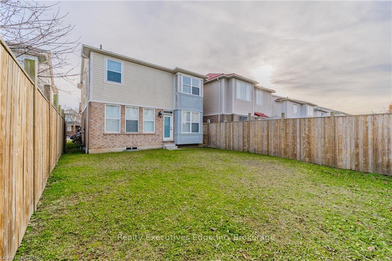
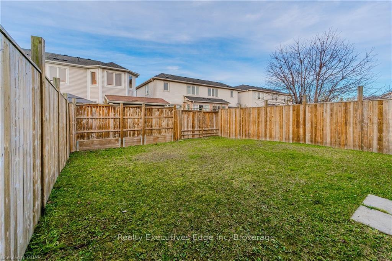
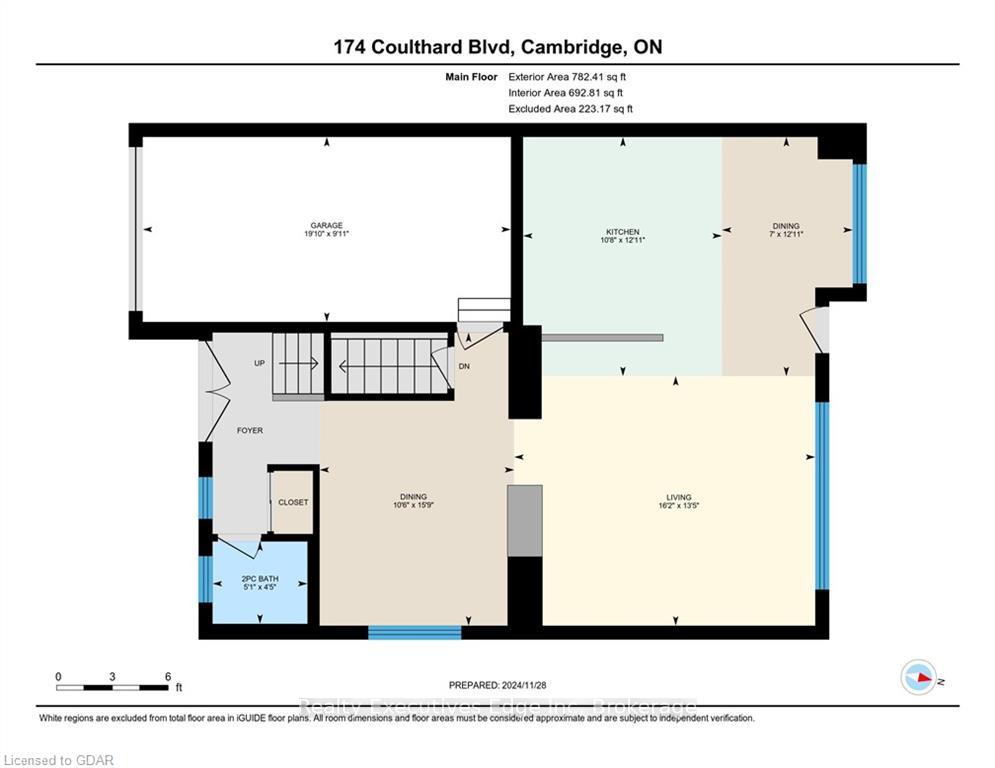
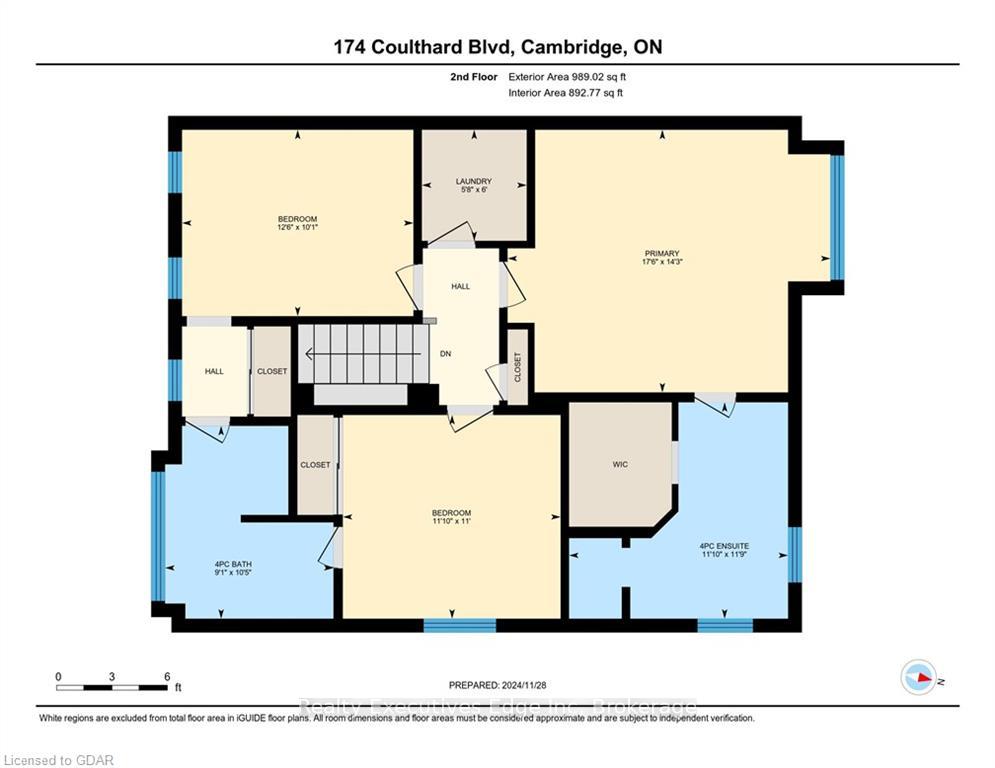
Welcome home. This stunning three bedroom home is loaded with upgrades and move-in ready. Located in a sought-after neighborhood just minutes from the 401, parks, schools, shopping and many other amenities. This gorgeous fully-detached family home has it all. It has been thoughtfully upgraded to nine foot ceilings on the main floor, recessed lighting, rounded corner beads, double French entryway doors and so much more. The main floor layout of this home features a beautiful and spacious open concept living room, adjacent to the kitchen with features upgraded countertops, breakfast bar and pendant lighting, as well as a dinette with rear access out onto the unspoiled, fully-fenced, large backyard. This home is an entertainer's dream, since it not only has a spacious dinette, but also a large formal dining room to host friends and family. This well-planned layout main floor also features a two piece powder room, gleaming hardwood floors, and upgraded lighting throughout. On the second level of this home is a spacious primary bedroom featuring a large ensuite bathroom complete with soaker tub, and a walk-in closet. The spacious second and third bedrooms have large closets and access to a four piece Jack-and-Jill style bathroom with a tub making this the perfect home for large families. The second floor also has an incredible upper-level laundry room complemented by upper storage and wall-to-wall countertops and backsplash. The space doesn’t end there, the unspoiled basement features ample storage, a rough-in for a bathroom and is yours to design to your family's needs and make your very own. This home features a new furnace and central air conditioning unit in 2022, is fantastically maintained and ready for you to call it home. Don’t miss out on this great opportunity in a fantastic location.
Property Details
Sign in for full listing history and the exact list date.
Features & Amenities
- View
- Air Conditioning
- Basement
Thinking of selling in Cambridge?
Filipe & Isabel Ferreira and the Team Filipe track every sale on this street. Get a free, no-obligation valuation and see what your home would list for today.
- What it costs to sell a house in Ontario
- How much are REALTOR® fees in Ontario?
- Real estate agents in Toronto & the GTA
TRREB MLS® Attribution
MLS® X11822935
Listed by Realty Executives Edge Inc
The trademarks MLS®, Multiple Listing Service® and the associated logos are owned by The Canadian Real Estate Association (CREA) and identify the quality of services provided by real estate professionals who are members of CREA. The trademarks REALTOR®, REALTORS® and the REALTOR® logo are controlled by CREA and identify real estate professionals who are members of CREA. Listing data provided by the Toronto Regional Real Estate Board (TRREB). The information contained herein is from sources believed to be reliable but is not guaranteed. Information deemed reliable but not guaranteed accurate by TRREB or Team Filipe / RE/MAX.
Team Filipe · RE/MAX · (647) 210-6070
Listed By
Realty Executives Edge Inc