


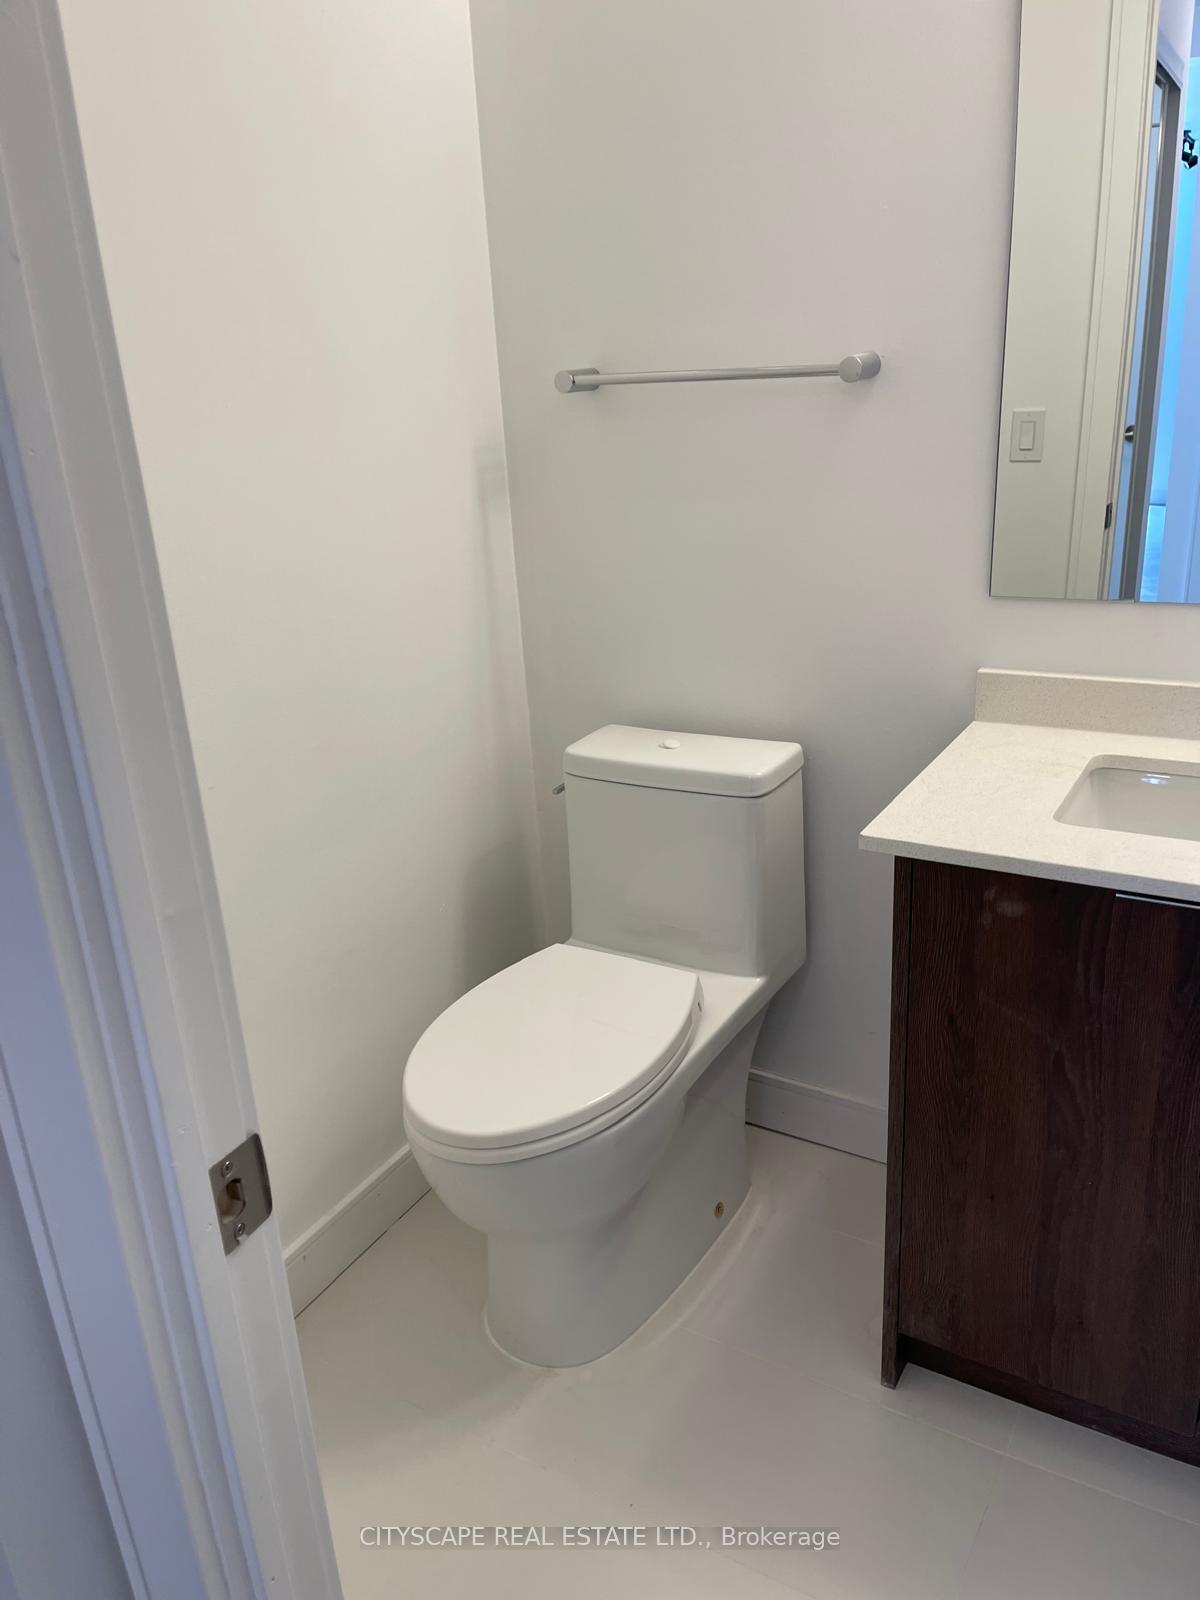


174 Clonmore Drive Unit 4
Birchcliffe-Cliffside / Toronto E06, ON M1N 0B9
About This Property
Brand new Corner unit never lived in,Spacious 4 Bed/3 bath Stacked townhouse with Roof top terrace.Main floor bed room/office room.Modern living,Conveniently located near lake ontario major intersection Victoria park/Gerrade,Close to Eglinton square. Lots of grocery stores near by.elegant hardwood flooring.Tons of windows for max sun light.Enjoy your evenings with family/friends at roof top terrace as weather permits. Approximately 2221 SqFt as per builders Plan
Property Details
Sign in for full listing history and the exact list date.
Features & Amenities
- Balcony
- Air Conditioning
- Locker
Thinking of selling in Toronto?
Filipe & Isabel Ferreira and the Team Filipe track every sale on this street. Get a free, no-obligation valuation and see what your home would list for today.
- Real estate agents in Toronto
- Rental agent in Toronto
- Recently sold homes in Toronto
- What it costs to sell a house in Ontario
- How much are REALTOR® fees in Ontario?
TRREB MLS® Attribution
MLS® E11979492
Listed by CITYSCAPE REAL ESTATE LTD.
The trademarks MLS®, Multiple Listing Service® and the associated logos are owned by The Canadian Real Estate Association (CREA) and identify the quality of services provided by real estate professionals who are members of CREA. The trademarks REALTOR®, REALTORS® and the REALTOR® logo are controlled by CREA and identify real estate professionals who are members of CREA. Listing data provided by the Toronto Regional Real Estate Board (TRREB). The information contained herein is from sources believed to be reliable but is not guaranteed. Information deemed reliable but not guaranteed accurate by TRREB or Team Filipe / RE/MAX.
Team Filipe · RE/MAX · (647) 210-6070
Listed By
CITYSCAPE REAL ESTATE LTD.