174 Bulls Road
Warkworth / Trent Hills, ON K0K 2X0
About This Property
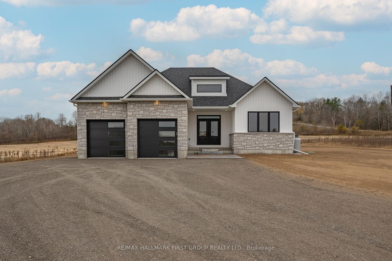
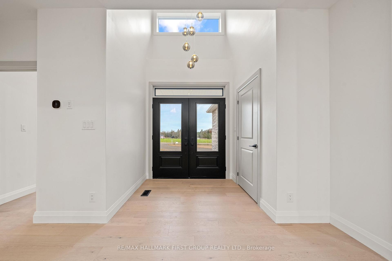
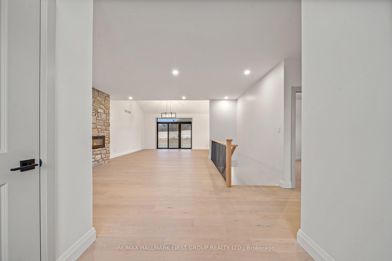
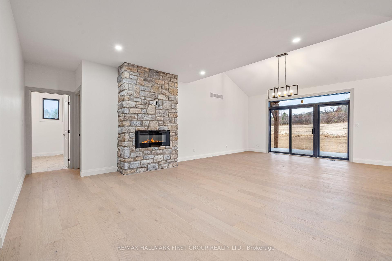
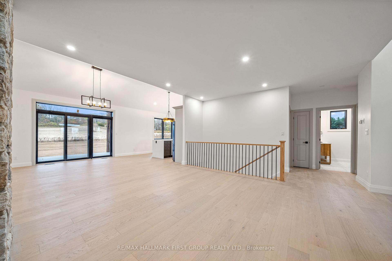
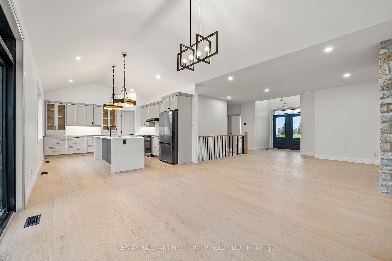
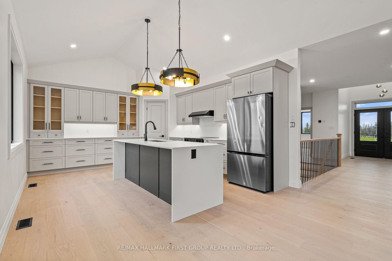
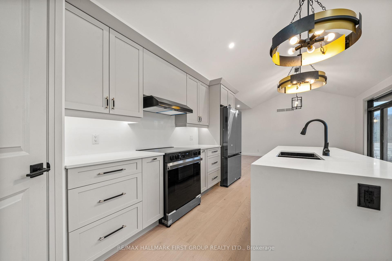
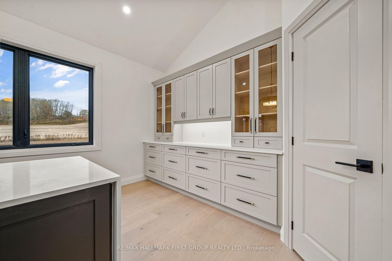
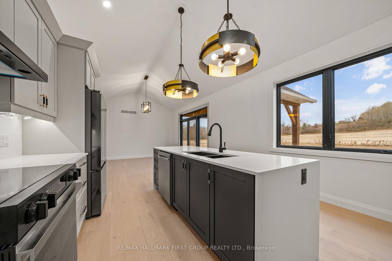
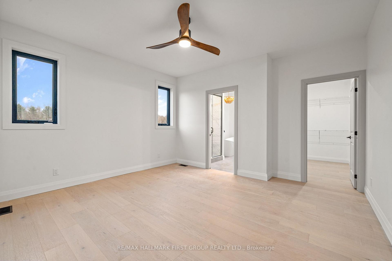
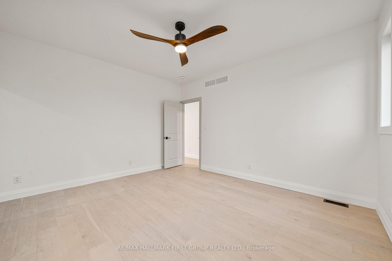
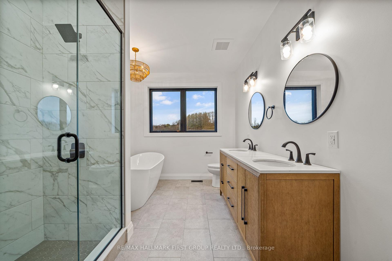
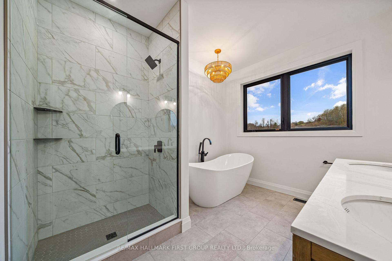
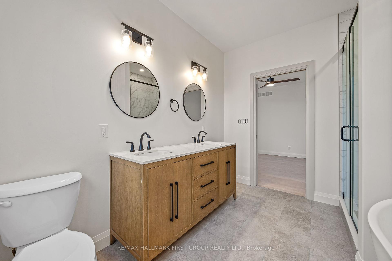
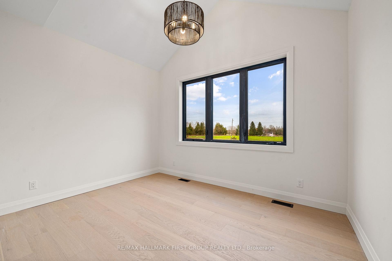
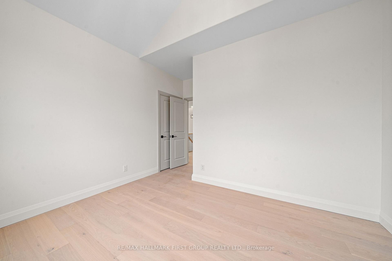
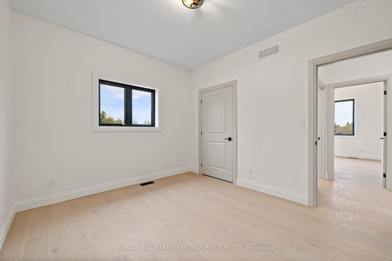
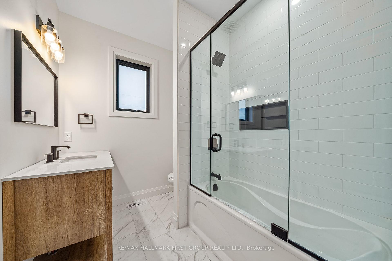
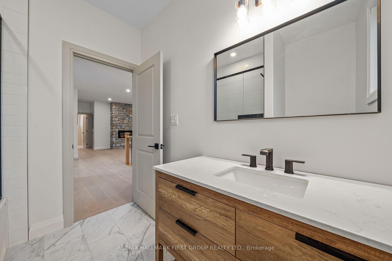
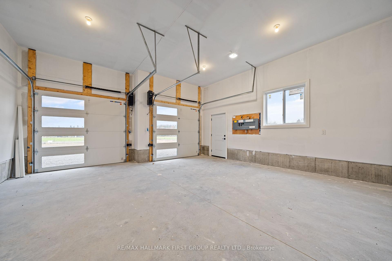
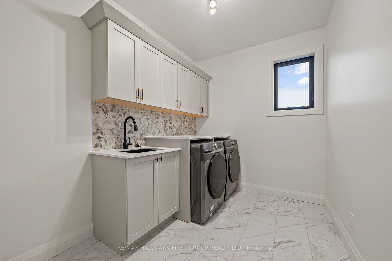
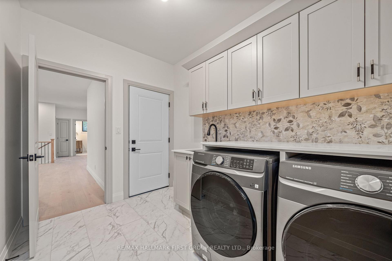
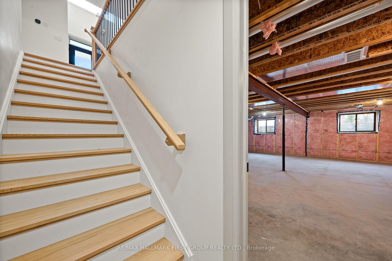
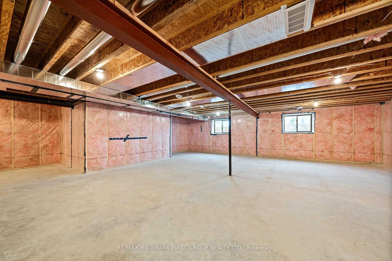
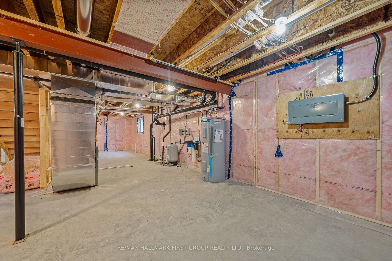
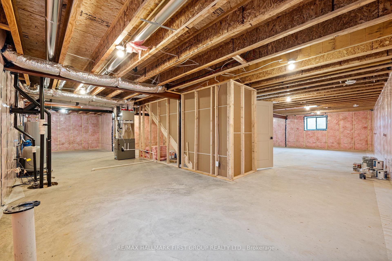
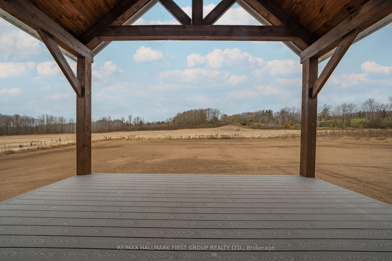
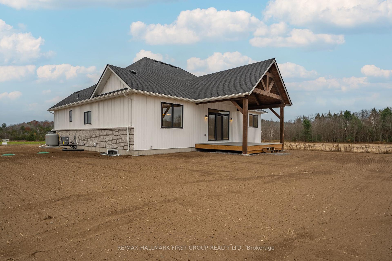
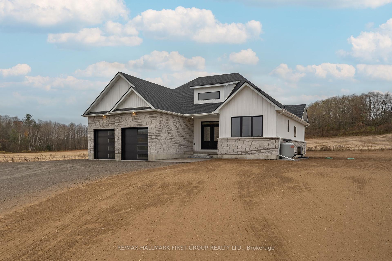
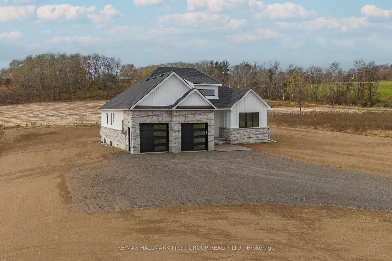
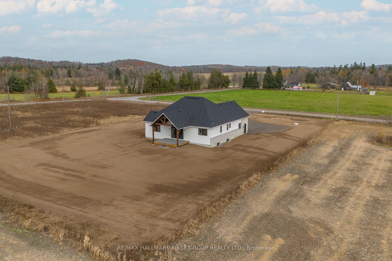
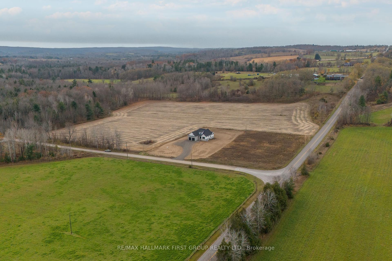
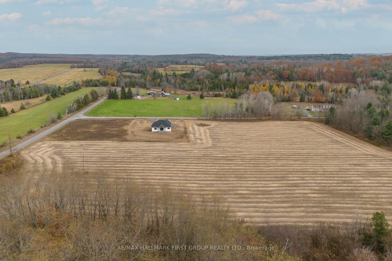
Move in NOW! This 1700+ sqft bungalow is situated on an 2.04 acre lot centrally located between Cobourg, Warkworth and Peterborough. Appreciate the quality and functionality that this 3 bedroom, 2 bath Bungalow Built By Hunt Custom Homes has to offer. Incredible attention to detail through hardwood flooring, vaulted ceilings, pot lighting & electric fireplace in the great room while the modern kitchen with large centre island is complete w/ waterfall quartz counters, quartz backsplash, walk-in pantry, stainless steel appliance package & bright windows. The formal dinette allows access to the covered rear, composite deck w/ timber frame accents. The primary suite provides a large walk-in closet w/ wire shelving, 5pc. ensuite which encompasses a soaker tub & walk-in tile shower w/ glass doors, double vanity while the custom cabinets in the main floor laundry enhance the already impressive functionality found throughout. Basement is unfinished. Lower level rough-in bath included. Additional features: inside entry to the attached 2-car garage, oak stairs to lower level, central air, owned HWT, sump pump, UV light & sediment filter, ceramic flooring in all bathrooms, sink in laundry room, metrie interior doors, 5 3/4 inch baseboards, pot lighting as per plan, white vinyl board & batten + arriscraft fresco stone exterior, recycled asphalt driveway, black (exterior) Northstar windows & patio door, insulated steel 8 x 8 garage doors, 200 amp service & more. Full 7 Year Tarion Warranty.
Property Details
Sign in for full listing history and the exact list date.
Features & Amenities
- View
- Fireplace
- Air Conditioning
- Basement
Thinking of selling in Trent Hills?
Filipe & Isabel Ferreira and the Team Filipe track every sale on this street. Get a free, no-obligation valuation and see what your home would list for today.
- What it costs to sell a house in Ontario
- How much are REALTOR® fees in Ontario?
- Real estate agents in Toronto & the GTA
TRREB MLS® Attribution
MLS® X10387969
Listed by RE/MAX HALLMARK FIRST GROUP REALTY LTD.
The trademarks MLS®, Multiple Listing Service® and the associated logos are owned by The Canadian Real Estate Association (CREA) and identify the quality of services provided by real estate professionals who are members of CREA. The trademarks REALTOR®, REALTORS® and the REALTOR® logo are controlled by CREA and identify real estate professionals who are members of CREA. Listing data provided by the Toronto Regional Real Estate Board (TRREB). The information contained herein is from sources believed to be reliable but is not guaranteed. Information deemed reliable but not guaranteed accurate by TRREB or Team Filipe / RE/MAX.
Team Filipe · RE/MAX · (647) 210-6070
Listed By
RE/MAX HALLMARK FIRST GROUP REALTY LTD.