




1736 Thames Circle
1025 - BW Bowes / Milton, ON L9E 1Y5
About This Property
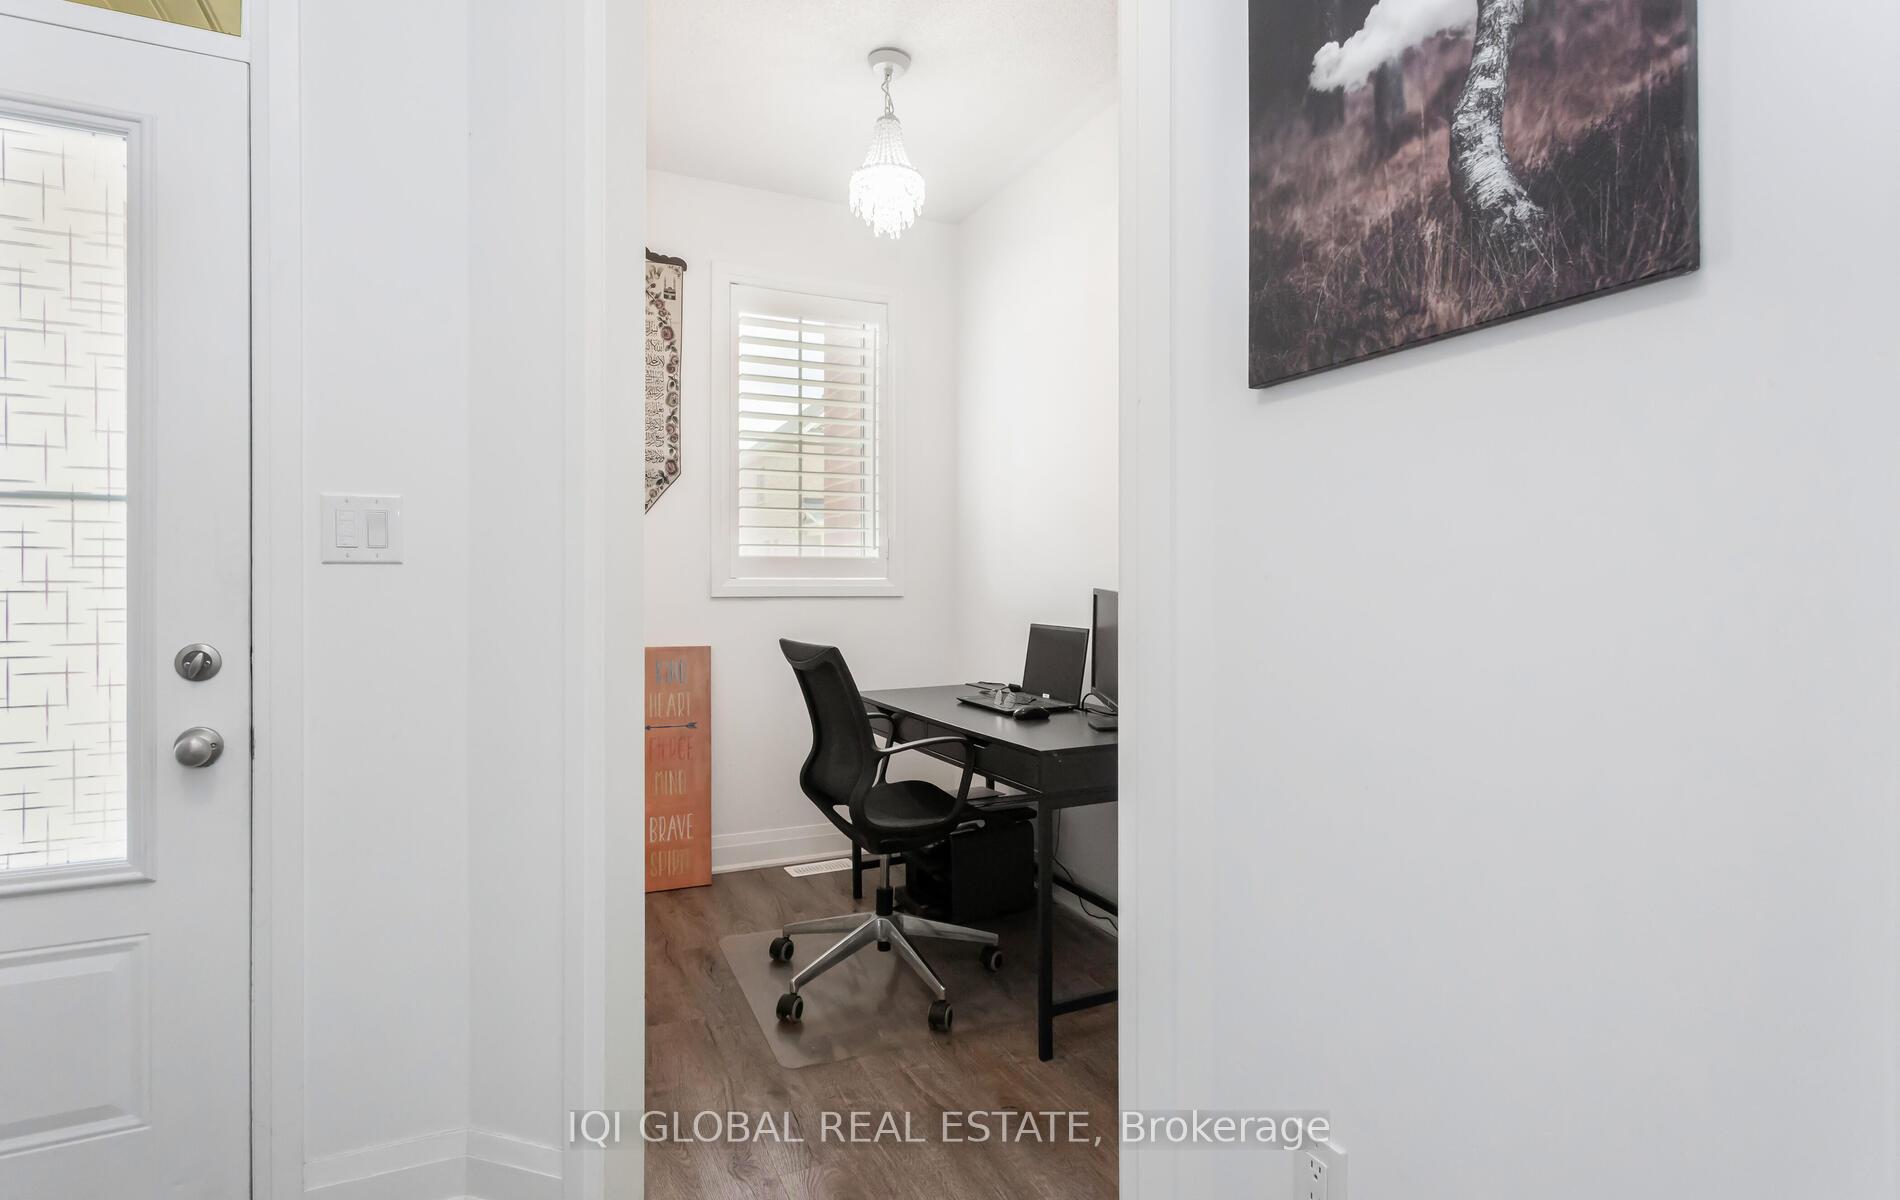
Welcome to your dream home! Nestled in a prime location, this beautiful townhouse boasts the allure of luxury living with its brand new Mattamy-built, one-of-a-kind The Horton model. Only 1 year old, under Tarion warranty. Home offering 2,292 (1792+500 in basement) square feet of living space. Enjoy the elegance and comfort of your potential new home with three bedrooms, 2 bath and laundry on 2nd level and an office den on main level plus entertainment ready finished basement with en-suite. The home comes with high ceilings on main level, creating an airy and spacious ambience. The heart of this home lies in its modern extended family kitchen with upgraded cabinets and back splash, pot and pans drawers, Build-in pull out garbage bins, pantry, gas stove, and stainless steel appliances, a haven for culinary enthusiasts, featuring high-end upgrades that elevate every cooking experience. Very wide oak stair case will take to second level. Primary bedroom is a real retreat with double door entrance, a walk-in closet, 4- piece en-suite with his and her sink and a glass enclosed big shower. Second bedroom also offers a walk in closet, with good size windows. California shutters are present throughout the home, a WIFI enabled garage door opener and rough-in for central vacuum. The home features a good size backyard, backing detached homes. Convenience is key, as this gem is situated within short distance to grocery stores such as Freshco and Metro also near top schools, ensuring effortless access to everyday amenities. Don't let this opportunity slip away seize the chance to call this immaculate property your future home. Schedule a viewing today and embark on a journey to luxury living like never before!
Property Details
Sign in for full listing history and the exact list date.
Features & Amenities
- Air Conditioning
- Basement
Thinking of selling in Milton?
Filipe & Isabel Ferreira and the Team Filipe track every sale on this street. Get a free, no-obligation valuation and see what your home would list for today.
- What it costs to sell a house in Ontario
- How much are REALTOR® fees in Ontario?
- Real estate agents in Toronto & the GTA
TRREB MLS® Attribution
MLS® W11880393
Listed by IQI GLOBAL REAL ESTATE
The trademarks MLS®, Multiple Listing Service® and the associated logos are owned by The Canadian Real Estate Association (CREA) and identify the quality of services provided by real estate professionals who are members of CREA. The trademarks REALTOR®, REALTORS® and the REALTOR® logo are controlled by CREA and identify real estate professionals who are members of CREA. Listing data provided by the Toronto Regional Real Estate Board (TRREB). The information contained herein is from sources believed to be reliable but is not guaranteed. Information deemed reliable but not guaranteed accurate by TRREB or Team Filipe / RE/MAX.
Team Filipe · RE/MAX · (647) 210-6070
Listed By
IQI GLOBAL REAL ESTATE