



1736 Kingston Road Unit -----2nd Floor
Birchcliffe-Cliffside / Toronto E06, ON M1N 1S9
About This Property
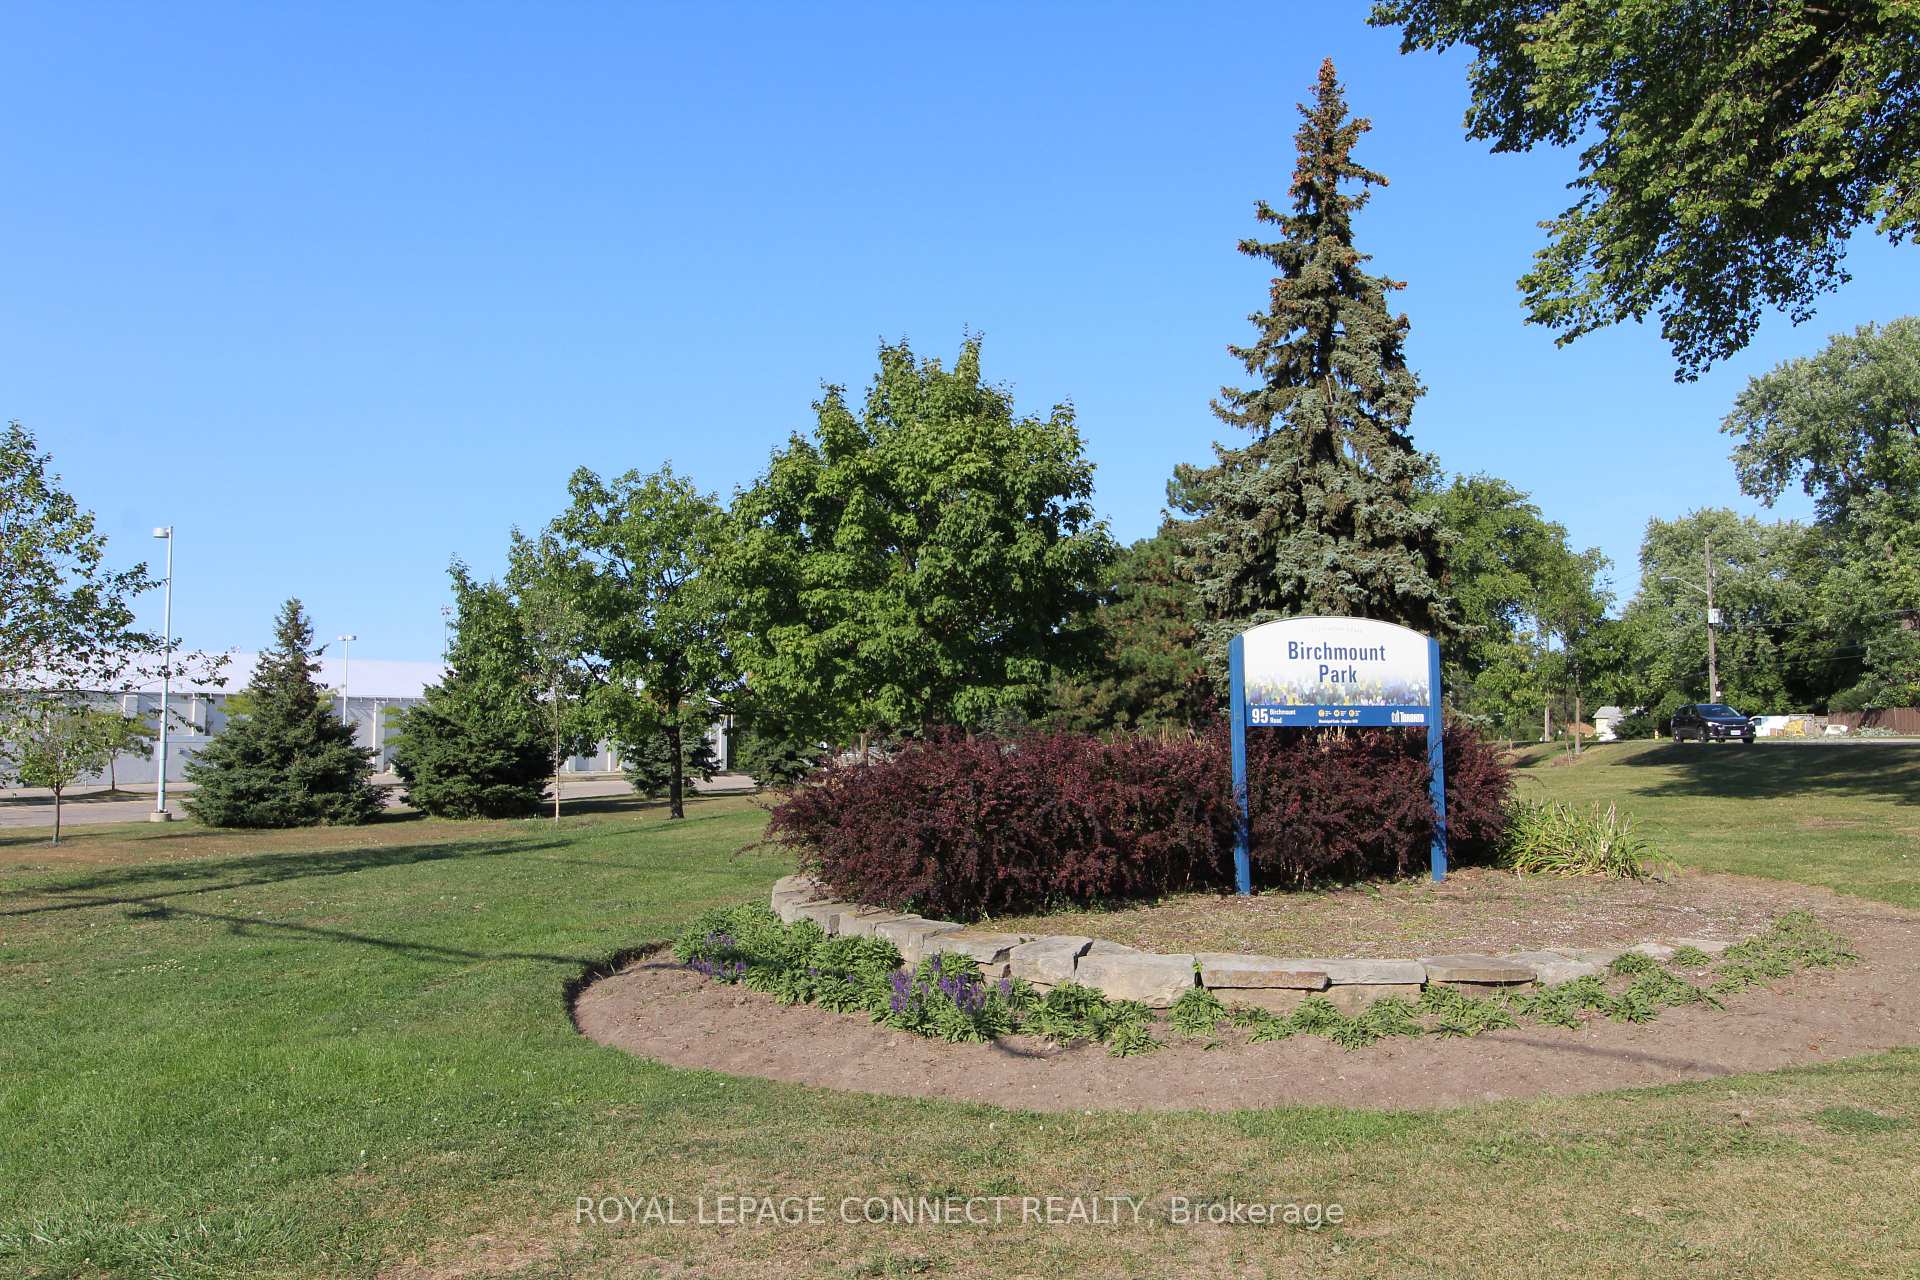
----->>>> Spacious and bright 2-bedroom apartment on the second floor, available for occupancy October 1st, 2026.This well-maintained apartment features large rooms, a generous living room, an eat-in kitchen, and a private deck-perfect for relaxing and enjoying your surroundings. The unit also offers a private entrance and excellent exposure with plenty of natural light. Property Features: ** 2 spacious bedrooms, ** Bright second-floor unit, ** Large living room, ** Eat-in kitchen, ** Private deck, ** Private entrance, ** Great exposure and natural light, ** Bus stop conveniently located at the door, ** Located directly across from a recreation centre, ** Close to shopping, beaches, and downtown. --- A fantastic opportunity to enjoy comfortable living in a convenient location with easy access to transit, recreation, shopping, beaches, and downtown amenities. Photos are from the time it was vacant.
Property Details
Sign in for full listing history and the exact list date.
Features & Amenities
- View
- Air Conditioning
- Basement
TRREB MLS® Attribution
MLS® E13734592
Listed by REMAX CONNECT REALTY
The trademarks MLS®, Multiple Listing Service® and the associated logos are owned by The Canadian Real Estate Association (CREA) and identify the quality of services provided by real estate professionals who are members of CREA. The trademarks REALTOR®, REALTORS® and the REALTOR® logo are controlled by CREA and identify real estate professionals who are members of CREA. Listing data provided by the Toronto Regional Real Estate Board (TRREB). The information contained herein is from sources believed to be reliable but is not guaranteed. Information deemed reliable but not guaranteed accurate by TRREB or Team Filipe / RE/MAX.
Team Filipe · RE/MAX · (647) 210-6070
Mortgage Estimate
Est. Monthly Payment
$10
/month · $1,720 mortgage
Amortization
Total Interest
$1,430
Total Cost
$3,150
Estimate only. Based on Canadian semi-annual compounding, 25-yr amortization at 5.5%.
Full Mortgage Calculator →Listed By
REMAX CONNECT REALTY