




173 Arlington Avenue
Humewood-Cedarvale / Toronto C03, ON M6C 2Z4
About This Property
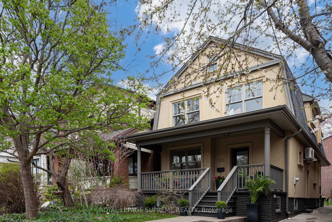
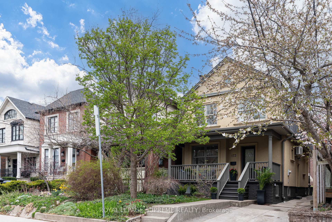
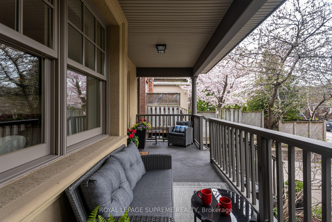
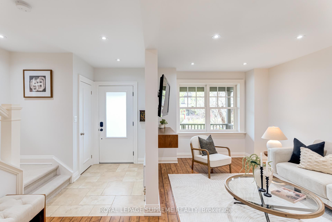
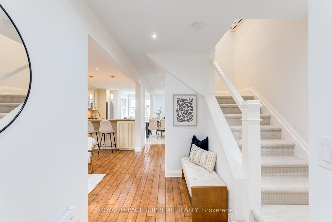
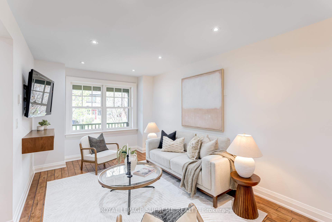
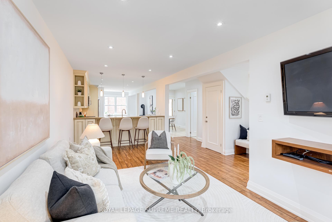
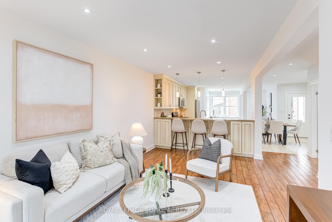
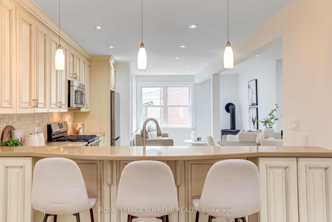
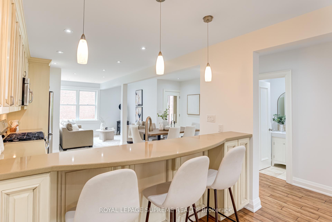
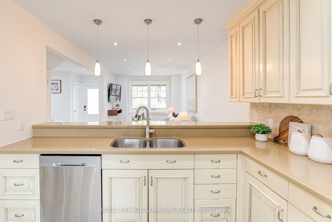
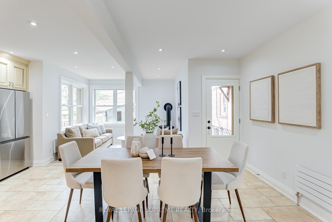
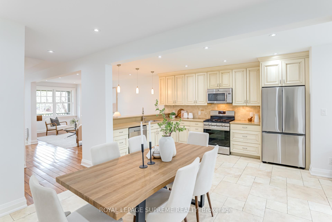
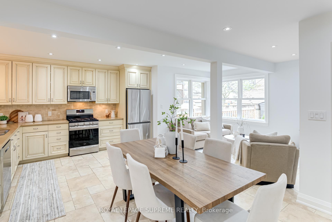
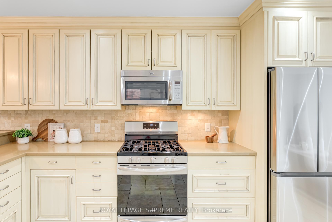
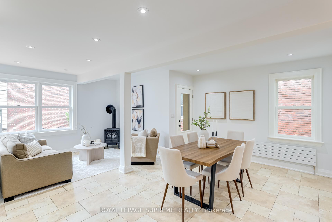
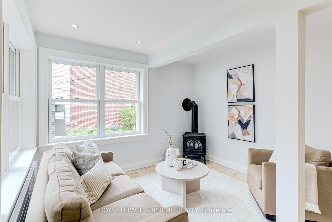
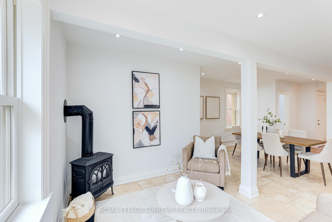
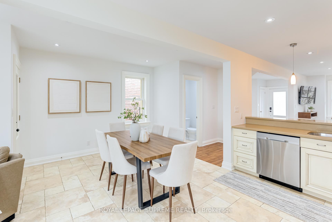
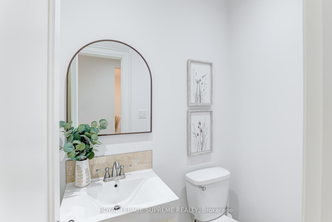
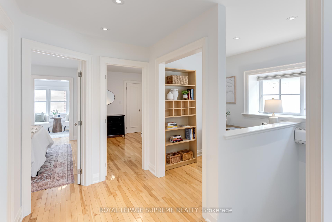
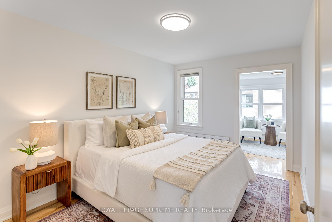
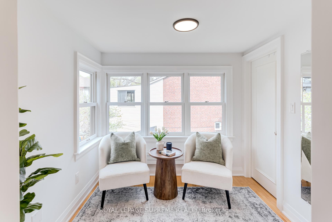
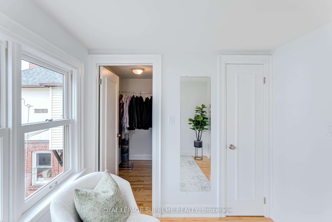
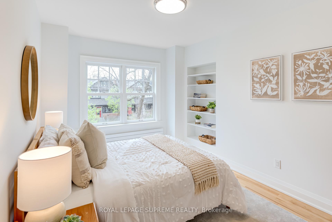
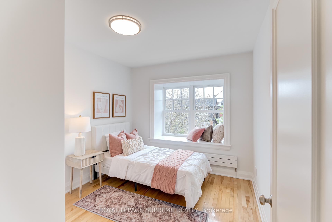
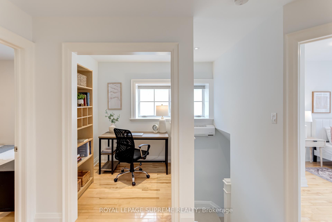
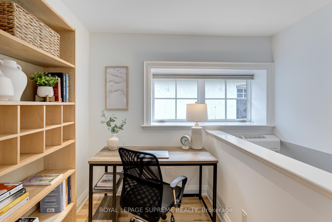
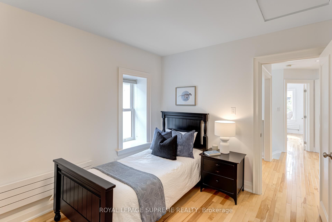
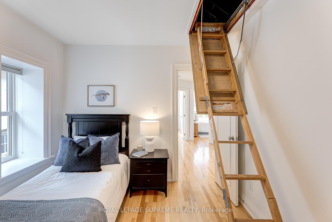
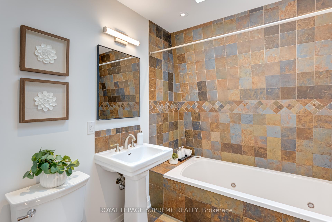
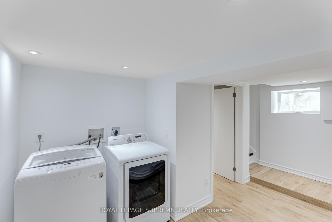
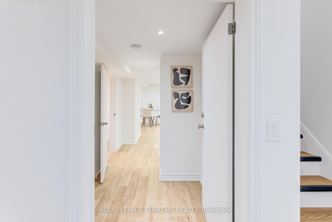
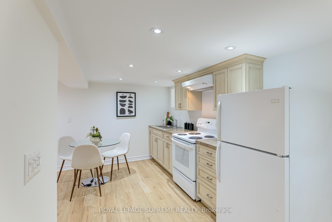
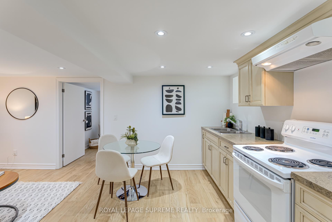
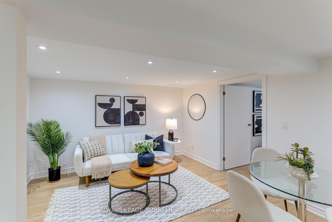
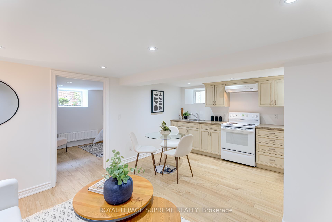
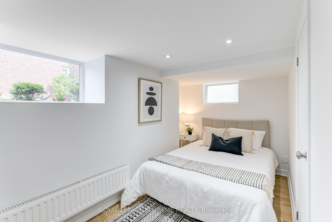
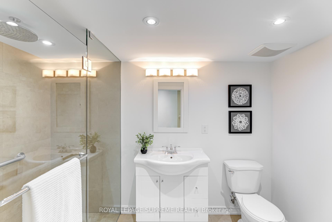
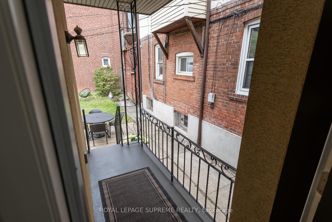
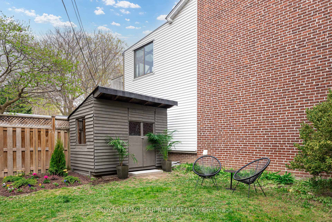
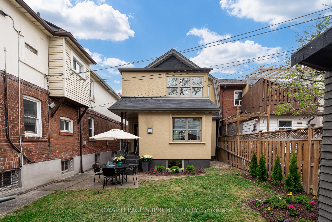
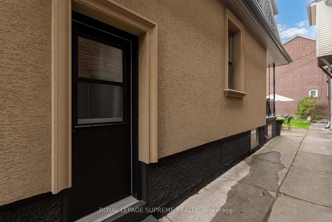
Welcome to this warm and inviting completely renovated home in the coveted Humewood community, perfect for families seeking great schools, convenience and community. Space galore! Whether you're a move-up buyer looking for more space or a 1st time buyer looking for a long-term home, this much loved home checks all the boxes! Features 4+1 bedrooms, 2 kitchens, 3 bathrooms, family room and professionally finished basement. The spacious open concept layout flows seamlessly from the oversized living room to a custom-designed kitchen, large dining area for family dinners and gatherings, a family room for hangouts & convenient powder room. Upstairs, 4 generous bedrooms await, including a primary suite complete with a walk-in closet & a cozy sitting nook plus a light filled office nook perfect for work or study. Check out the attic space! Attic with pull down stairs, has potential to become a charming retreat adding both value & extra living space. But wait-there's more! The bright professionally finished basement has a 2nd kitchen/living room, bedroom, bathroom & private entrance is ideal for an in-law suite, nanny suite or additional living space. The front porch is the spot for morning coffee & chatting with neighbours & the backyard is perfect for relaxing & entertaining. Bonus features include Marvin windows, heated bathroom floors, skylight, window seating, freestanding gas fireplace, Runtal slimline radiators, shed & much more. You'll love this vibrant, family-friendly community with excellent schools, local gems & transit. Minutes from Humewood PS, walk to Leo Baeck Day School, Cedarvale park & ravine, Wychwood Barns farmers market & enjoy St Clair's trendy cafes, restaurants & shops. Coffee at Krave, brunch at Emma's Country Kitchen, dining at Nodo, and treats at Mables, Pain Perdu and What a bagel-just to name a few! Handy access to streetcar and subway. Everything at your finger tip! Come see it for yourself and get ready to fall in love!
Property Details
Sign in for full listing history and the exact list date.
Features & Amenities
- View
- Fireplace
- Air Conditioning
- Basement
Thinking of selling in Toronto?
Filipe & Isabel Ferreira and the Team Filipe track every sale on this street. Get a free, no-obligation valuation and see what your home would list for today.
- Real estate agents in Toronto
- Recently sold homes in Toronto
- What it costs to sell a house in Ontario
- How much are REALTOR® fees in Ontario?
TRREB MLS® Attribution
MLS® C12113288
Listed by ROYAL LEPAGE SUPREME REALTY
The trademarks MLS®, Multiple Listing Service® and the associated logos are owned by The Canadian Real Estate Association (CREA) and identify the quality of services provided by real estate professionals who are members of CREA. The trademarks REALTOR®, REALTORS® and the REALTOR® logo are controlled by CREA and identify real estate professionals who are members of CREA. Listing data provided by the Toronto Regional Real Estate Board (TRREB). The information contained herein is from sources believed to be reliable but is not guaranteed. Information deemed reliable but not guaranteed accurate by TRREB or Team Filipe / RE/MAX.
Team Filipe · RE/MAX · (647) 210-6070
Listed By
ROYAL LEPAGE SUPREME REALTY