

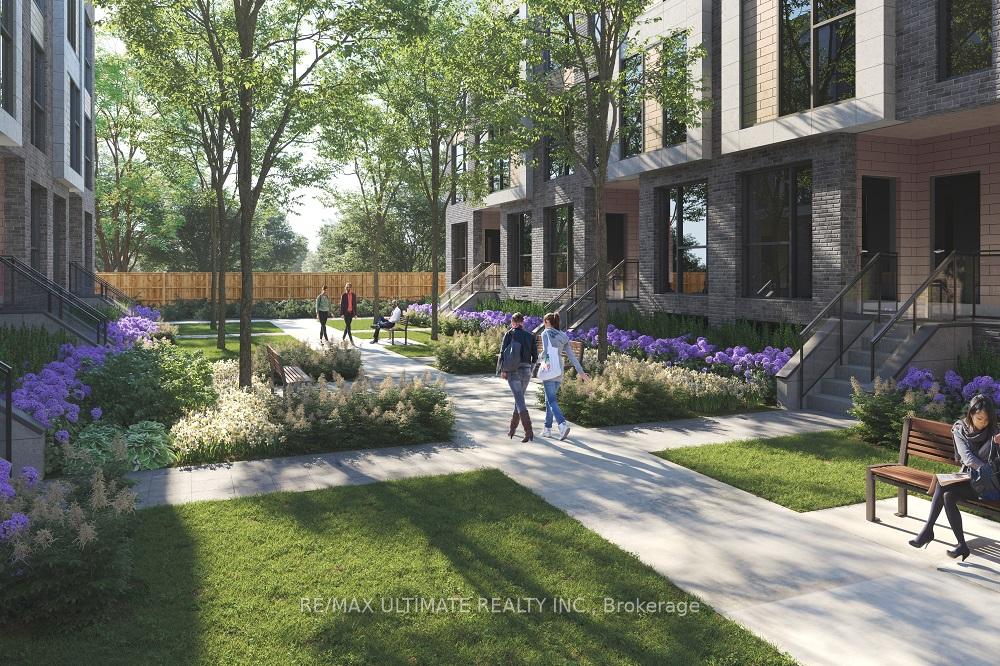
172 Clonmore Drive Unit Blk D, Unit 3
Birchcliffe-Cliffside / Toronto E06, ON M1N 0B9
About This Property
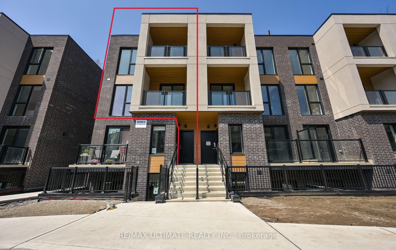
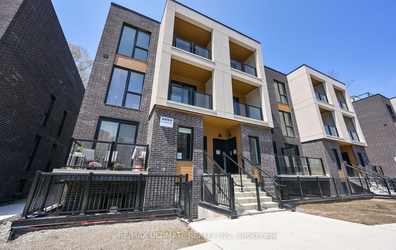
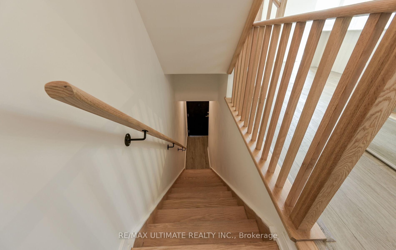
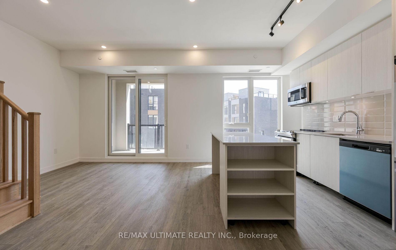
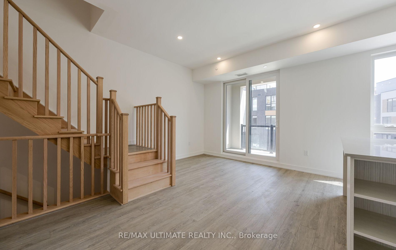
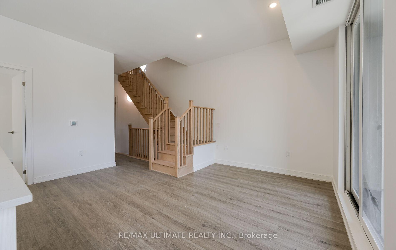
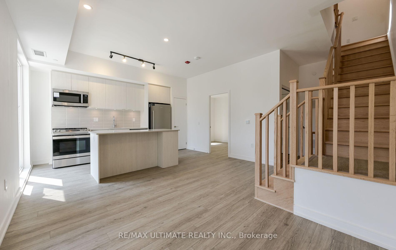
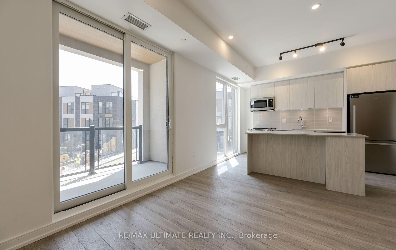
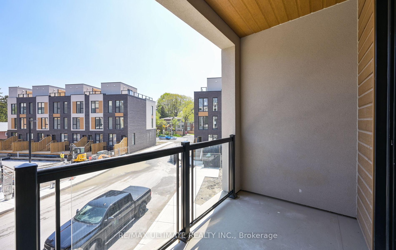
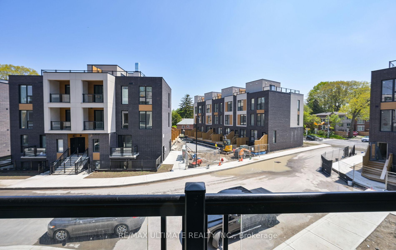
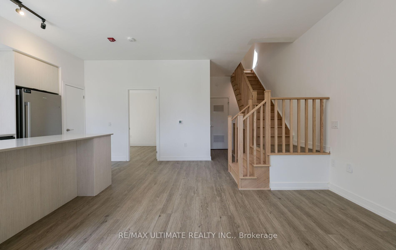
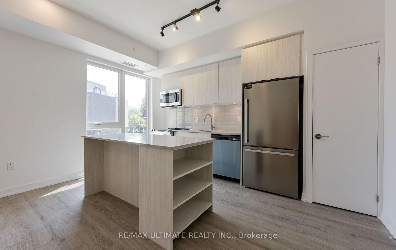
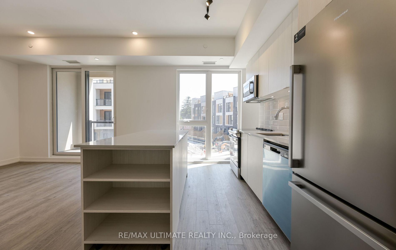
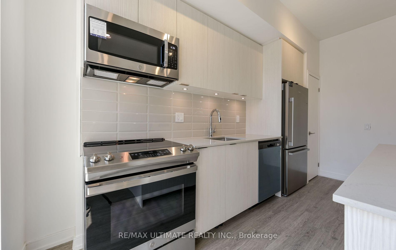
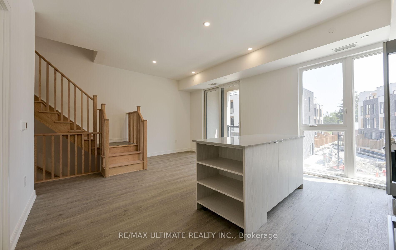
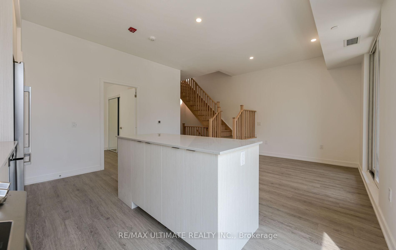
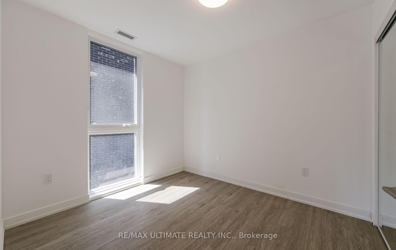
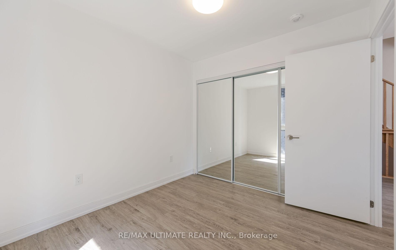
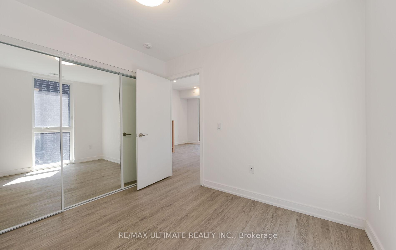
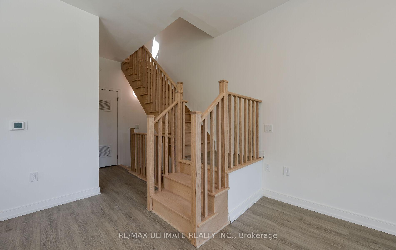
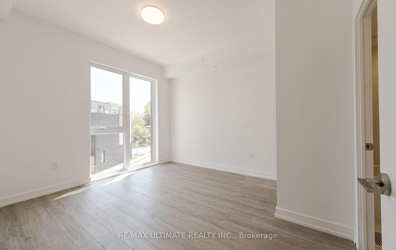
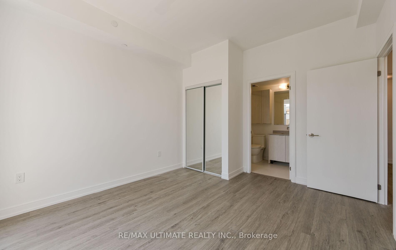
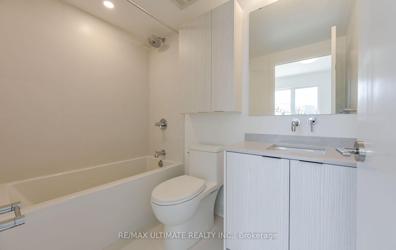
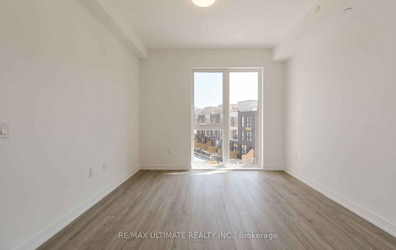
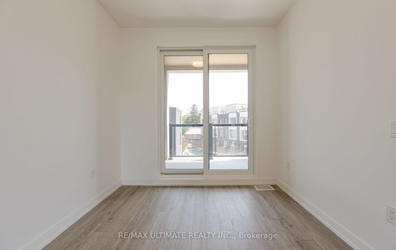
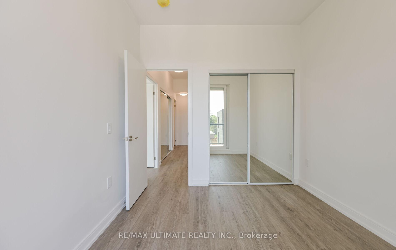
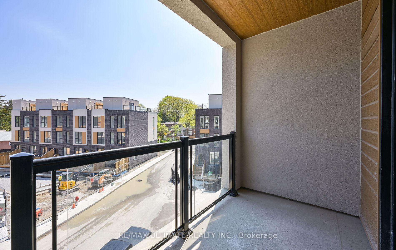
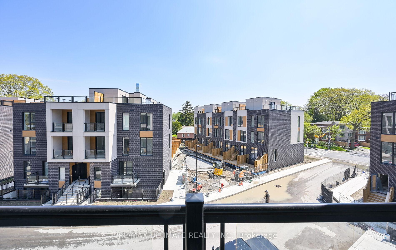
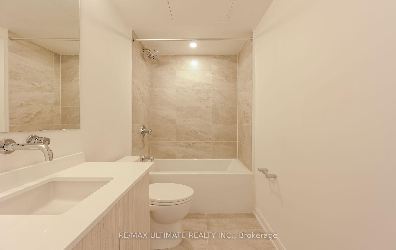
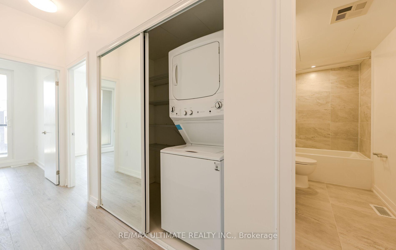
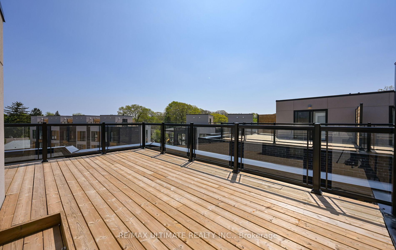
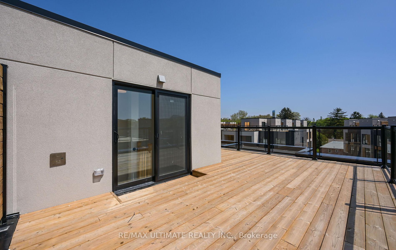
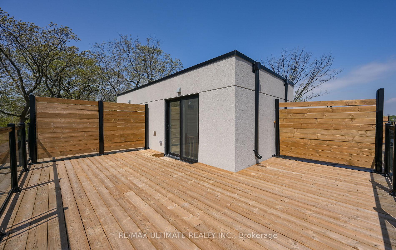
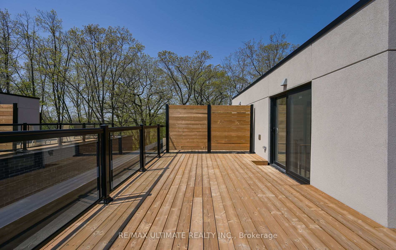
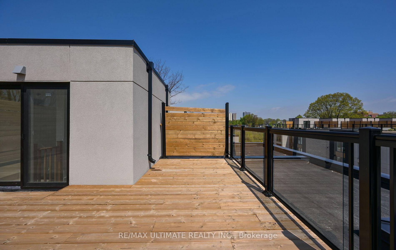
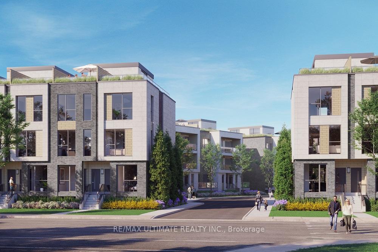
Spacious and modern 3-bedroom, 2-bathroom corner unit for lease in a brand new boutique-style complex, offering nearly 1,300 sq ft of thoughtfully designed living space. Spanning the 2nd and 3rd floors, this bright multi-level home features private balconies on both levels and a rooftop terrace that is over 260sf - perfect for relaxing outside and entertaining. The sleek kitchen is outfitted with quartz countertops, undermount lighting, soft-close drawers and doors, and stainless steel appliances. High-end finishes and a smart layout throughout. Situated in a vibrant east-end neighbourhood between Danforth and The Beaches, you'll enjoy easy access to boutique shops, cafés, restaurants, parks, schools, and recreation centres. Just minutes from Victoria Park Subway and TTC routes. Explore the nearby boardwalk to Kew-Balmy Beach or follow the Waterfront Trail to Scarborough Bluffs. Includes 1 underground parking spot and 1 locker. Utilities are extra. 72 Walk Score and an 80 Transit Score.
Property Details
Sign in for full listing history and the exact list date.
Features & Amenities
- View
- Balcony
- Air Conditioning
- Basement
- Locker
Thinking of selling in Toronto?
Filipe & Isabel Ferreira and the Team Filipe track every sale on this street. Get a free, no-obligation valuation and see what your home would list for today.
- Real estate agents in Toronto
- Rental agent in Toronto
- Recently sold homes in Toronto
- What it costs to sell a house in Ontario
- How much are REALTOR® fees in Ontario?
TRREB MLS® Attribution
MLS® E12181895
Listed by RE/MAX ULTIMATE REALTY INC.
The trademarks MLS®, Multiple Listing Service® and the associated logos are owned by The Canadian Real Estate Association (CREA) and identify the quality of services provided by real estate professionals who are members of CREA. The trademarks REALTOR®, REALTORS® and the REALTOR® logo are controlled by CREA and identify real estate professionals who are members of CREA. Listing data provided by the Toronto Regional Real Estate Board (TRREB). The information contained herein is from sources believed to be reliable but is not guaranteed. Information deemed reliable but not guaranteed accurate by TRREB or Team Filipe / RE/MAX.
Team Filipe · RE/MAX · (647) 210-6070
Listed By
RE/MAX ULTIMATE REALTY INC.