







17129 Loyalist Parkway
Prince Edward County, ON K0K 3L0
About This Property
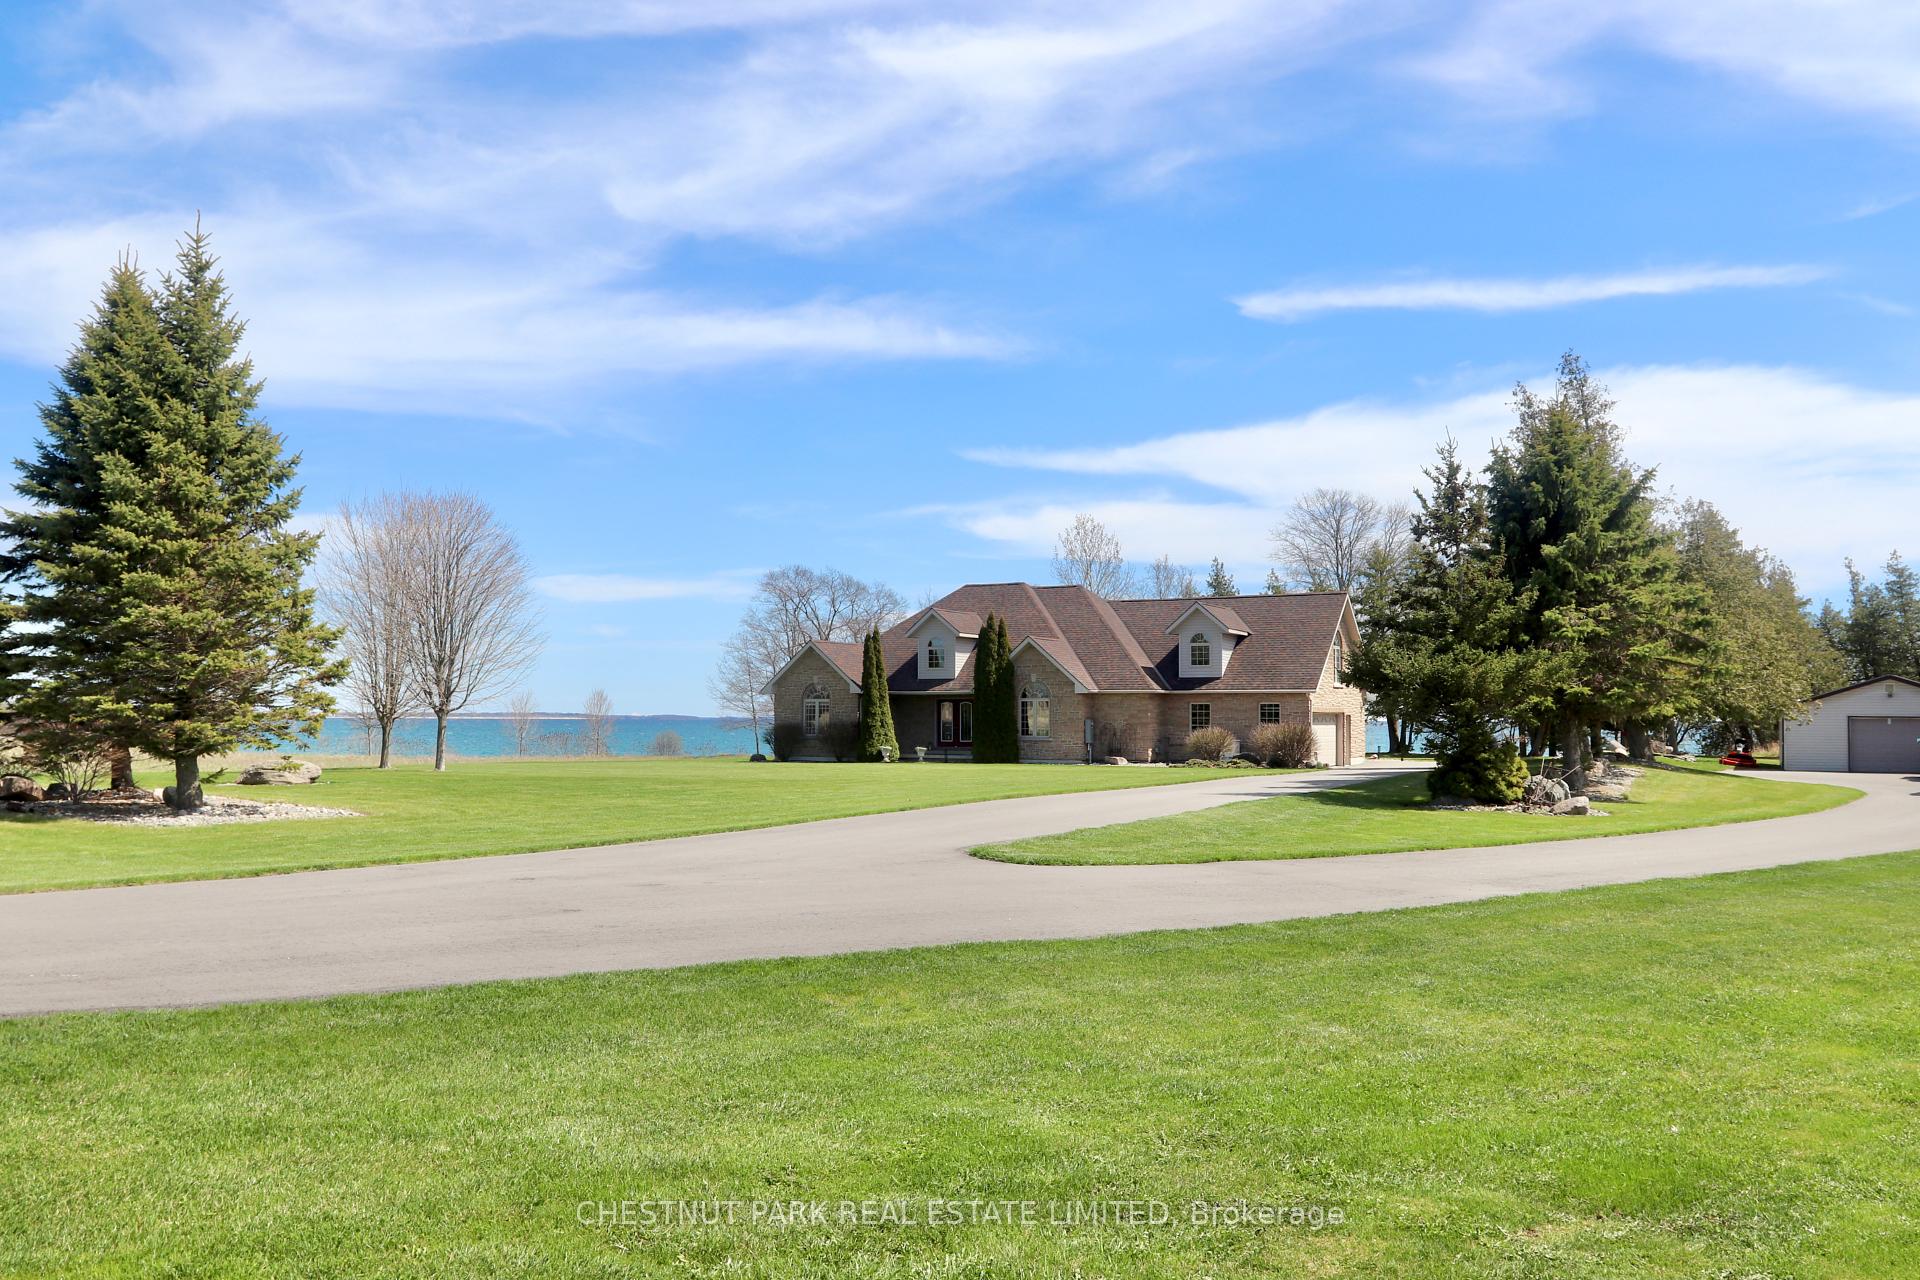






































Welcome to your dream retreat on the shores of Lake Ontario, just west of Wellington, in beautiful Prince Edward County! This incredible property spans aprox.4 acres, with an impressive 460 ft. of private shoreline, offering unparalleled tranquility & breathtaking views. The beautiful & thoughtfully designed 3-bed, 3-bath home offers a harmonious blend of comfort, style & functionality. Step inside to discover the spacious, open concept living/kitchen area at the center of the home. The chefs kitchen is perfect for culinary enthusiasts, featuring top-of-the-line appliances, ample counter space & storage, and a large island. The seamless flow into the living area, highlighted by soaring cathedral ceilings & a cozy gas fireplace, creates a warm & inviting atmosphere ideal for entertaining & family gatherings. Expansive windows frame stunning views of the lake and flood the room with natural light. The generous main level is completed by a separate dining room, primary bedroom w/ ensuite & WIC, 2 guest bedrooms & 2 additional bathrooms. The 2nd level family room & lower level rec room provide extra multi-use space. Step out onto the back deck to immerse yourself in the serene beauty of lakeside living. Whether you're enjoying your morning coffee as the sun rises or hosting an evening gathering with friends & family, the panoramic vistas provide a stunning backdrop. The attached garage offers convenience, & the separate workshop is ideal for hobbies or storage. The expansive circular driveway provides ample parking for guests. The central location is minutes from local wineries, breweries, beaches & access to the 401. The adjacent lot to the east is zoned as 'open space' & is not buildable, ensuring there will be no close neighbours on either side of the home. This property is more than just a home; it's a lifestyle. Experience the perfect blend of luxury, privacy, & natural beauty in this exceptional lakefront retreat. Don't miss your chance to own a piece of paradise!
Property Details
Sign in for full listing history and the exact list date.
Features & Amenities
- Waterfront
- View
- Fireplace
- Air Conditioning
- Basement
Thinking of selling in Prince Edward County?
Filipe & Isabel Ferreira and the Team Filipe track every sale on this street. Get a free, no-obligation valuation and see what your home would list for today.
- What it costs to sell a house in Ontario
- How much are REALTOR® fees in Ontario?
- Real estate agents in Toronto & the GTA
TRREB MLS® Attribution
MLS® X12078072
Listed by CHESTNUT PARK REAL ESTATE LIMITED
The trademarks MLS®, Multiple Listing Service® and the associated logos are owned by The Canadian Real Estate Association (CREA) and identify the quality of services provided by real estate professionals who are members of CREA. The trademarks REALTOR®, REALTORS® and the REALTOR® logo are controlled by CREA and identify real estate professionals who are members of CREA. Listing data provided by the Toronto Regional Real Estate Board (TRREB). The information contained herein is from sources believed to be reliable but is not guaranteed. Information deemed reliable but not guaranteed accurate by TRREB or Team Filipe / RE/MAX.
Team Filipe · RE/MAX · (647) 210-6070
Listed By
CHESTNUT PARK REAL ESTATE LIMITED