171 HIGHBURY PARK Drive
7706 - Barrhaven - Longfields / Barrhaven, ON K2J 5Y1
About This Property
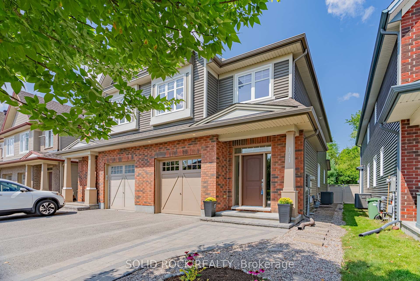
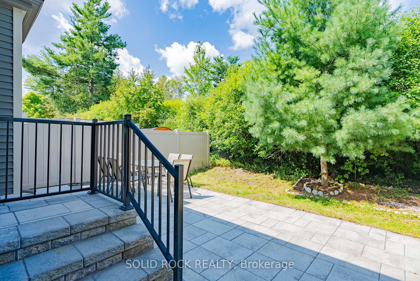
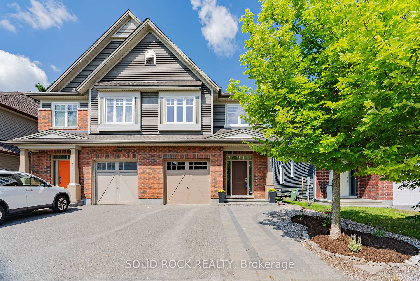
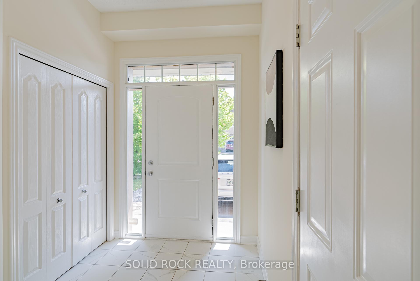
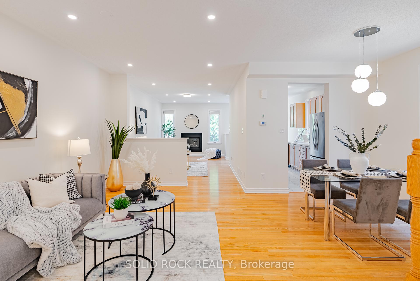
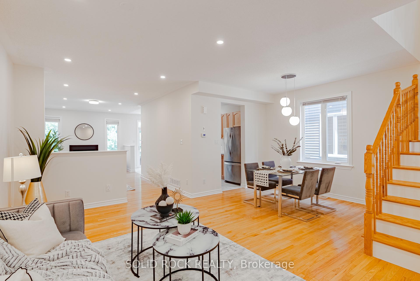
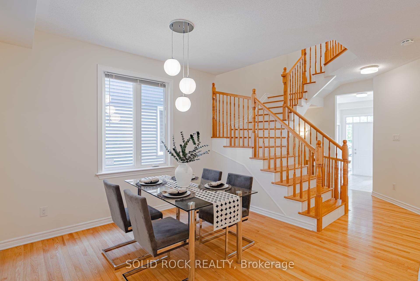
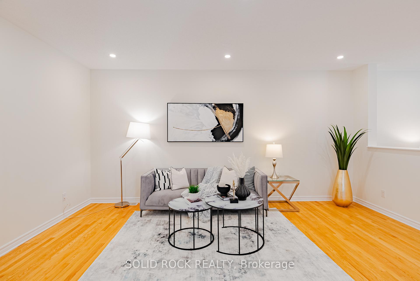
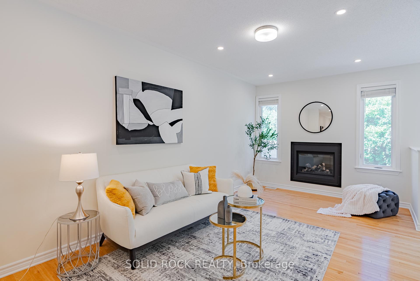
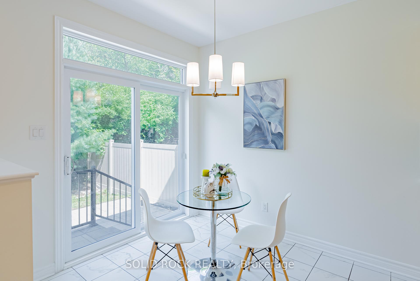
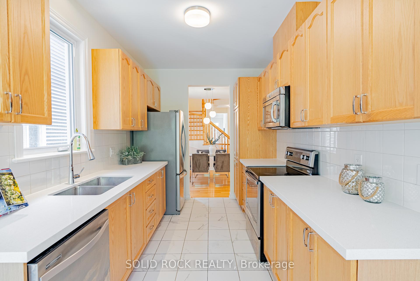
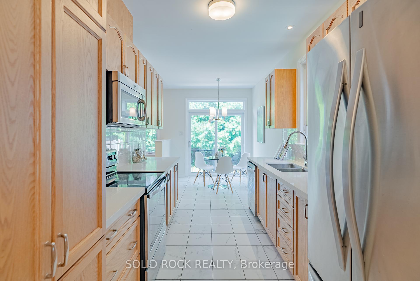
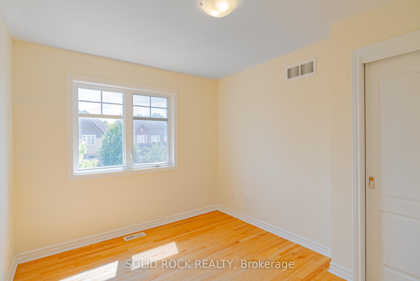
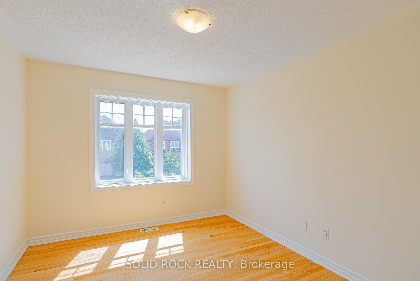
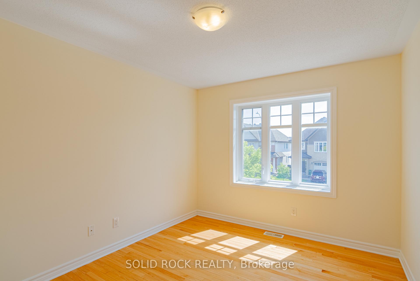
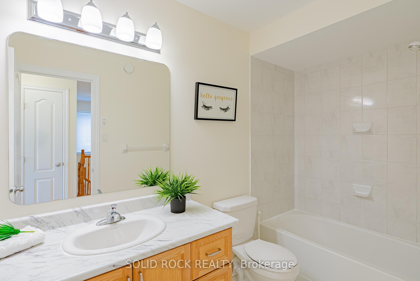
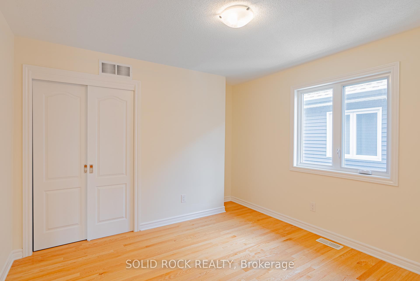
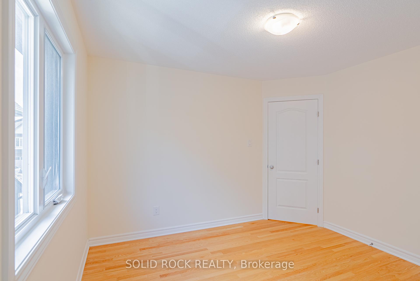
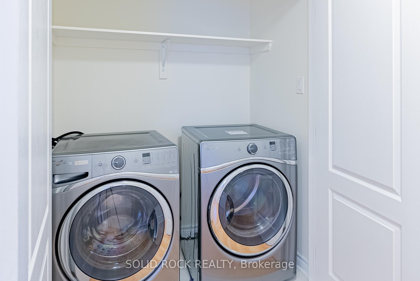
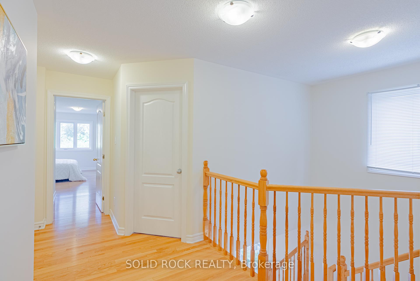
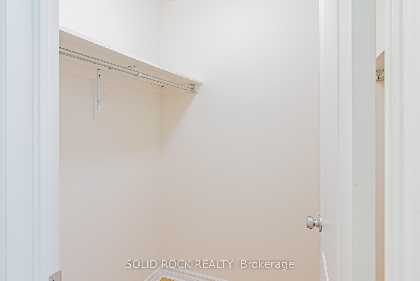
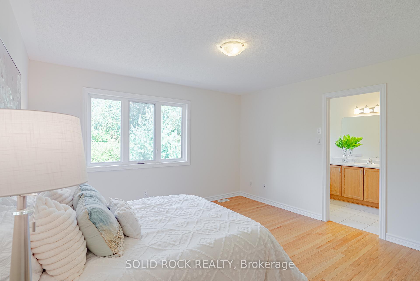
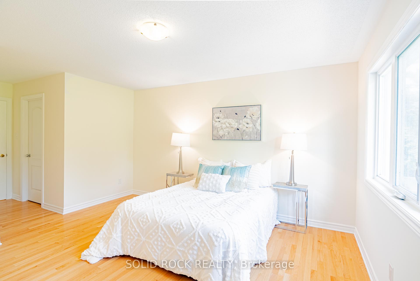
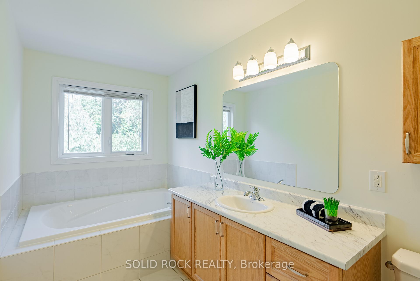
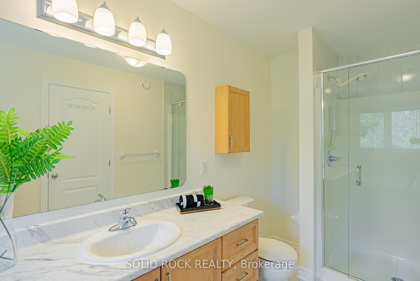
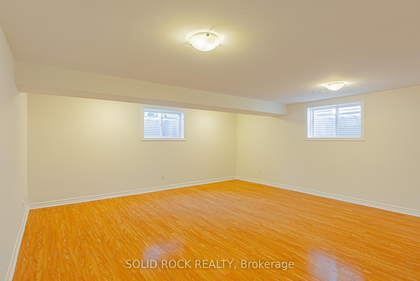
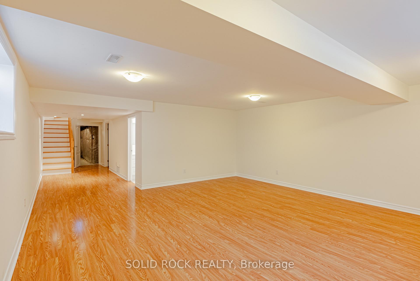
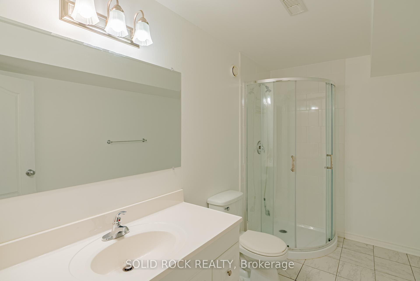
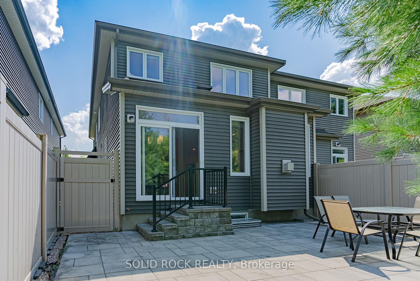
This rarely available, spacious semi-detached home offers 4 bedrooms, 4 baths, & 2,500 sq. ft. of refined living space! Inside, enjoy the elegance of hardwood flooring on both the main & second floors, including the staircase. The main level includes a living/dining area & a separate cozy great room with a fireplace, plus a sunlit kitchen with ample space for culinary creativity & everyday dining. Upstairs, the primary bedroom offers a private retreat with a 4-piece ensuite, a walk-in closet, & stunning views of Highbury Woods from both the bedroom & ensuite windows. Three additional large bedrooms, a full bath, & a convenient laundry room complete the upper level. The finished basement, with laminate flooring & a full bath, adds extra versatile space. Backing onto the natural beauty of Highbury Woods, this home is in the heart of Barrhaven just a 5-minute walk to LDH High School & minutes from Mother Teresa & John McRae schools, Chapman Mills Marketplace, & all essential amenities!
Property Details
Sign in for full listing history and the exact list date.
Features & Amenities
- View
- Fireplace
- Air Conditioning
- Basement
Thinking of selling in Barrhaven?
Filipe & Isabel Ferreira and the Team Filipe track every sale on this street. Get a free, no-obligation valuation and see what your home would list for today.
- What it costs to sell a house in Ontario
- How much are REALTOR® fees in Ontario?
- Real estate agents in Toronto & the GTA
TRREB MLS® Attribution
MLS® X11444302
Listed by SOLID ROCK REALTY
The trademarks MLS®, Multiple Listing Service® and the associated logos are owned by The Canadian Real Estate Association (CREA) and identify the quality of services provided by real estate professionals who are members of CREA. The trademarks REALTOR®, REALTORS® and the REALTOR® logo are controlled by CREA and identify real estate professionals who are members of CREA. Listing data provided by the Toronto Regional Real Estate Board (TRREB). The information contained herein is from sources believed to be reliable but is not guaranteed. Information deemed reliable but not guaranteed accurate by TRREB or Team Filipe / RE/MAX.
Team Filipe · RE/MAX · (647) 210-6070
Listed By
SOLID ROCK REALTY