


















1700 The Collegeway Way Unit 109
Erin Mills / Mississauga, ON L5L 4M2
About This Property
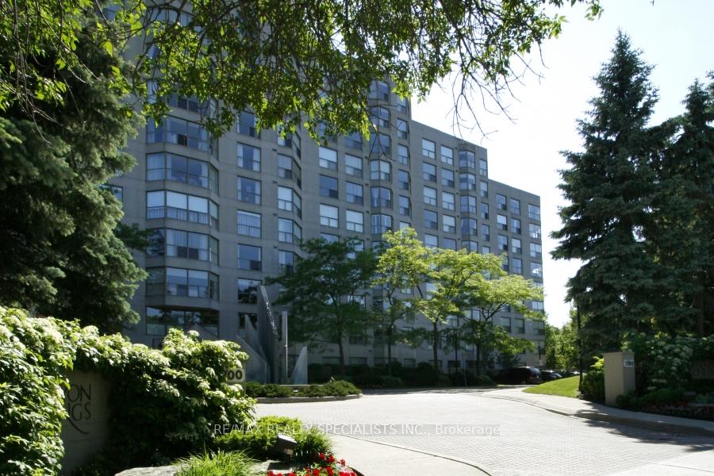
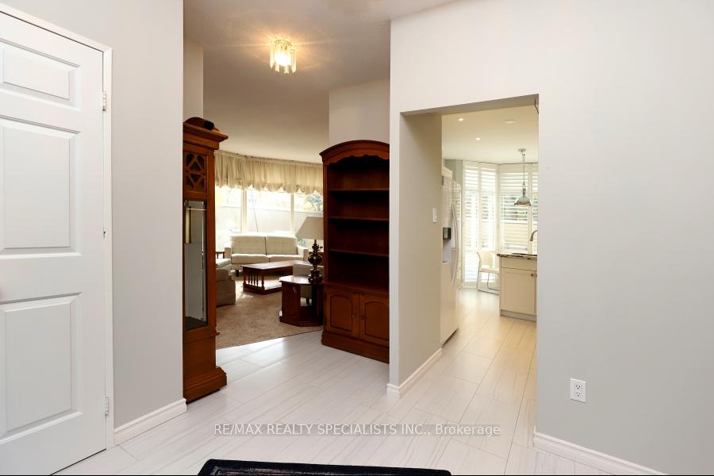
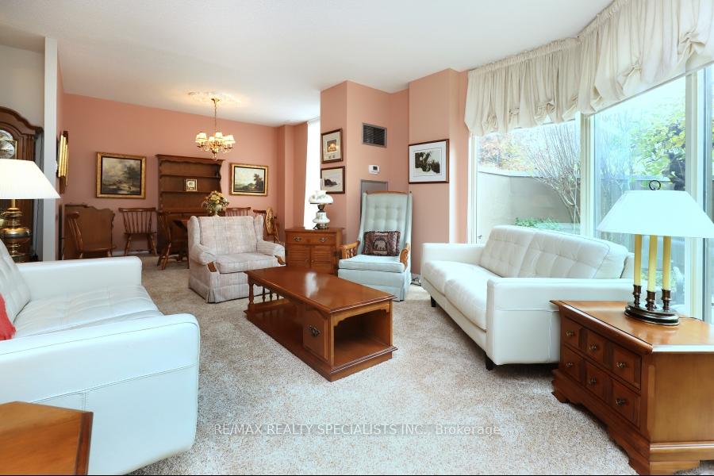
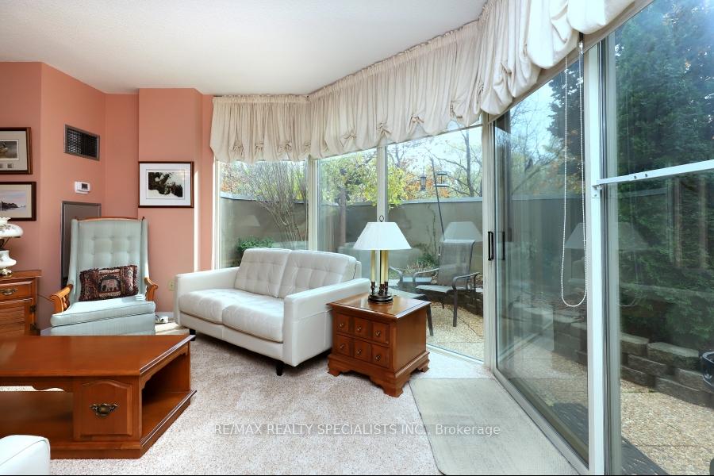
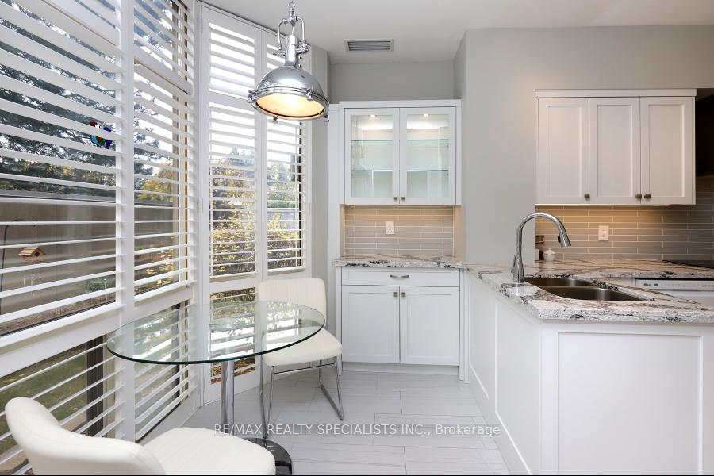
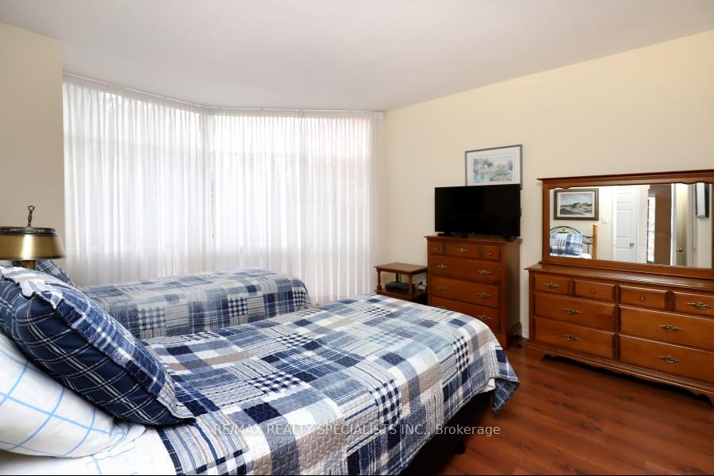
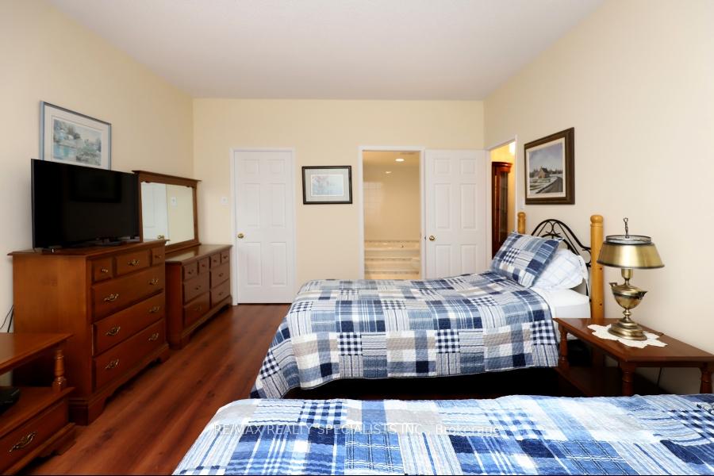
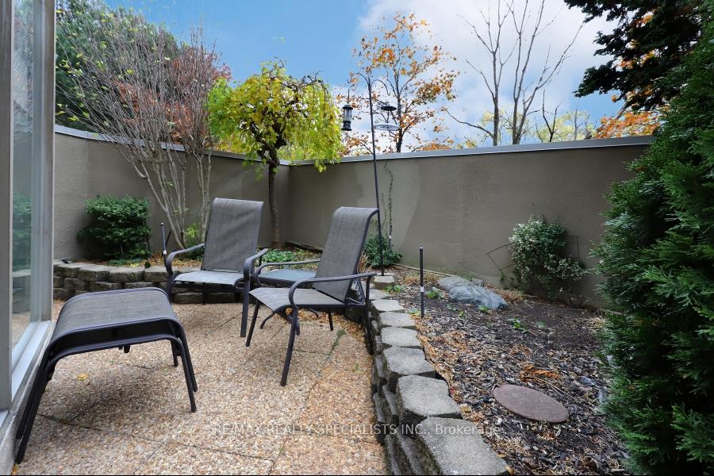
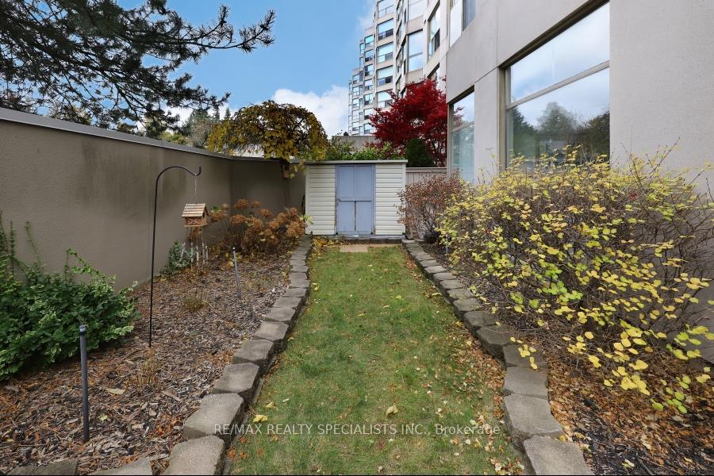
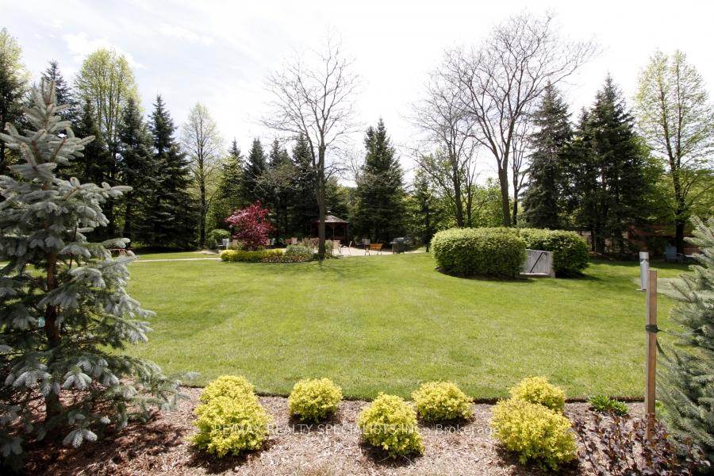
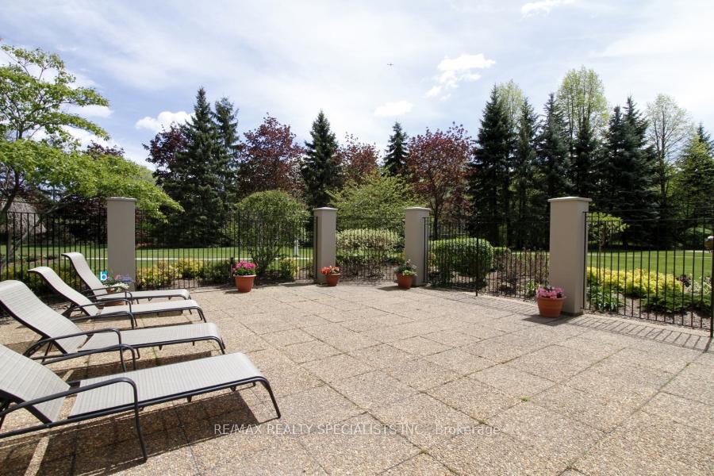
Welcome to prestigious Canyon Springs Condos and this spacious 2 bedroom, 2 bath condo suite located in a unique area of Mississauga surrounded by mature trees, bike & walking trails in Sawmill Valley. Walkout from a bright living room to 45' x 16' private walled terrace to a beautiful patio and garden with access to the condo grounds. This layout features a large foyer leading to a recently renovated eat-in kitchen and solarium with quartz countertops, upgraded appliances and pot lights. The primary bedroom has a 3-piece ensuite including a jacuzzi tub and a large walk-in closet. Includes 2 parking spots and a large storage locker. Amenities include 24-hour concierge service for security and comfort, indoor pool, relaxing hot tub & sauna, well-equipped gym, spacious party room, library, billiard room, car wash, putting green, BBQ area with gazebo. Across from the historic Glen Erin Inn and walking distance to U of T Mississauga. Close to major hospitals, shopping malls, restaurants, public transportation, Erindale Park, Credit Valley Country Club and Mississauga Golf and Country Club. Close to major highways and minutes from the international airport.
Property Details
Sign in for full listing history and the exact list date.
Features & Amenities
- Balcony
- Air Conditioning
- Locker
Thinking of selling in Mississauga?
Filipe & Isabel Ferreira and the Team Filipe track every sale on this street. Get a free, no-obligation valuation and see what your home would list for today.
- What it costs to sell a house in Ontario
- How much are REALTOR® fees in Ontario?
- Real estate agents in Toronto & the GTA
TRREB MLS® Attribution
MLS® W10406034
Listed by RE/MAX REALTY SPECIALISTS INC.
The trademarks MLS®, Multiple Listing Service® and the associated logos are owned by The Canadian Real Estate Association (CREA) and identify the quality of services provided by real estate professionals who are members of CREA. The trademarks REALTOR®, REALTORS® and the REALTOR® logo are controlled by CREA and identify real estate professionals who are members of CREA. Listing data provided by the Toronto Regional Real Estate Board (TRREB). The information contained herein is from sources believed to be reliable but is not guaranteed. Information deemed reliable but not guaranteed accurate by TRREB or Team Filipe / RE/MAX.
Team Filipe · RE/MAX · (647) 210-6070
Listed By
RE/MAX REALTY SPECIALISTS INC.