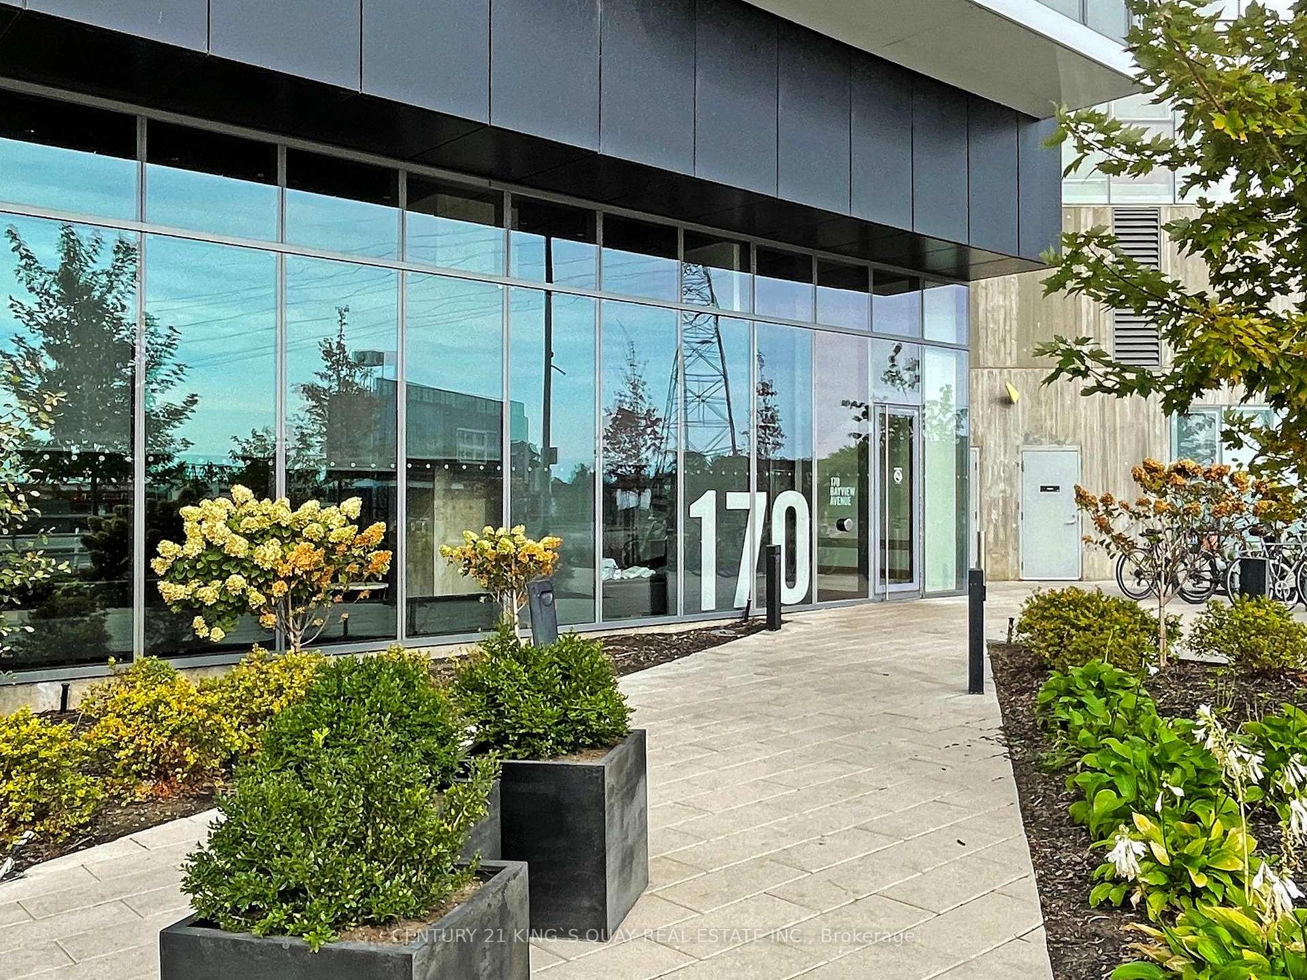
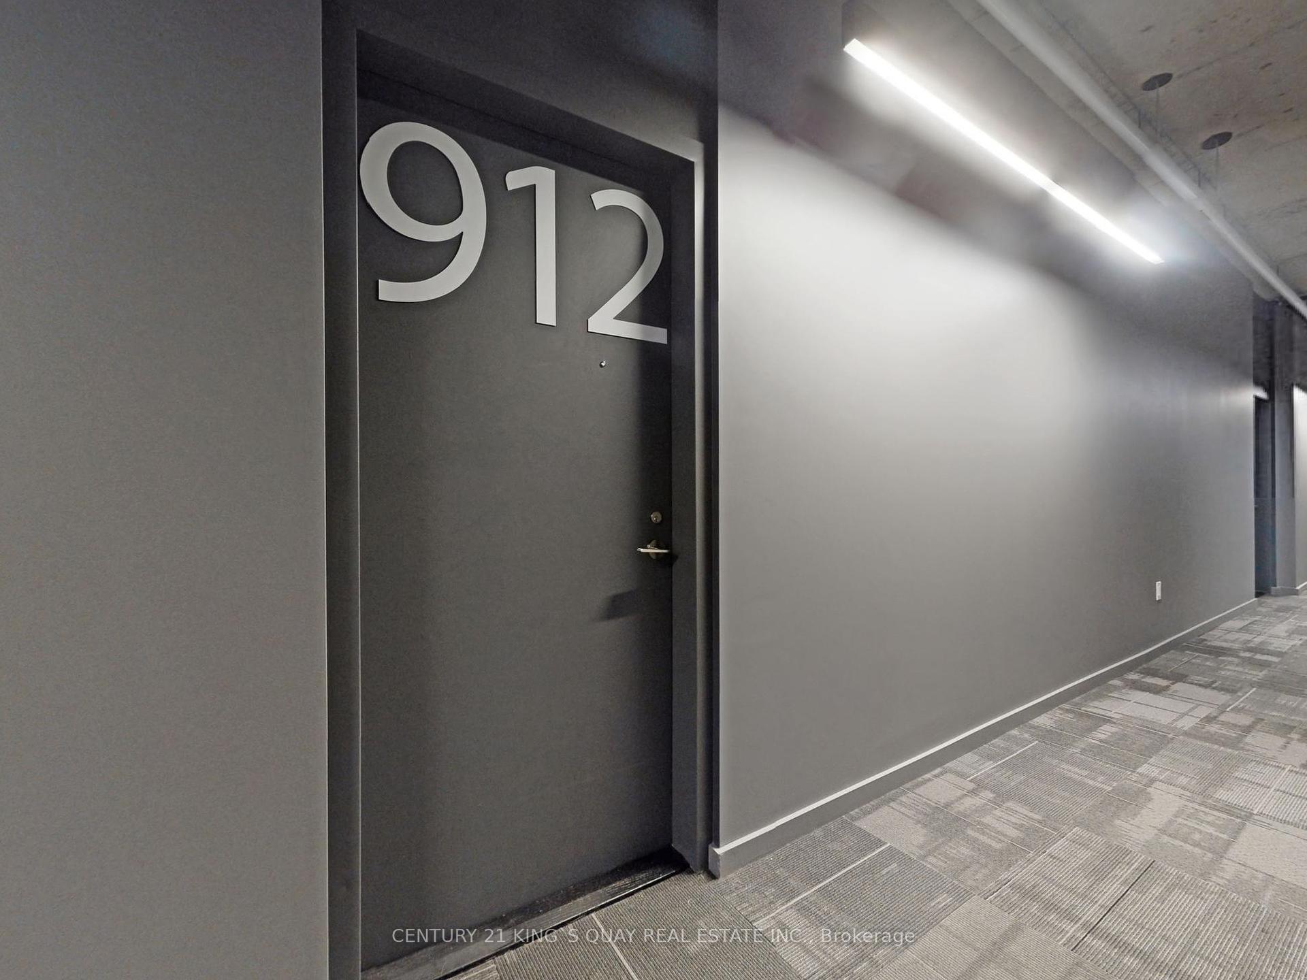



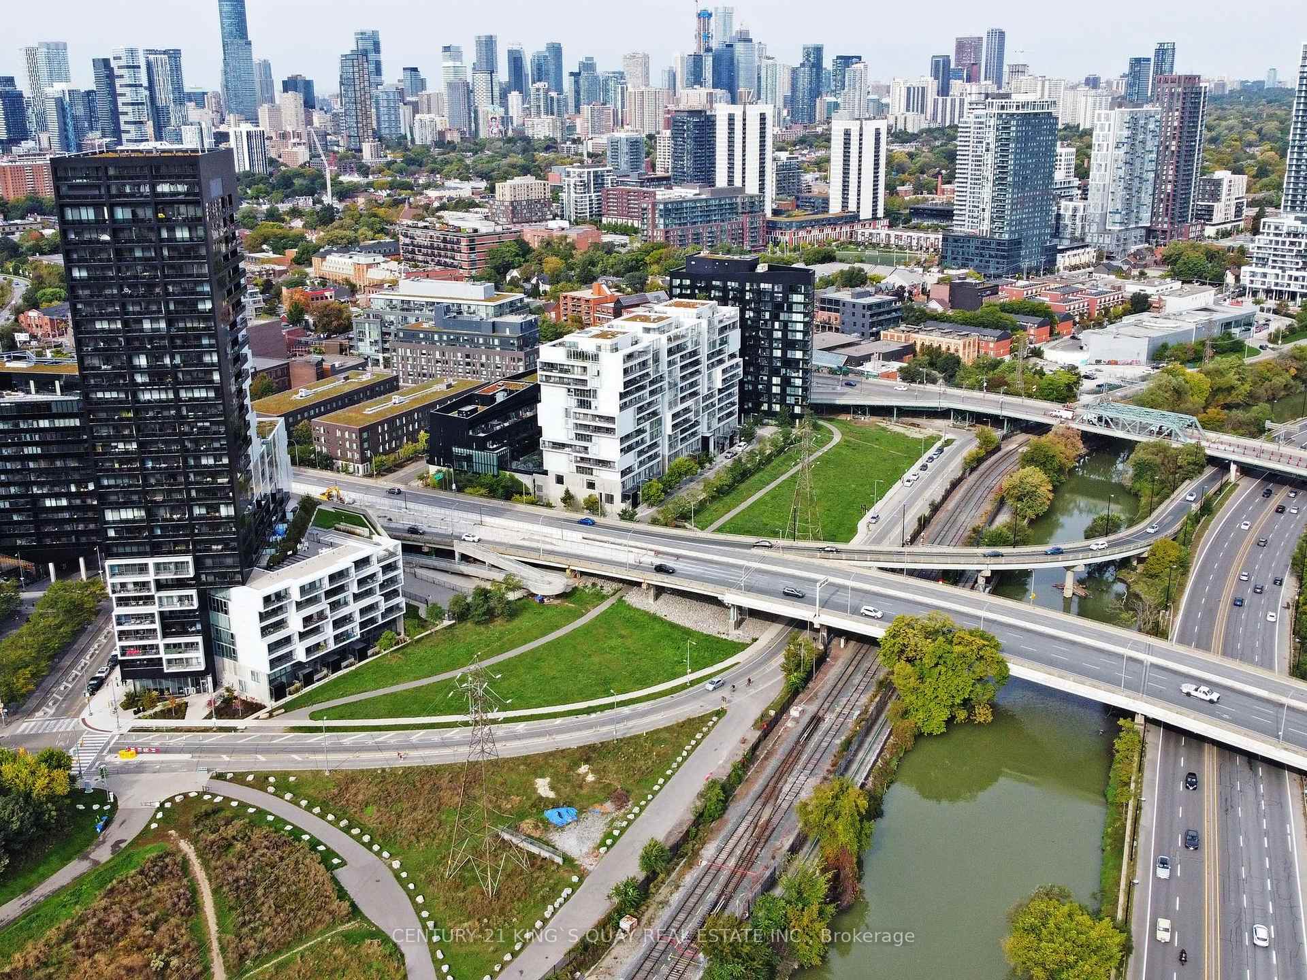
170 Bayview Avenue Unit 912
Moss Park / Toronto C08, ON M5A 0M4
About This Property
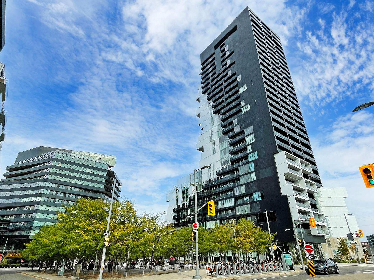
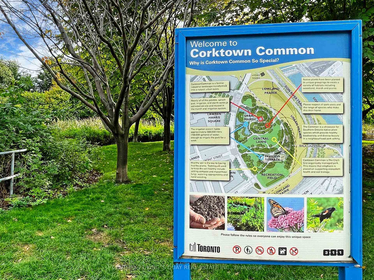
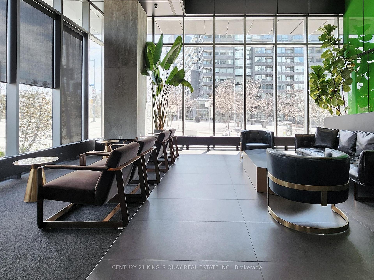
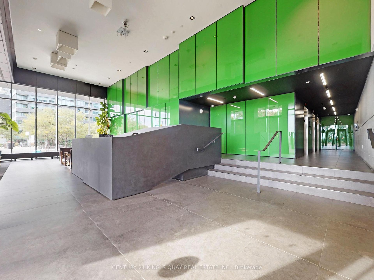
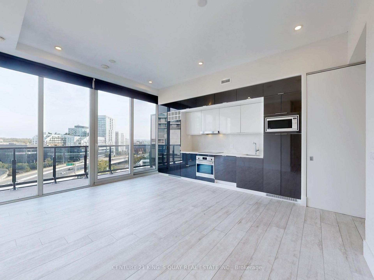
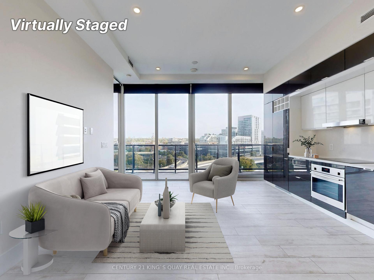
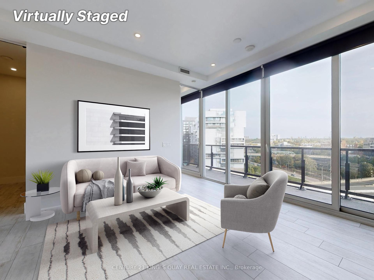
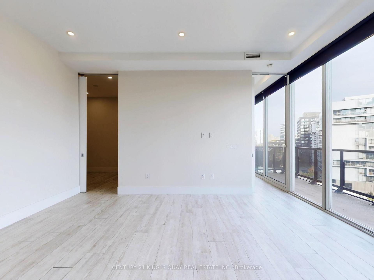
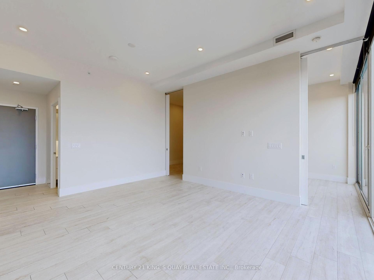
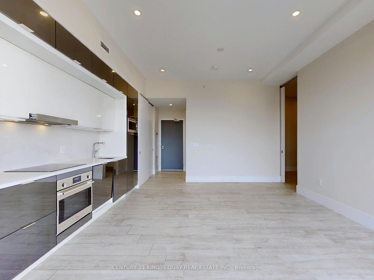
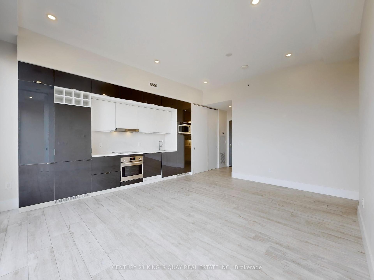
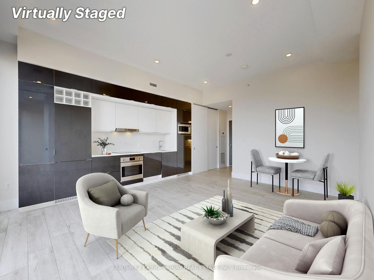
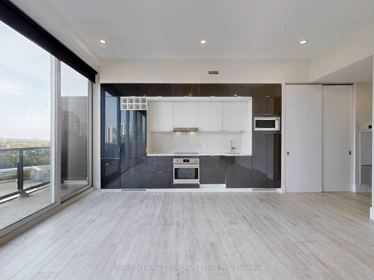
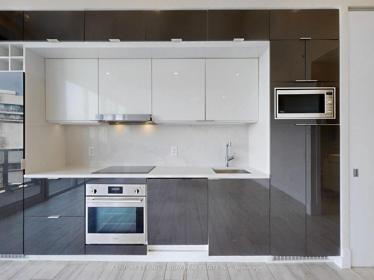
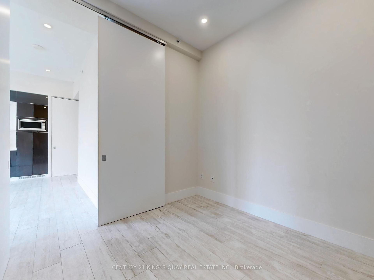
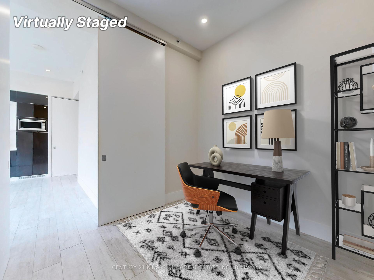
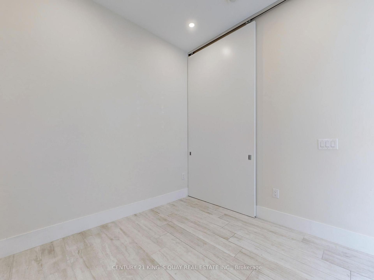
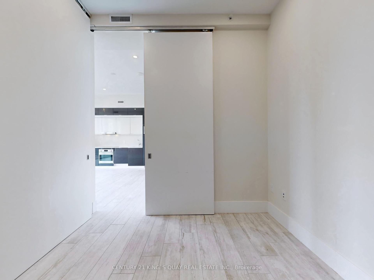
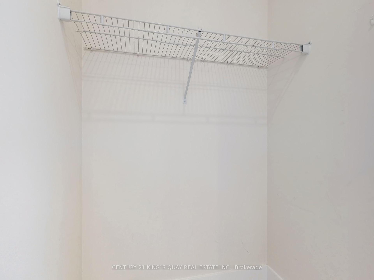
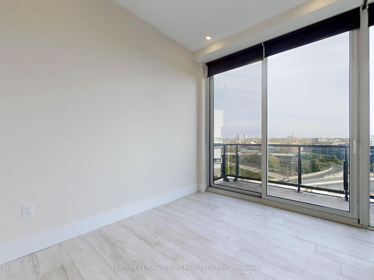
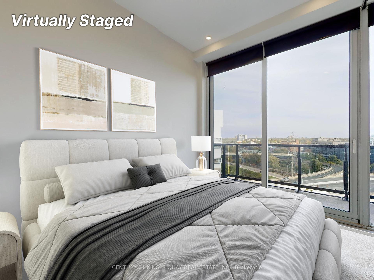
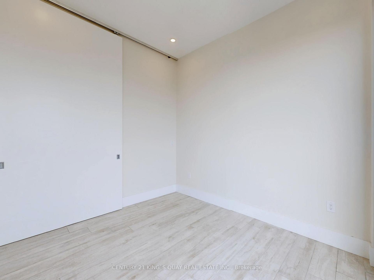
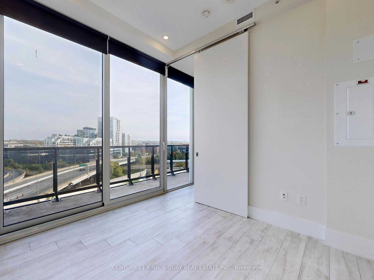
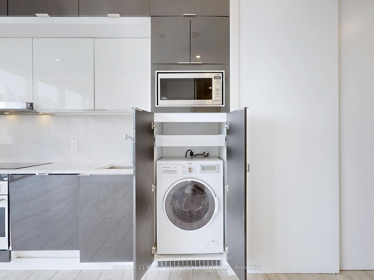
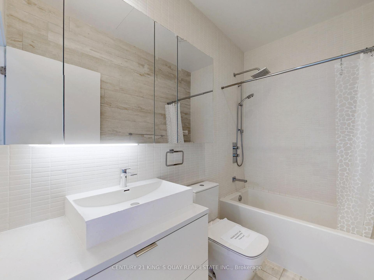
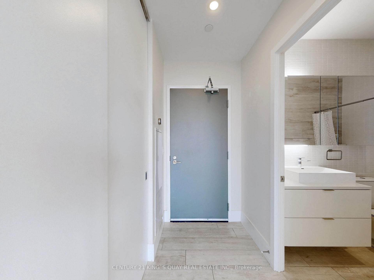
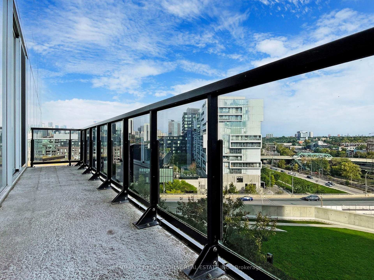
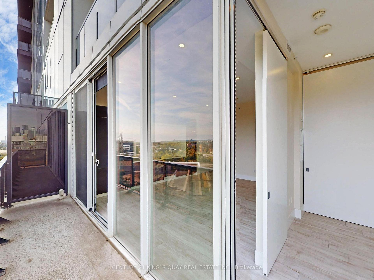
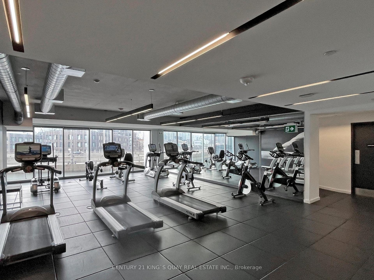
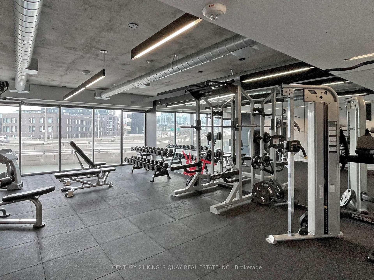
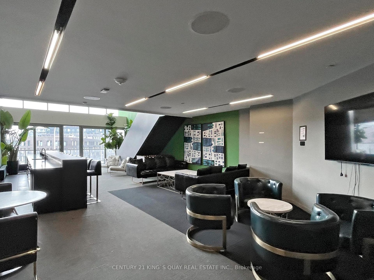
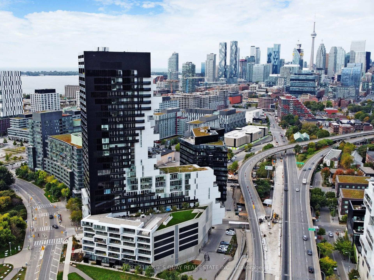
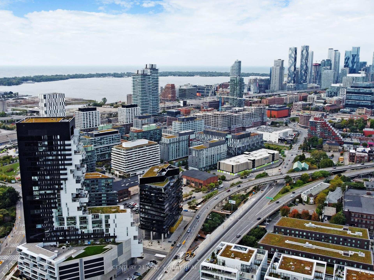
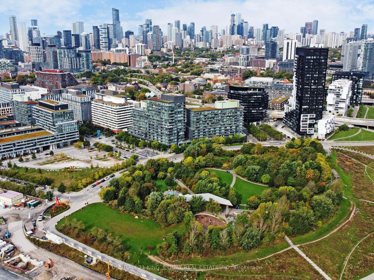
*Stunning 1+1 Unit at the Award-Winning River City 3* Experience luxury living in this approximately625 sq. ft. unit with an additional 112 sq. ft. balcony* The practical layout includes a den with a sliding door and closet, perfect for use as a second bedroom* This unit boasts over10-foot ceilings and floor-to-ceiling glass walls with a sliding door, offering an airy and spacious feel* Enjoy the east-facing unit with a large balcony overlooking the pool* The unit features $$$ in upgrades, including faux wood tile floors throughout, pot lights, upgraded kitchen cabinets with drawers, and a Caesarstone countertop and backsplash* The building offers top-notch amenities, including a Gold LEED building standard, 24-hour concierge, gym, yoga room, media room, party room, outdoor heated pool, BBQ area, sun deck, and garden. 3 Mins Walk to Newly Opened Grocery Store, Steps to TTC, Close to DVP, Park, Shops, Restaurants and Future Ontario Line Subway Station.
Property Details
Sign in for full listing history and the exact list date.
Features & Amenities
- Balcony
- Air Conditioning
Thinking of selling in Toronto?
Filipe & Isabel Ferreira and the Team Filipe track every sale on this street. Get a free, no-obligation valuation and see what your home would list for today.
- Real estate agents in Toronto
- Recently sold homes in Toronto
- What it costs to sell a house in Ontario
- How much are REALTOR® fees in Ontario?
TRREB MLS® Attribution
MLS® C10412000
Listed by CENTURY 21 KING`S QUAY REAL ESTATE INC.
The trademarks MLS®, Multiple Listing Service® and the associated logos are owned by The Canadian Real Estate Association (CREA) and identify the quality of services provided by real estate professionals who are members of CREA. The trademarks REALTOR®, REALTORS® and the REALTOR® logo are controlled by CREA and identify real estate professionals who are members of CREA. Listing data provided by the Toronto Regional Real Estate Board (TRREB). The information contained herein is from sources believed to be reliable but is not guaranteed. Information deemed reliable but not guaranteed accurate by TRREB or Team Filipe / RE/MAX.
Team Filipe · RE/MAX · (647) 210-6070
Listed By
CENTURY 21 KING`S QUAY REAL ESTATE INC.