17 Zorra Street Unit 2206
Islington-City Centre West / Toronto W08, ON M8Z 4Z6
About This Property
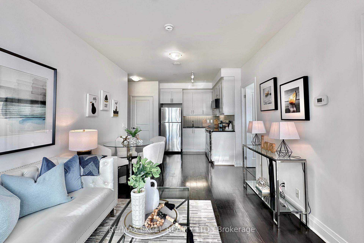
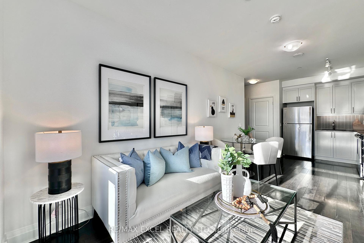
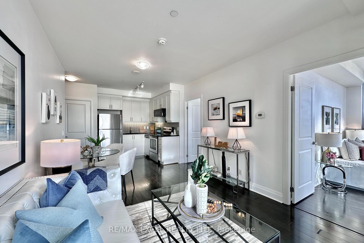
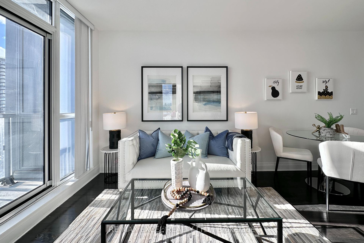
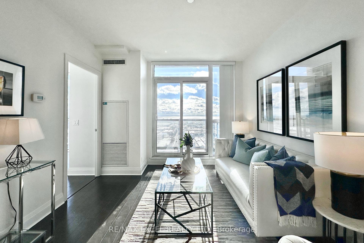
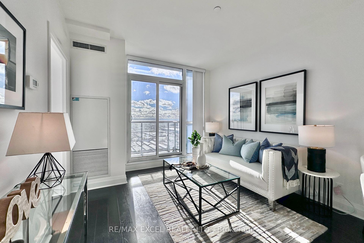
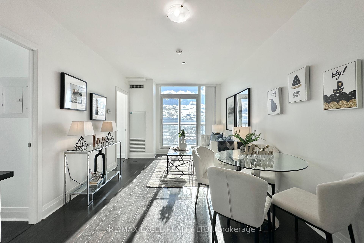
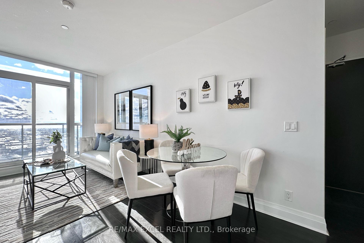
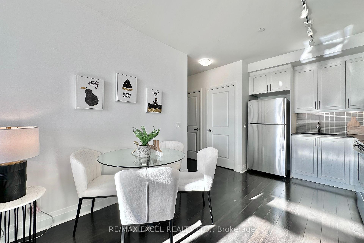
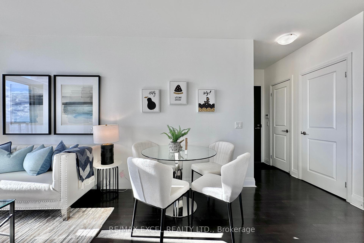
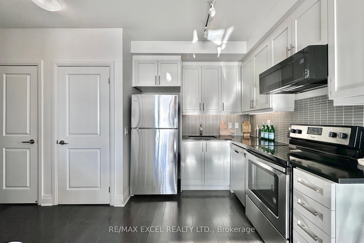
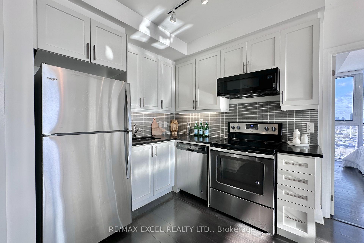
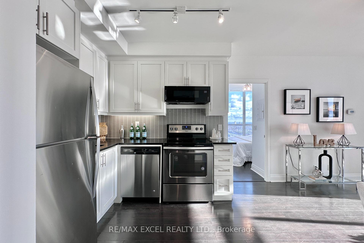
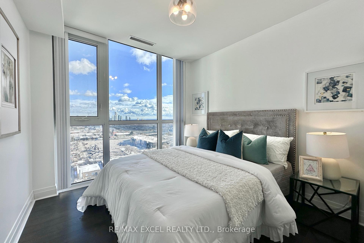
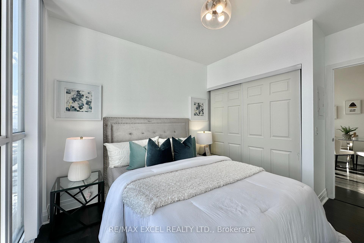
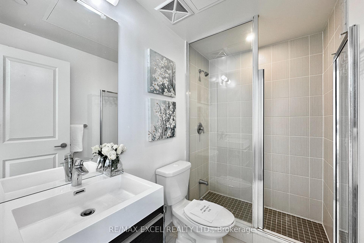
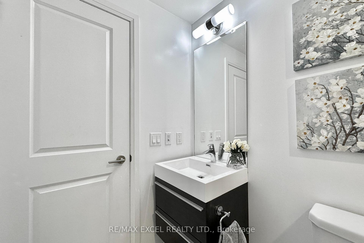
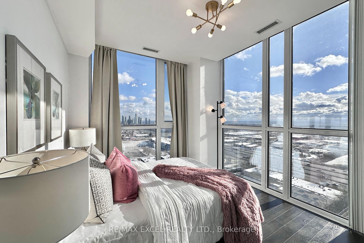
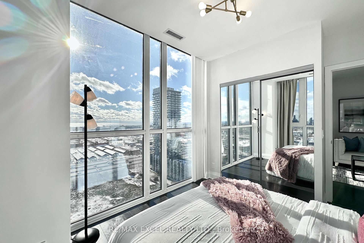
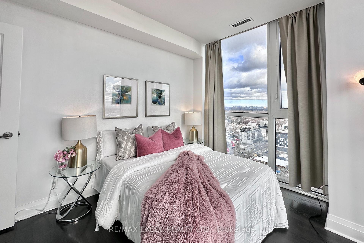
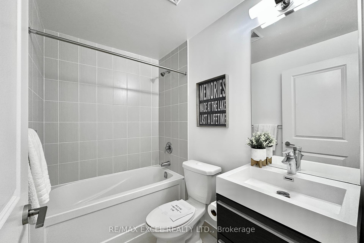
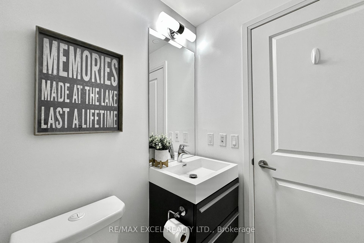
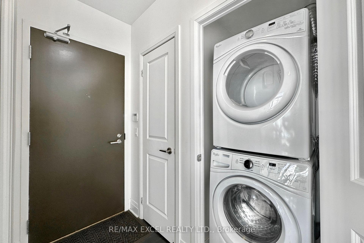
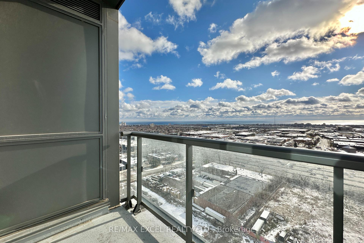
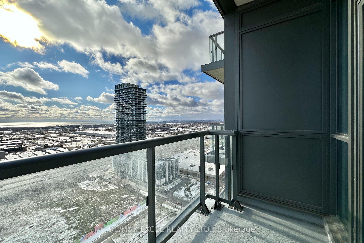
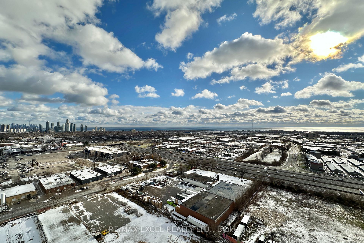
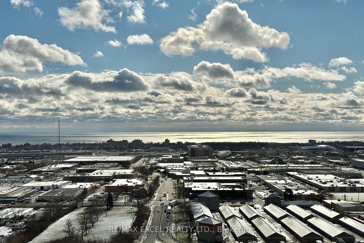
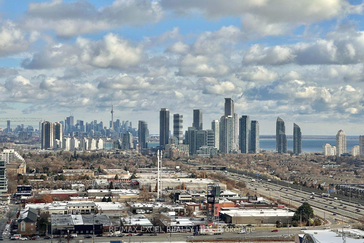
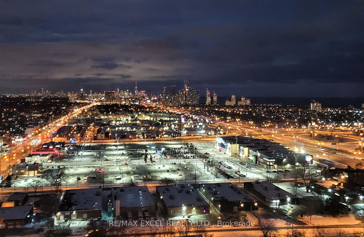
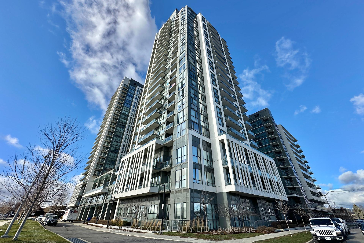
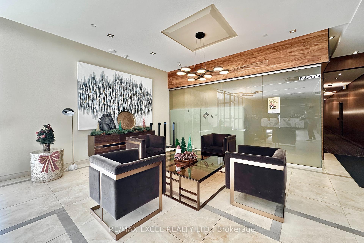
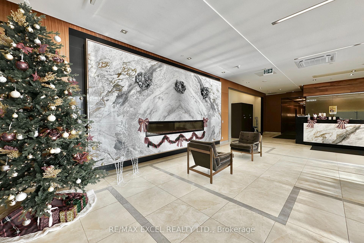
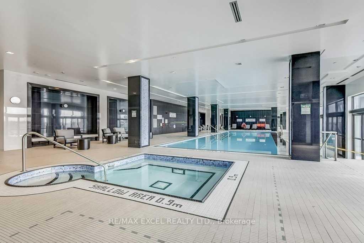
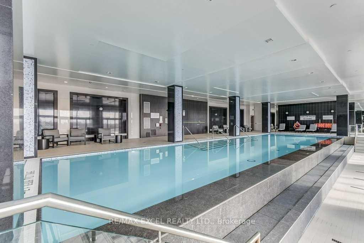
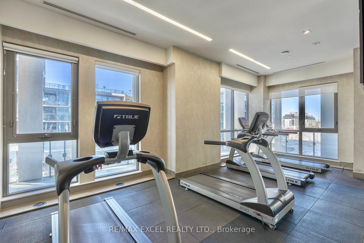
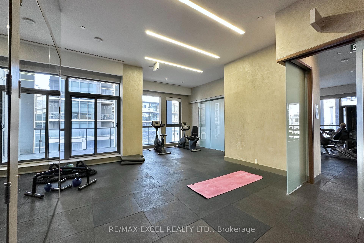
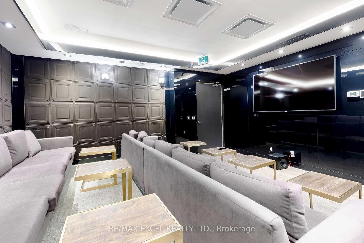
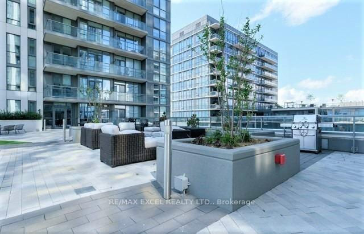
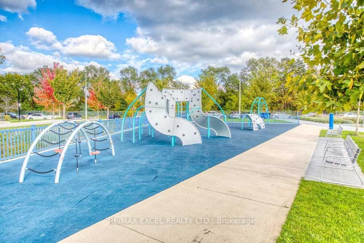
Gorgeous 2 Bdrm Corner Unit W/ High Level Unobstructed Beautiful South View of Ontario Lake & East View of City Skyline With CN Tower View. This Upgraded Suite Comes W/ 2 Large Bdrm, 2 Full Bath, 9 Ft Ceilings, Almost 700Sqft + Balcony, Newly Painted, Upgraded Kitchen W/ Quartz Counters, S/S Appliances. Both Bdrm Feature Floor To Ceiling Windows For Unobstructed Views. Steps To Public Transit, 2 Mins Drive To Gardiner Expy Access, Qew & Hwy 427. 2 Mins Drive To Costco, Ikea & Cineplex & 5 Mins Drive To Sherway Gardens. Including 1 Pkg & 1 Locker. Amenities: Indoor Pool, Gym, Playground, Media Room, Terrace.
Property Details
Sign in for full listing history and the exact list date.
Features & Amenities
- Balcony
- Air Conditioning
- Locker
Thinking of selling in Etobicoke?
Filipe & Isabel Ferreira and the Team Filipe track every sale on this street. Get a free, no-obligation valuation and see what your home would list for today.
- Real estate agents in Etobicoke
- Real estate agents in Toronto
- Recently sold homes in Etobicoke
- What it costs to sell a house in Ontario
- How much are REALTOR® fees in Ontario?
TRREB MLS® Attribution
MLS® W11889909
Listed by RE/MAX EXCEL REALTY LTD.
The trademarks MLS®, Multiple Listing Service® and the associated logos are owned by The Canadian Real Estate Association (CREA) and identify the quality of services provided by real estate professionals who are members of CREA. The trademarks REALTOR®, REALTORS® and the REALTOR® logo are controlled by CREA and identify real estate professionals who are members of CREA. Listing data provided by the Toronto Regional Real Estate Board (TRREB). The information contained herein is from sources believed to be reliable but is not guaranteed. Information deemed reliable but not guaranteed accurate by TRREB or Team Filipe / RE/MAX.
Team Filipe · RE/MAX · (647) 210-6070
Listed By
RE/MAX EXCEL REALTY LTD.