17 Westwood Lane
South Richvale / Richmond Hill, ON L4C 6X4
About This Property
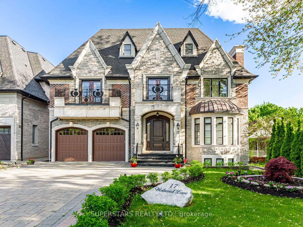
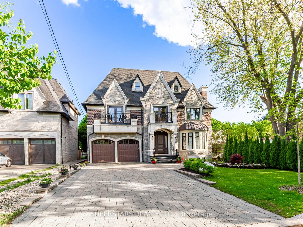
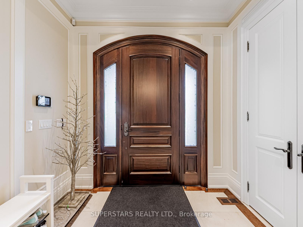
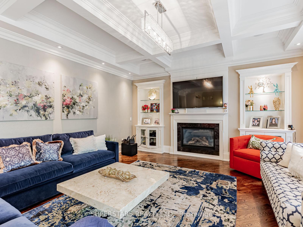
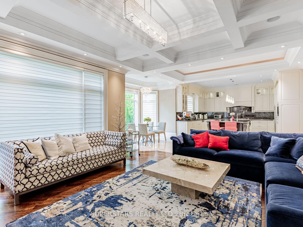
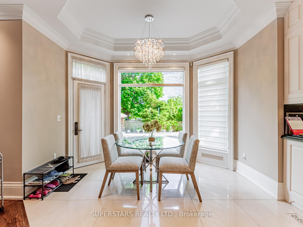
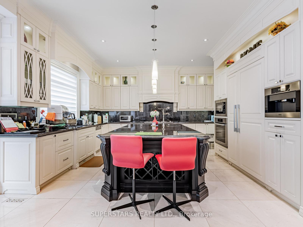
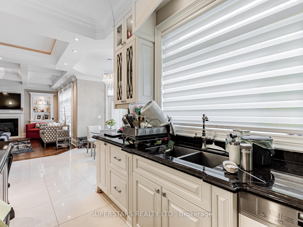
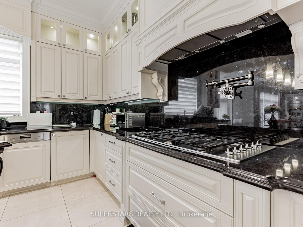
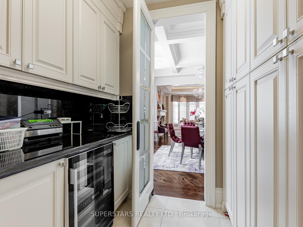
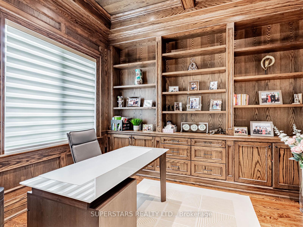
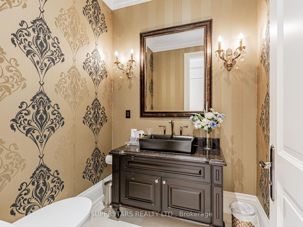
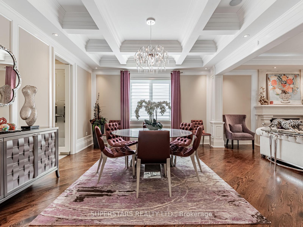
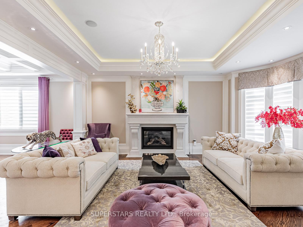
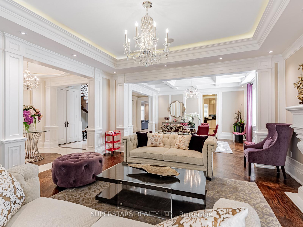
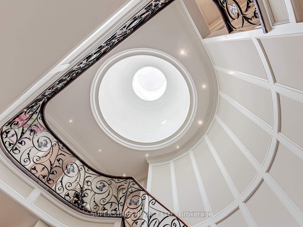
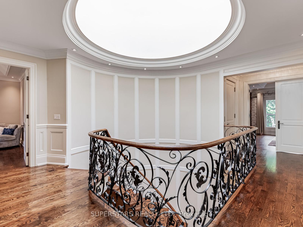
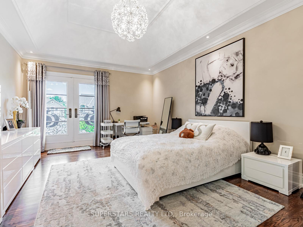
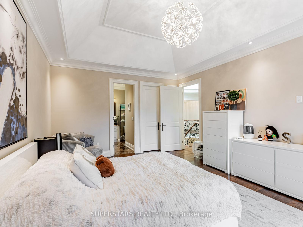
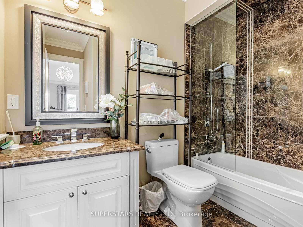
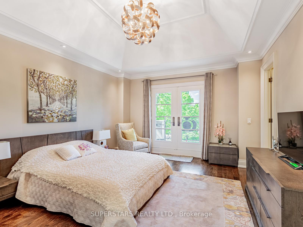
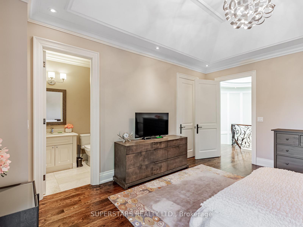
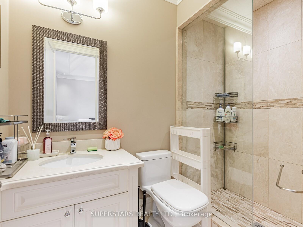
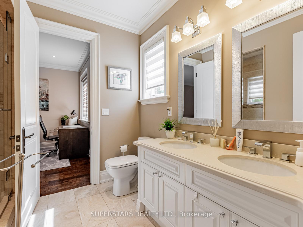
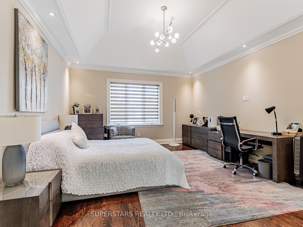
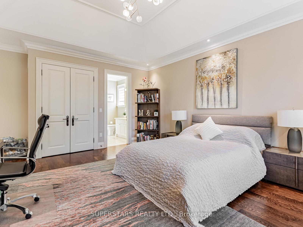
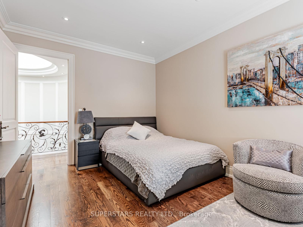
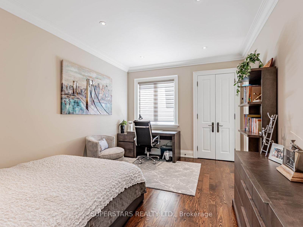
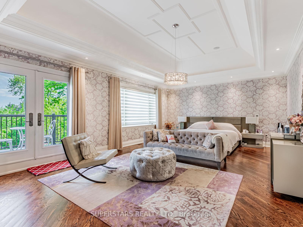


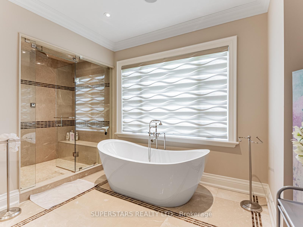
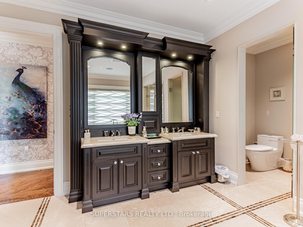
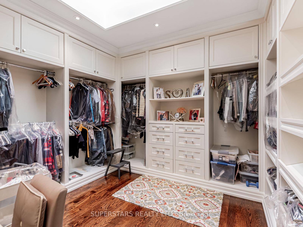
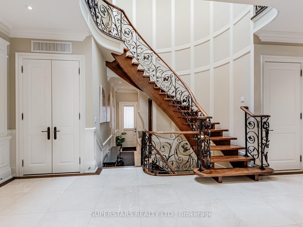
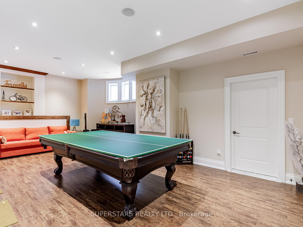
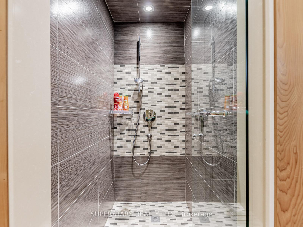
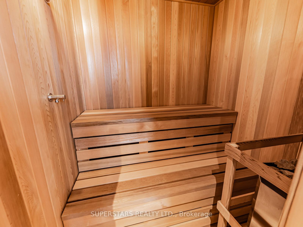
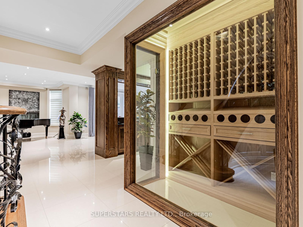
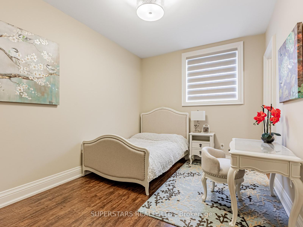
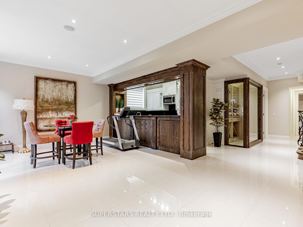
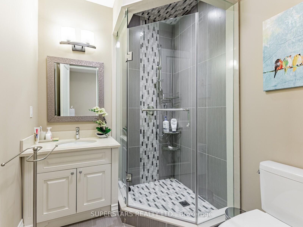
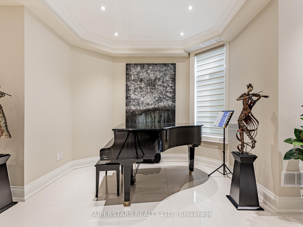
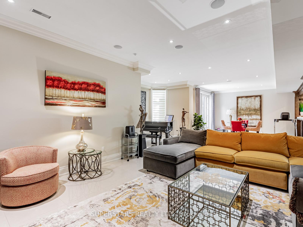
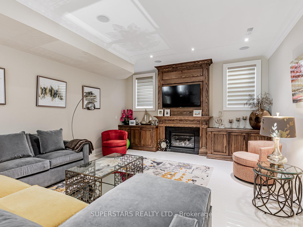
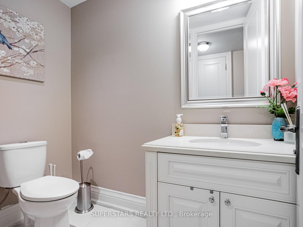
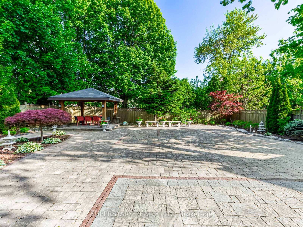
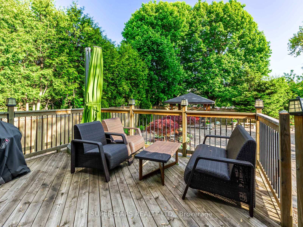
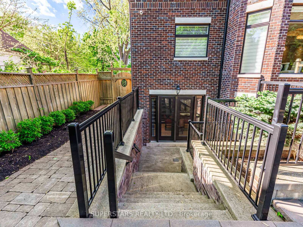
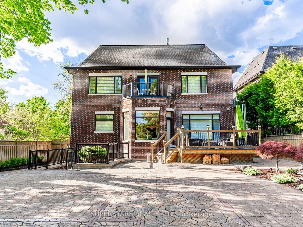
Experience the height of luxury living at 17 Westwood Lane, located in the prestigious South Richvale community of Richmond Hill. This custom-built estate sits on an expansive, beautifully landscaped lot and showcases exceptional craftsmanship throughout. Designed for comfort and sophistication, the home features grand principal rooms, soaring ceilings, and a private elevator offering seamless access to all levels perfect for multigenerational living or future-proof convenience. Ideal for entertaining or everyday family life, this residence is just minutes from elite schools, fine dining, shopping, and world-class golf. A rare opportunity to own a timeless masterpiece in one of the GTAs most sought-after neighborhoods.
Property Details
Sign in for full listing history and the exact list date.
Features & Amenities
- View
- Fireplace
- Air Conditioning
- Basement
Buying or selling in Richmond Hill?
Filipe & Isabel Ferreira and the Team Filipe (RE/MAX Ultimate Realty Inc., Brokerage) represent buyers and sellers here. Local guides and live listings below.
Talk to Filipe & Isabel Ferreira →TRREB MLS® Attribution
MLS® N12183460
Listed by SUPERSTARS REALTY LTD.
The trademarks MLS®, Multiple Listing Service® and the associated logos are owned by The Canadian Real Estate Association (CREA) and identify the quality of services provided by real estate professionals who are members of CREA. The trademarks REALTOR®, REALTORS® and the REALTOR® logo are controlled by CREA and identify real estate professionals who are members of CREA. Listing data provided by the Toronto Regional Real Estate Board (TRREB). The information contained herein is from sources believed to be reliable but is not guaranteed. Information deemed reliable but not guaranteed accurate by TRREB or Team Filipe / RE/MAX.
last list price — no longer for sale
Team Filipe · RE/MAX · (647) 210-6070
Listed By
SUPERSTARS REALTY LTD.