


17 Tracey Park Drive Unit 31
Belleville Ward / Belleville, ON K8P 4R5
About This Property
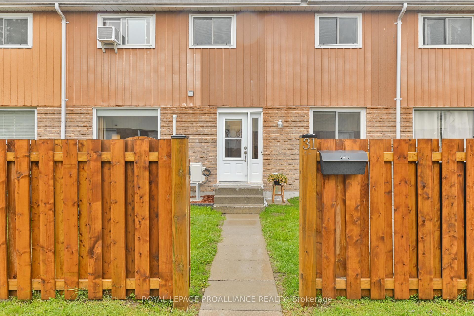
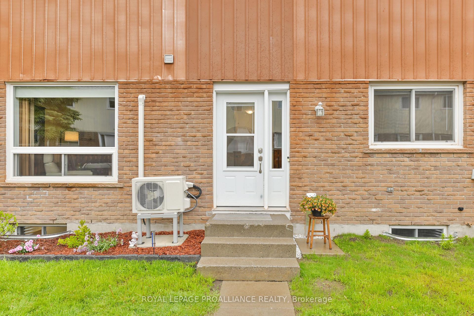
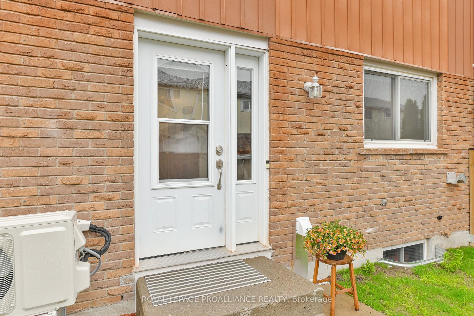
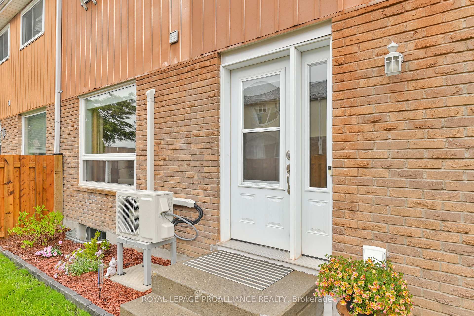

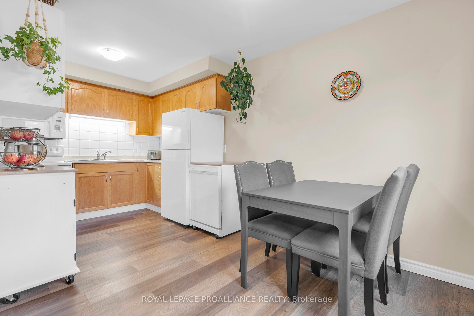
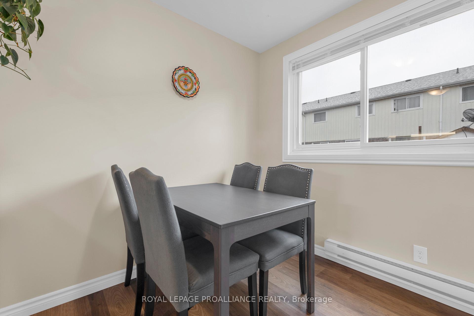
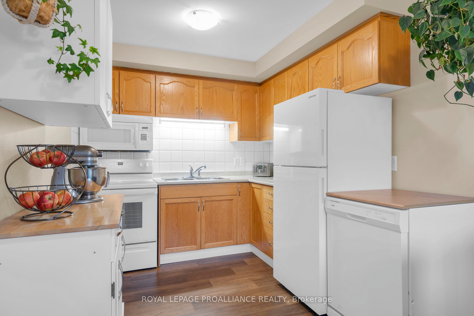
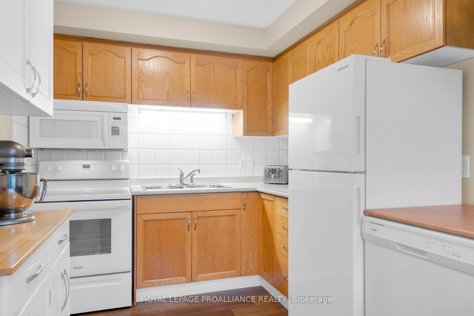
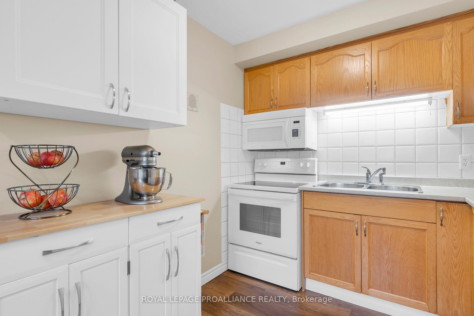
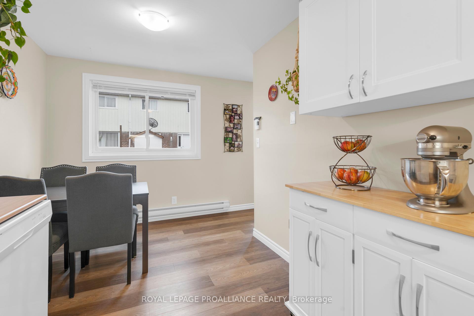
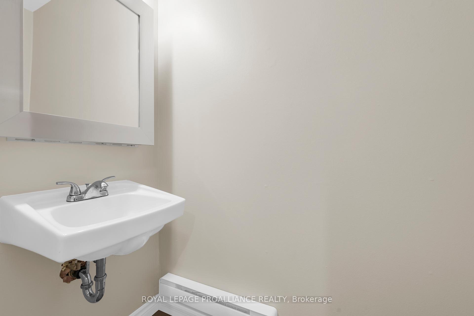
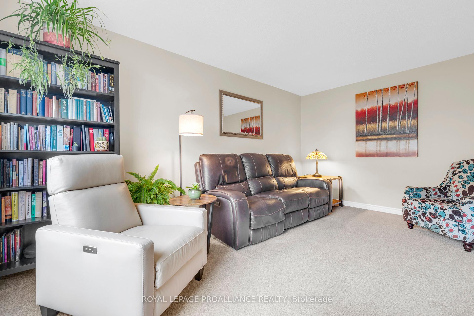
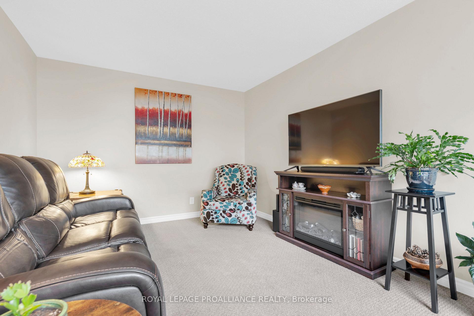
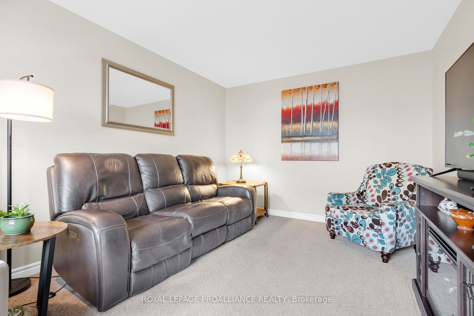
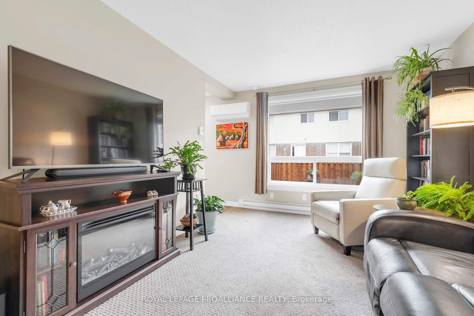
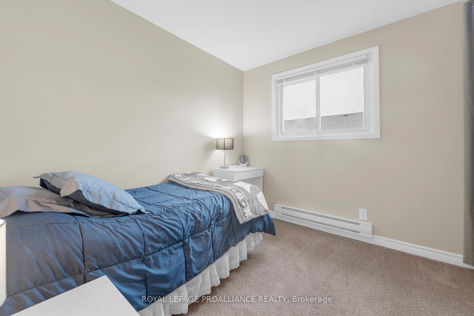
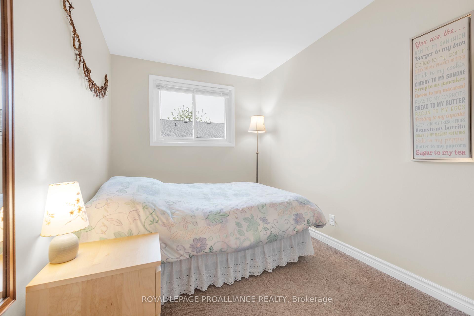
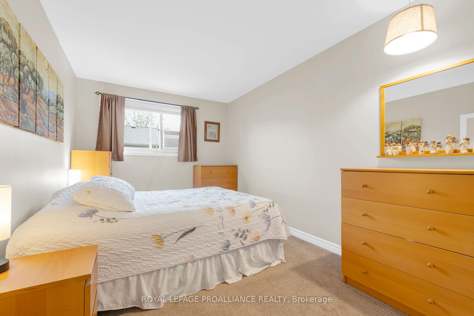
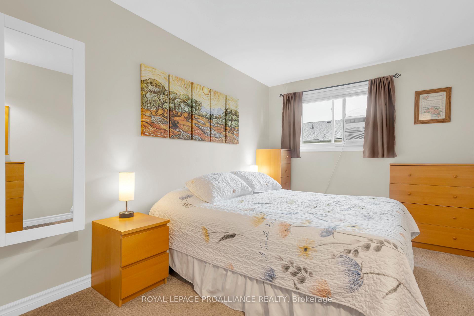
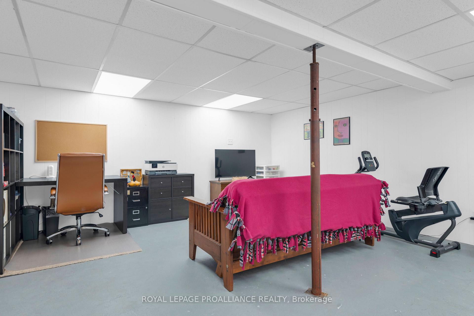
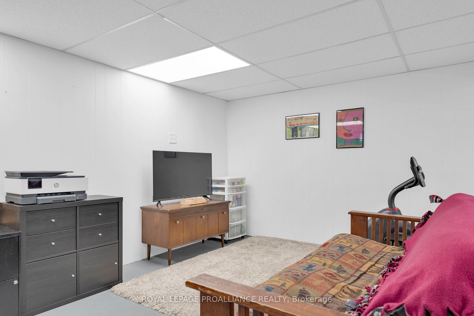
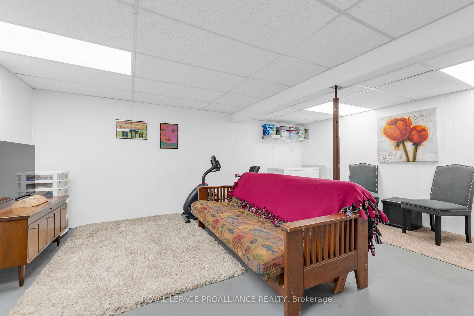
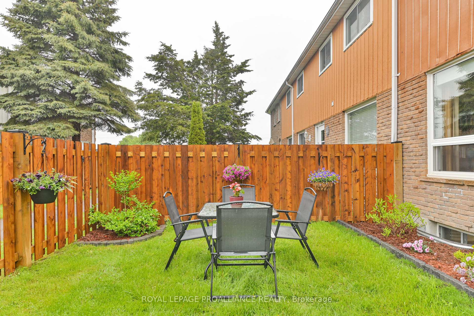
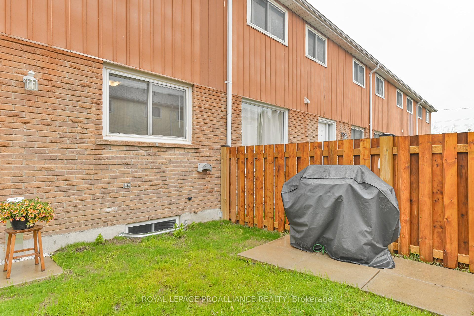
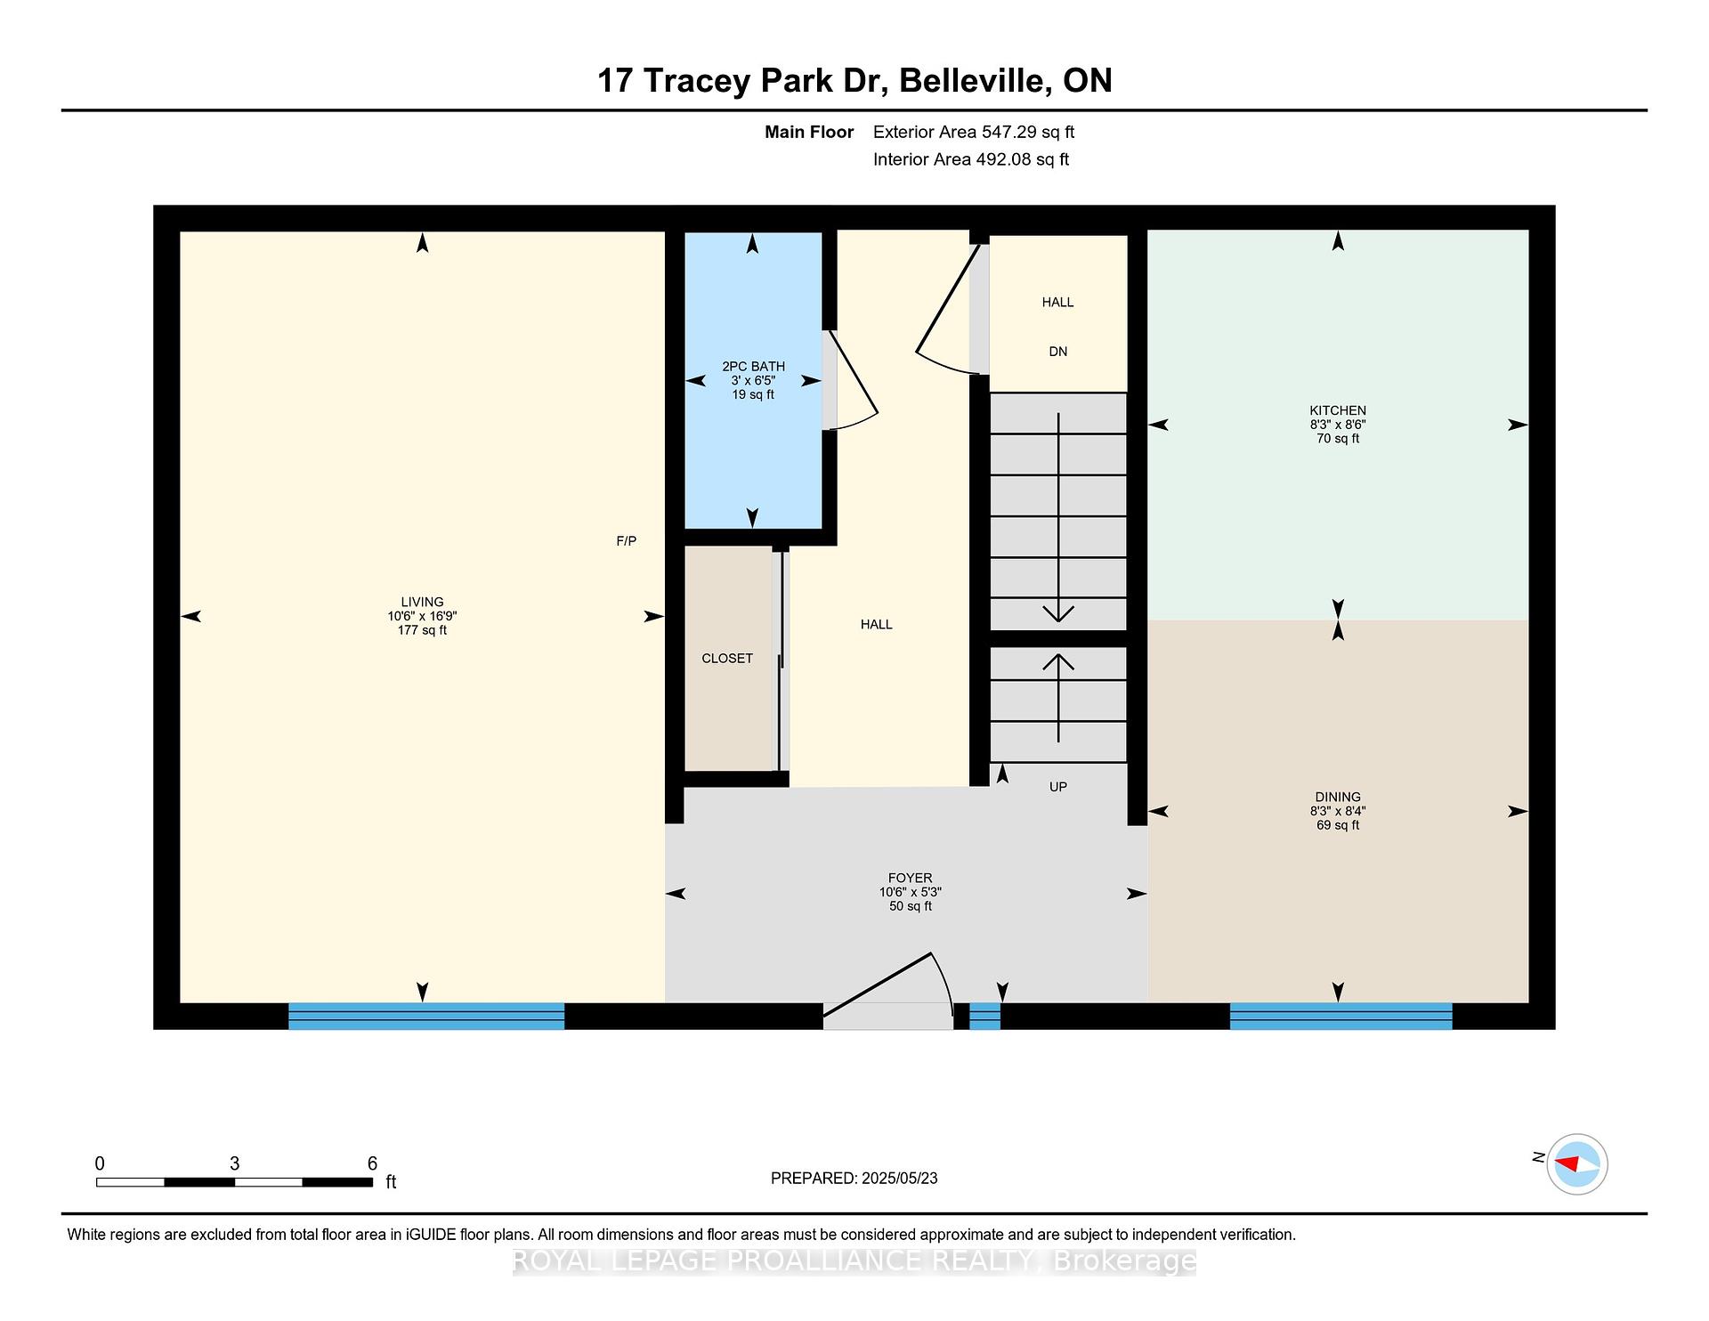
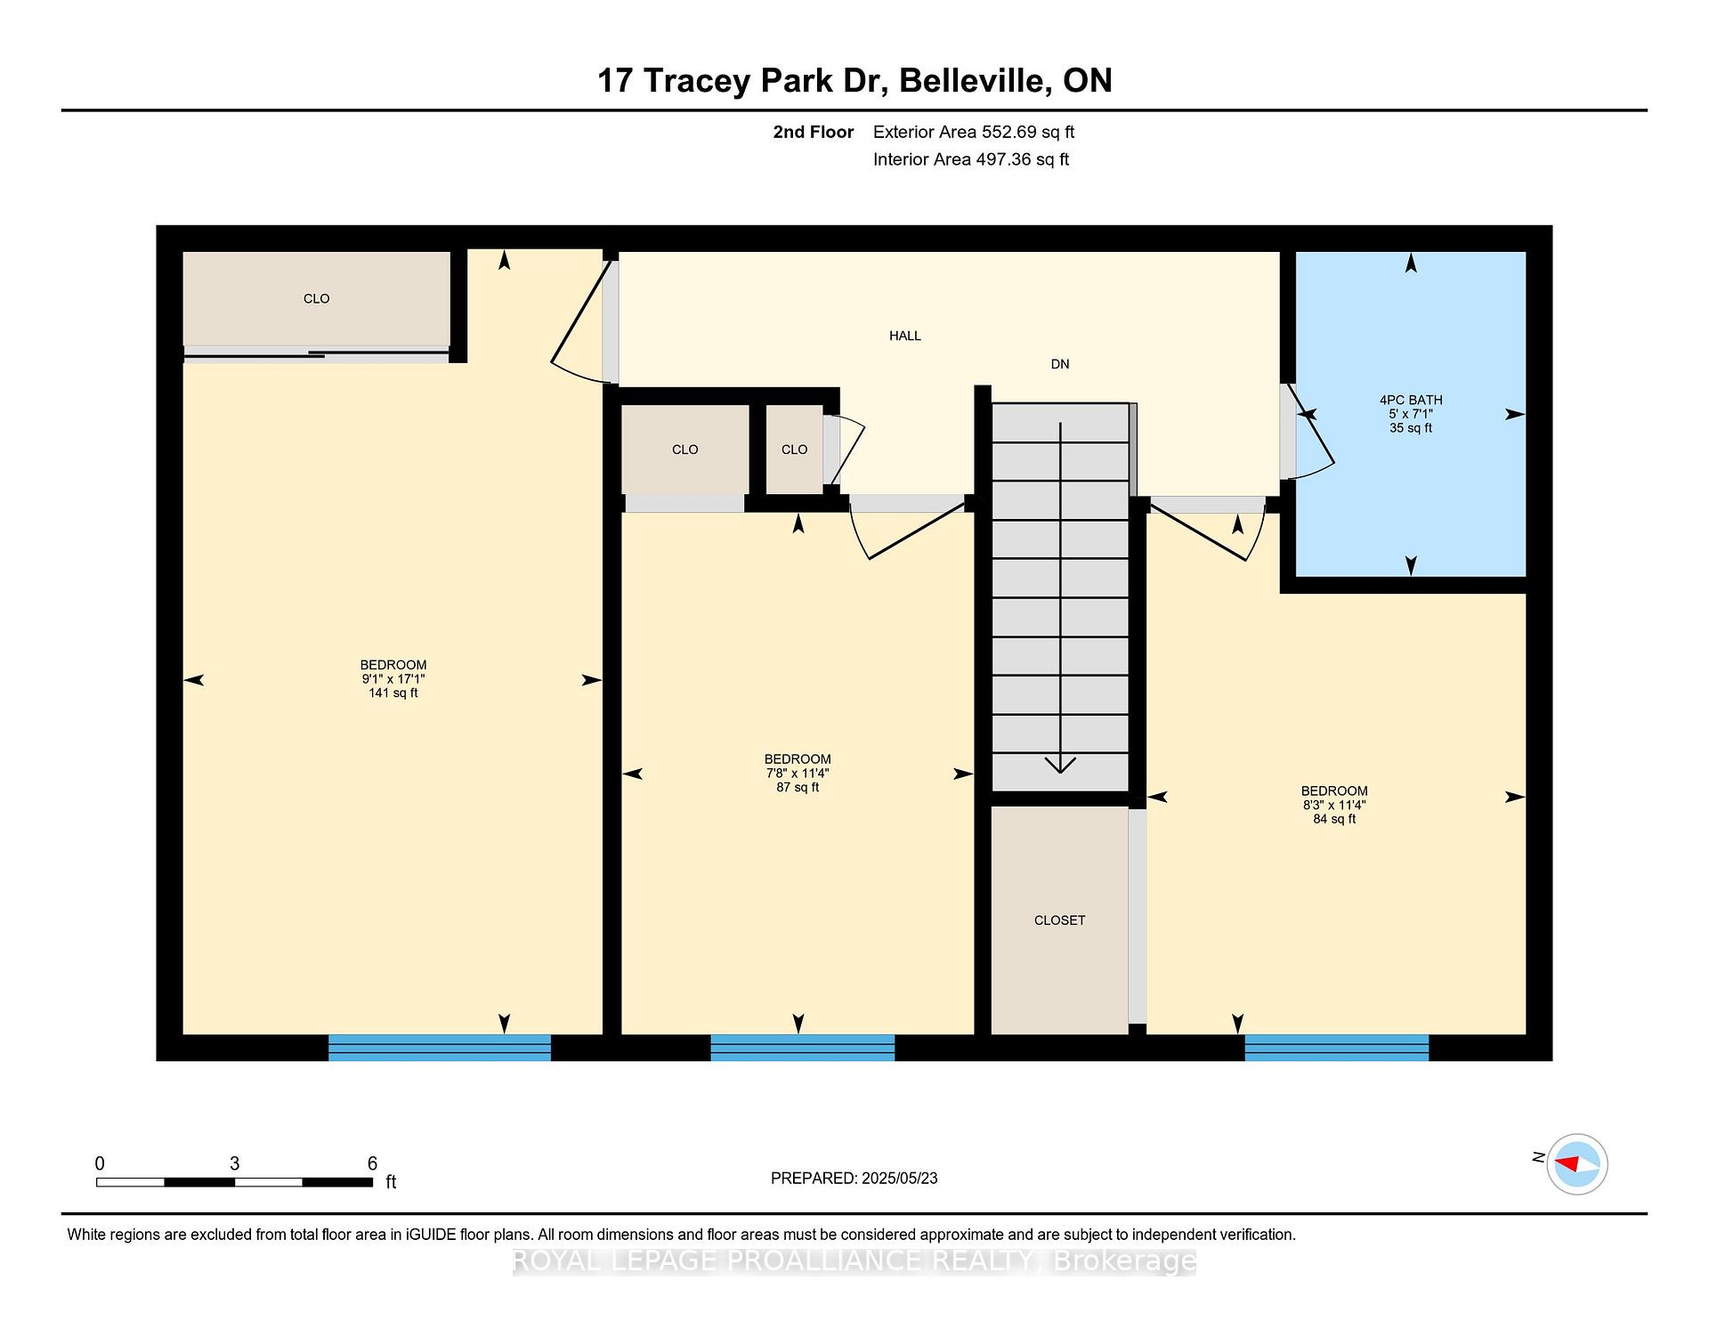
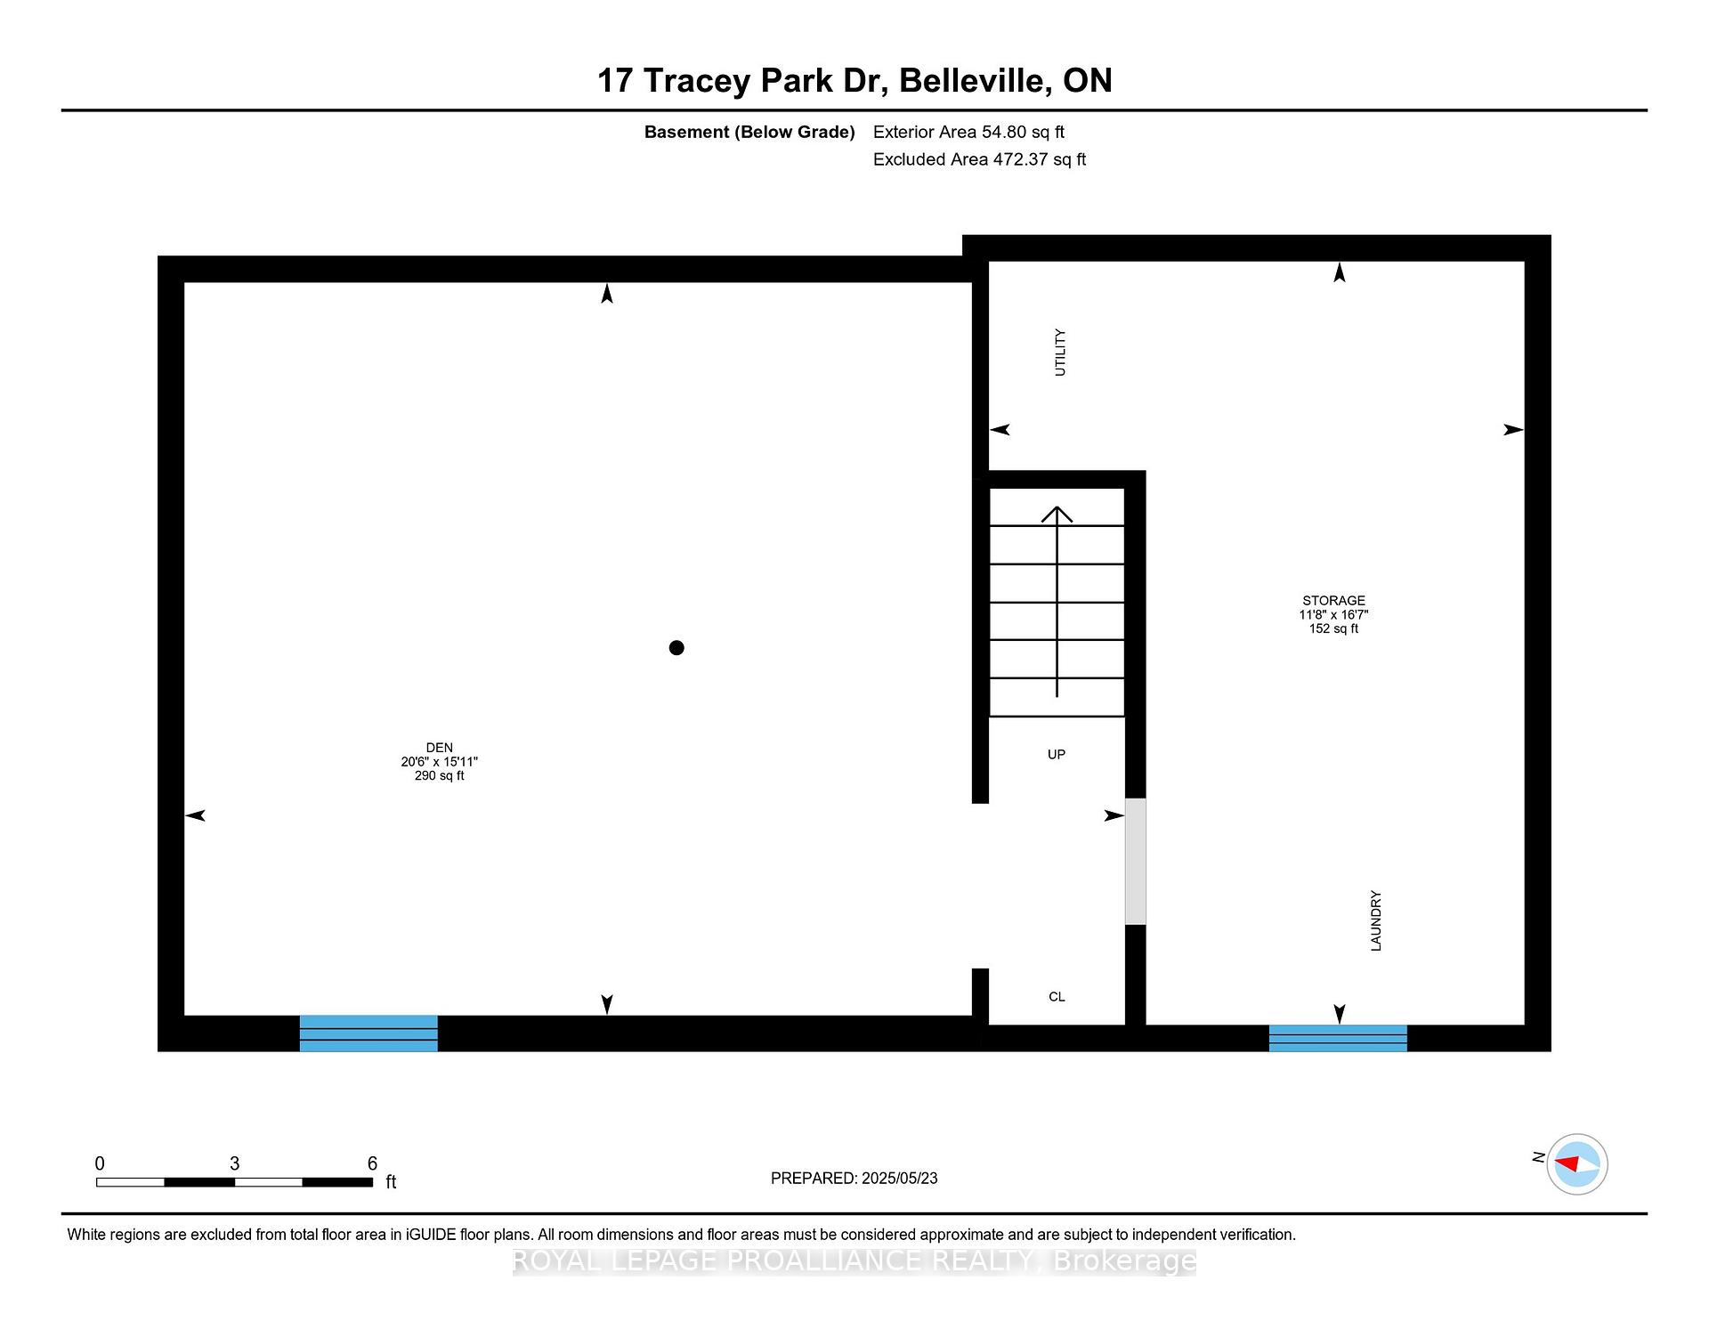
Got a down payment scraped together? Not interested in a fixer-upper? You won't out-save the real estate market. It's time to jump in, and what better place to start than this nicely updated townhouse condo. Pride of ownership shines as soon as you walk into the bright, clean living space. Updated, durable vinyl plank flooring draws you through the main level with its bright kitchen, large living room and 2 piece bath. Upstairs you'll find 3 generously sized bedrooms and a 4 piece bath. The finished basement is where you'll find space for your office, home gym or media room. Even better, a newer heat pump offers efficient heating and cooling, virtually eliminating the need for baseboard heater use.
Property Details
Sign in for full listing history and the exact list date.
Features & Amenities
- View
- Balcony
- Air Conditioning
- Basement
Thinking of selling in Belleville?
Filipe & Isabel Ferreira and the Team Filipe track every sale on this street. Get a free, no-obligation valuation and see what your home would list for today.
- What it costs to sell a house in Ontario
- How much are REALTOR® fees in Ontario?
- Real estate agents in Toronto & the GTA
TRREB MLS® Attribution
MLS® X12169953
Listed by ROYAL LEPAGE PROALLIANCE REALTY
The trademarks MLS®, Multiple Listing Service® and the associated logos are owned by The Canadian Real Estate Association (CREA) and identify the quality of services provided by real estate professionals who are members of CREA. The trademarks REALTOR®, REALTORS® and the REALTOR® logo are controlled by CREA and identify real estate professionals who are members of CREA. Listing data provided by the Toronto Regional Real Estate Board (TRREB). The information contained herein is from sources believed to be reliable but is not guaranteed. Information deemed reliable but not guaranteed accurate by TRREB or Team Filipe / RE/MAX.
Team Filipe · RE/MAX · (647) 210-6070
Listed By
ROYAL LEPAGE PROALLIANCE REALTY