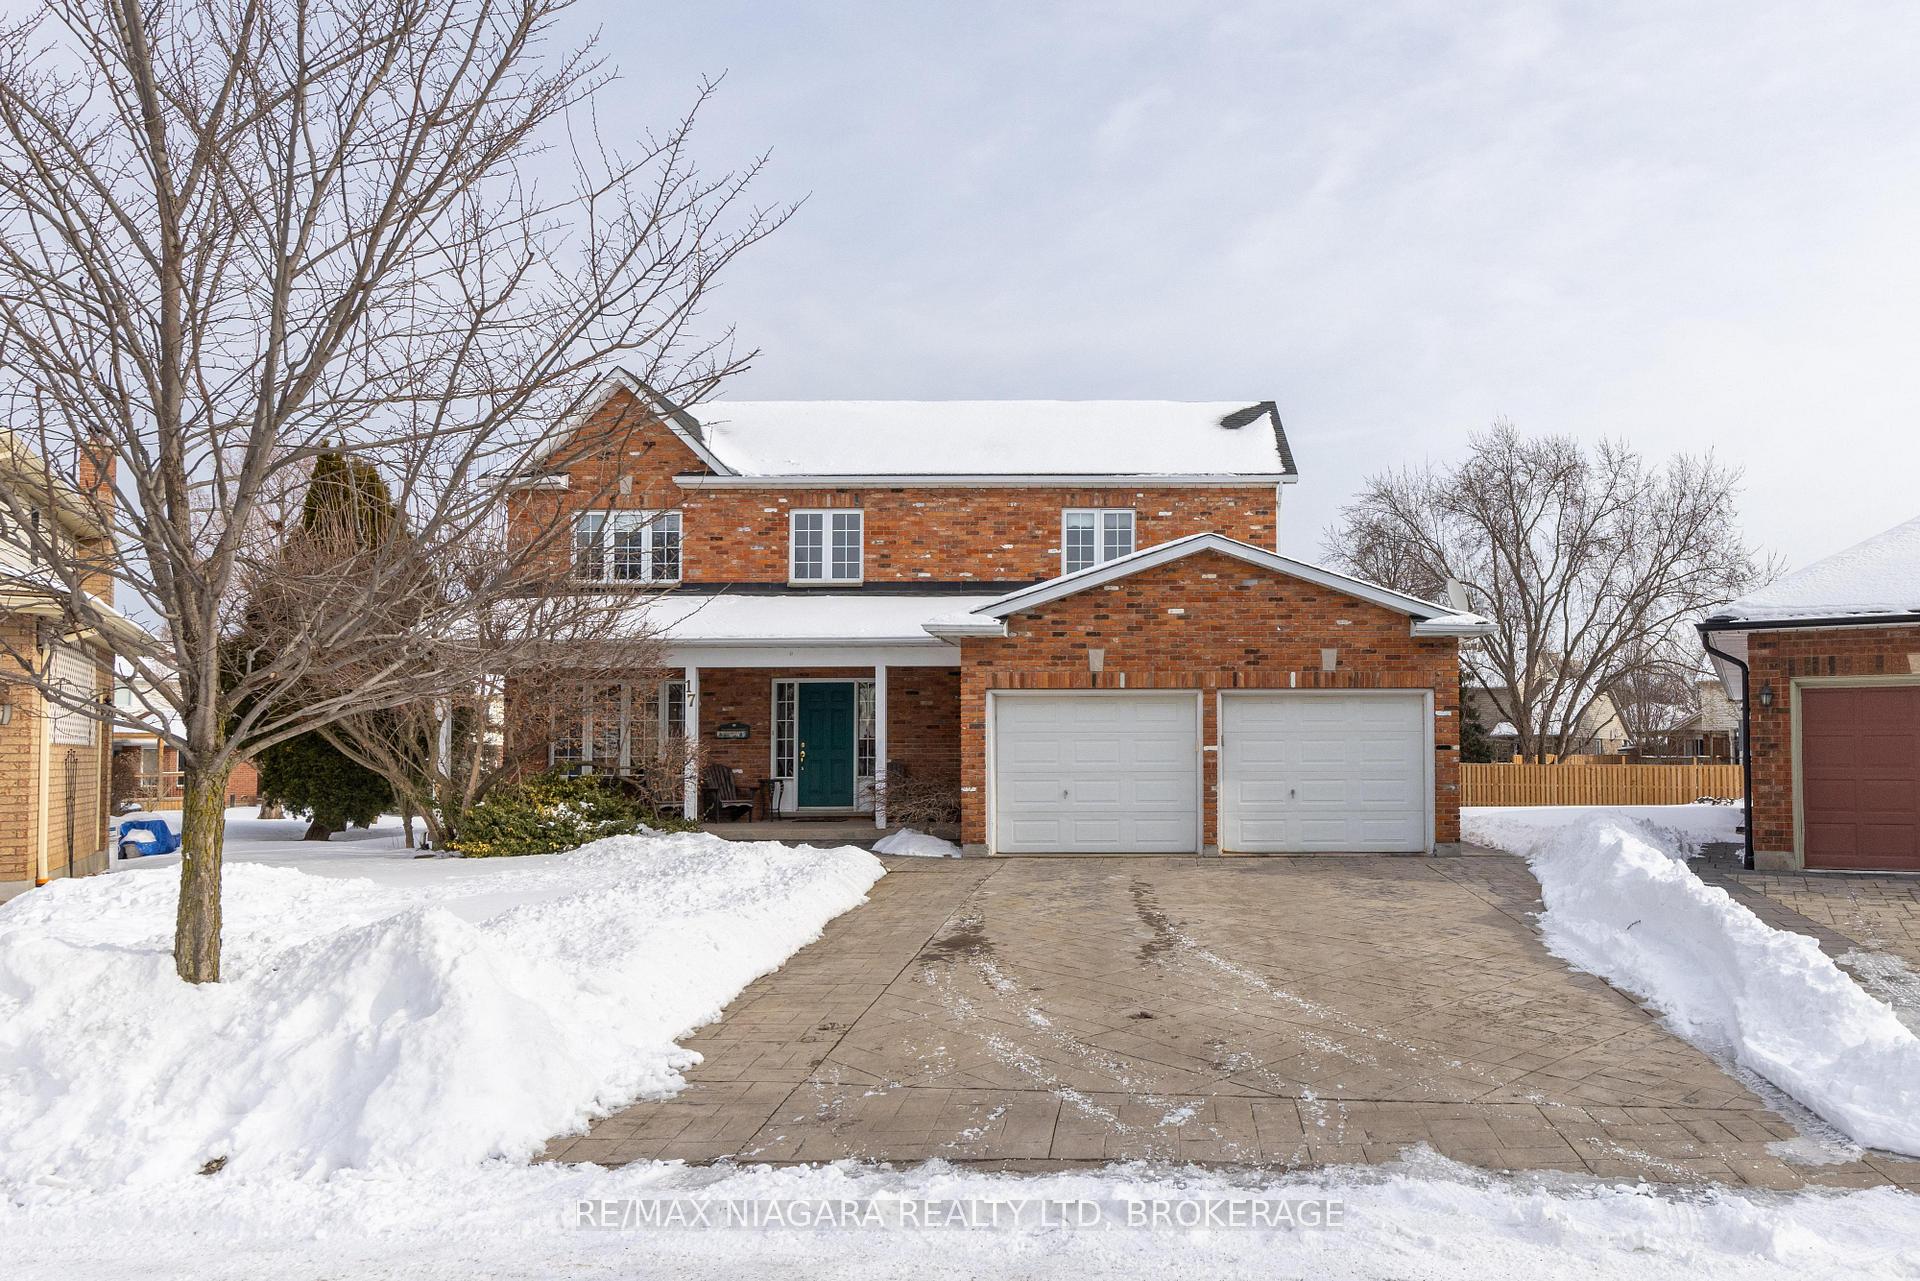


17 Sarah Court
St. Catharines, ON L2S 3R6
About This Property
Welcome to this exceptional family home, thoughtfully positioned on a generous pie-shaped lot in a peaceful cul-de-sac. This impressive residence offers 3,068 square feet of meticulously designed living space, featuring four bedrooms and two and a half bathrooms to accommodate modern family living.The home's strategic location pairs suburban tranquility with urban convenience, situated near top-rated educational institutions including both public and Catholic schools. The recently constructed Marotta Family Hospital is just minutes away, ensuring peace of mind for healthcare needs. Daily conveniences are easily accessible with Farm Boy grocery store and other amenities within comfortable reach.One of the property's standout features is its expansive pie-shaped lot, offering abundant outdoor space that's perfect for installing a swimming pool, pickle ball court, or even creating a winter ice rink. The location provides quick access to major highways, perfect for commuters while maintaining a serene residential setting.Wine enthusiasts and culture seekers will appreciate the proximity to Niagara's renowned wineries and craft brewhouses, offering endless opportunities for weekend exploration and entertainment. The thoughtful layout of the home maximizes functionality and flow, with spacious rooms and quality finishes throughout.This residence represents the perfect blend of space, location, and lifestyle amenities. Whether you're raising a family or seeking a home with room to grow, this property offers the ideal combination of comfortable living space and convenient accessibility to everything the Niagara region has to offer.
Property Details
Sign in for full listing history and the exact list date.
Features & Amenities
- View
- Fireplace
- Air Conditioning
- Basement
Thinking of selling in St. Catharines?
Filipe & Isabel Ferreira and the Team Filipe track every sale on this street. Get a free, no-obligation valuation and see what your home would list for today.
- What it costs to sell a house in Ontario
- How much are REALTOR® fees in Ontario?
- Real estate agents in Toronto & the GTA
TRREB MLS® Attribution
MLS® X11969970
Listed by RE/MAX NIAGARA REALTY LTD, BROKERAGE
The trademarks MLS®, Multiple Listing Service® and the associated logos are owned by The Canadian Real Estate Association (CREA) and identify the quality of services provided by real estate professionals who are members of CREA. The trademarks REALTOR®, REALTORS® and the REALTOR® logo are controlled by CREA and identify real estate professionals who are members of CREA. Listing data provided by the Toronto Regional Real Estate Board (TRREB). The information contained herein is from sources believed to be reliable but is not guaranteed. Information deemed reliable but not guaranteed accurate by TRREB or Team Filipe / RE/MAX.
Team Filipe · RE/MAX · (647) 210-6070
Listed By
RE/MAX NIAGARA REALTY LTD, BROKERAGE