
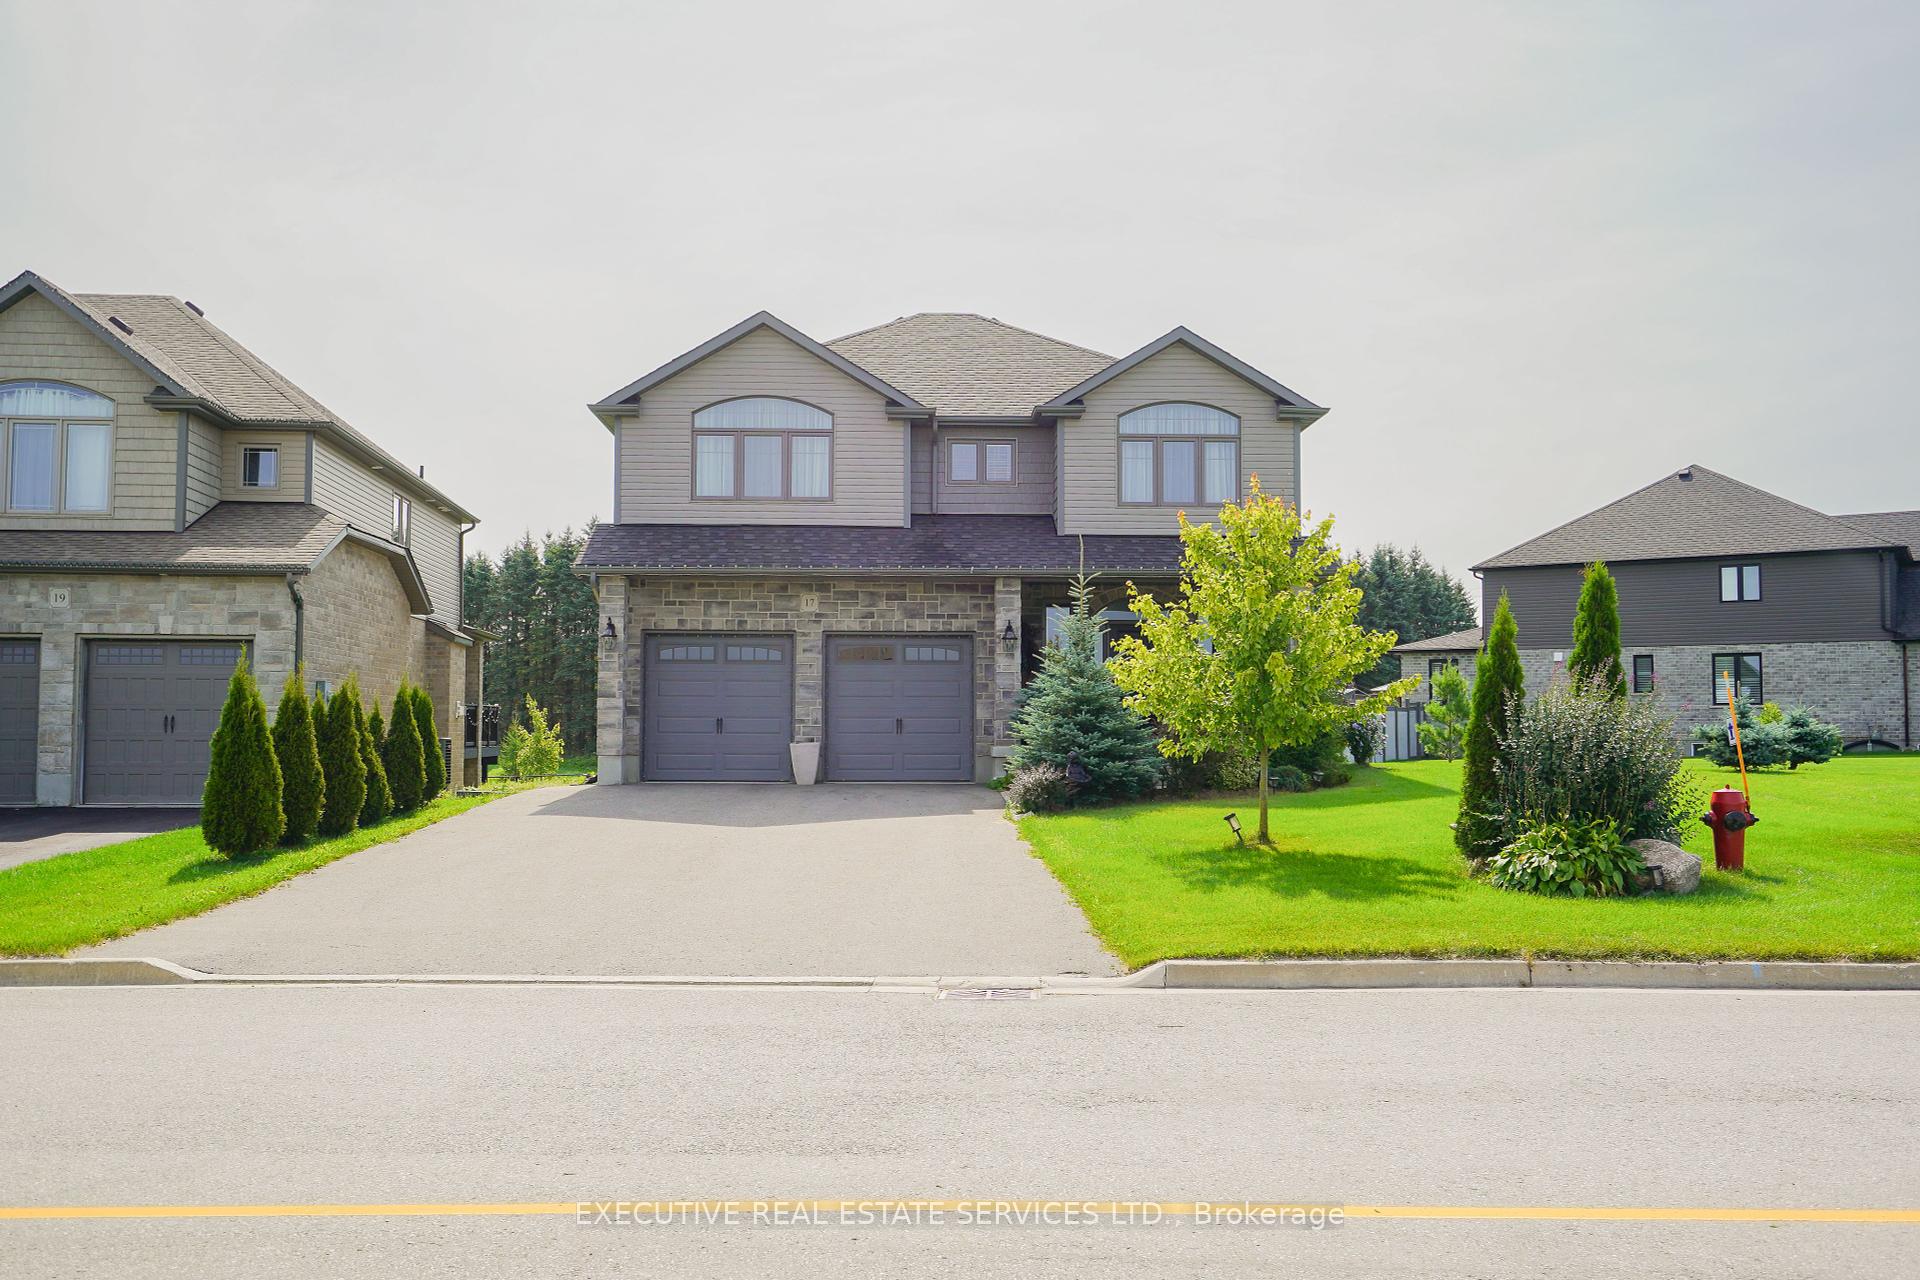


17 Ritchie Drive
Grand Valley / East Luther Grand Valley, ON L9W 6W4
About This Property
Attention All Buyers! Welcome to 17 Ritchie Dr - This Custom Designed Detached Home Will Bring Your Search To A Screeching Halt. This Gem Of A Listing Features Over 4300 Sqft Of Living Space, 3+1 Bedrooms With 4 Washrooms. Located On A Premium Pie Shaped Lot With Rare Walkout Basement. Very Spacious Layout With Separate Living & Dining Room. Plenty Of Windows Fill The Space With An Abundance Of Natural Light. Hardwood Flooring Throughout The Main & Upper Level. Completely Carpet Free Interior. Sizeable Front Porch Is Perfect For Enjoying A Cup Of Coffee! Step Into The Grand Entrance To Be Greeted By A Spacious Foyer Featuring A Double Door Closet, Upgraded Porcelain Tile Flooring, & Wainscotting. Main Floor Features 9 Foot Ceilings Throughout. Custom Gourmet Kitchen With Stainless Steel Appliances, Gas Stove, Upgraded Quartz Counter Tops, Extended Island, Upgraded Crystal Light Fixtures & Walk Out To Balcony. Living Room With Vaulted Ceilings, Pot Lights. Dining Room With Custom Light Fixtures, & Wainscotting. Access To Double Car Garage From Main Floor. Conveniently Located Powder Room. Upgraded Solid Wood Stairs With Iron Pickets. Ascend To The Second Floor Which Features An Oversized Landing / Foyer With A Look-Out To The Main Floor. Master Bedroom With Hardwood Flooring, Generously Sized His & Her Closets, & Fully Upgraded 6 Piece Ensuite With Dual Vanities, & Private Toilet + Bidet. 2nd & 3rd Bedrooms Feature Hardwood Flooring & Plenty Of Closet Space. Second Washroom On Main Floor Also Equipped With Double Vanity. Ensuite Laundry With Sink On 2nd Floor. Fully Finished Walk Out Basement Featuring A Bar, Bedroom & Full Washroom. The 105 x 195 Feet Lot Assures The Driveway Has Ample Parking Space! Step Into The Backyard To Enter Your Own Personal Oasis Featuring An Oversized Deck With Steps To The Balcony. This Vinyl Fenced Yard Is An Entertainers Delight! Shed In The Backyard Is Perfect For Storage. Do Not Miss The Opportunity To Call This Your New Home!
Property Details
Sign in for full listing history and the exact list date.
Features & Amenities
- Fireplace
- Air Conditioning
- Basement
Thinking of selling in East Luther Grand Valley?
Filipe & Isabel Ferreira and the Team Filipe track every sale on this street. Get a free, no-obligation valuation and see what your home would list for today.
- What it costs to sell a house in Ontario
- How much are REALTOR® fees in Ontario?
- Real estate agents in Toronto & the GTA
TRREB MLS® Attribution
MLS® X9806711
Listed by EXECUTIVE REAL ESTATE SERVICES LTD.
The trademarks MLS®, Multiple Listing Service® and the associated logos are owned by The Canadian Real Estate Association (CREA) and identify the quality of services provided by real estate professionals who are members of CREA. The trademarks REALTOR®, REALTORS® and the REALTOR® logo are controlled by CREA and identify real estate professionals who are members of CREA. Listing data provided by the Toronto Regional Real Estate Board (TRREB). The information contained herein is from sources believed to be reliable but is not guaranteed. Information deemed reliable but not guaranteed accurate by TRREB or Team Filipe / RE/MAX.
Team Filipe · RE/MAX · (647) 210-6070
Listed By
EXECUTIVE REAL ESTATE SERVICES LTD.