


17 Ovida Boulevard
Markham, ON L3P 1E2
About This Property
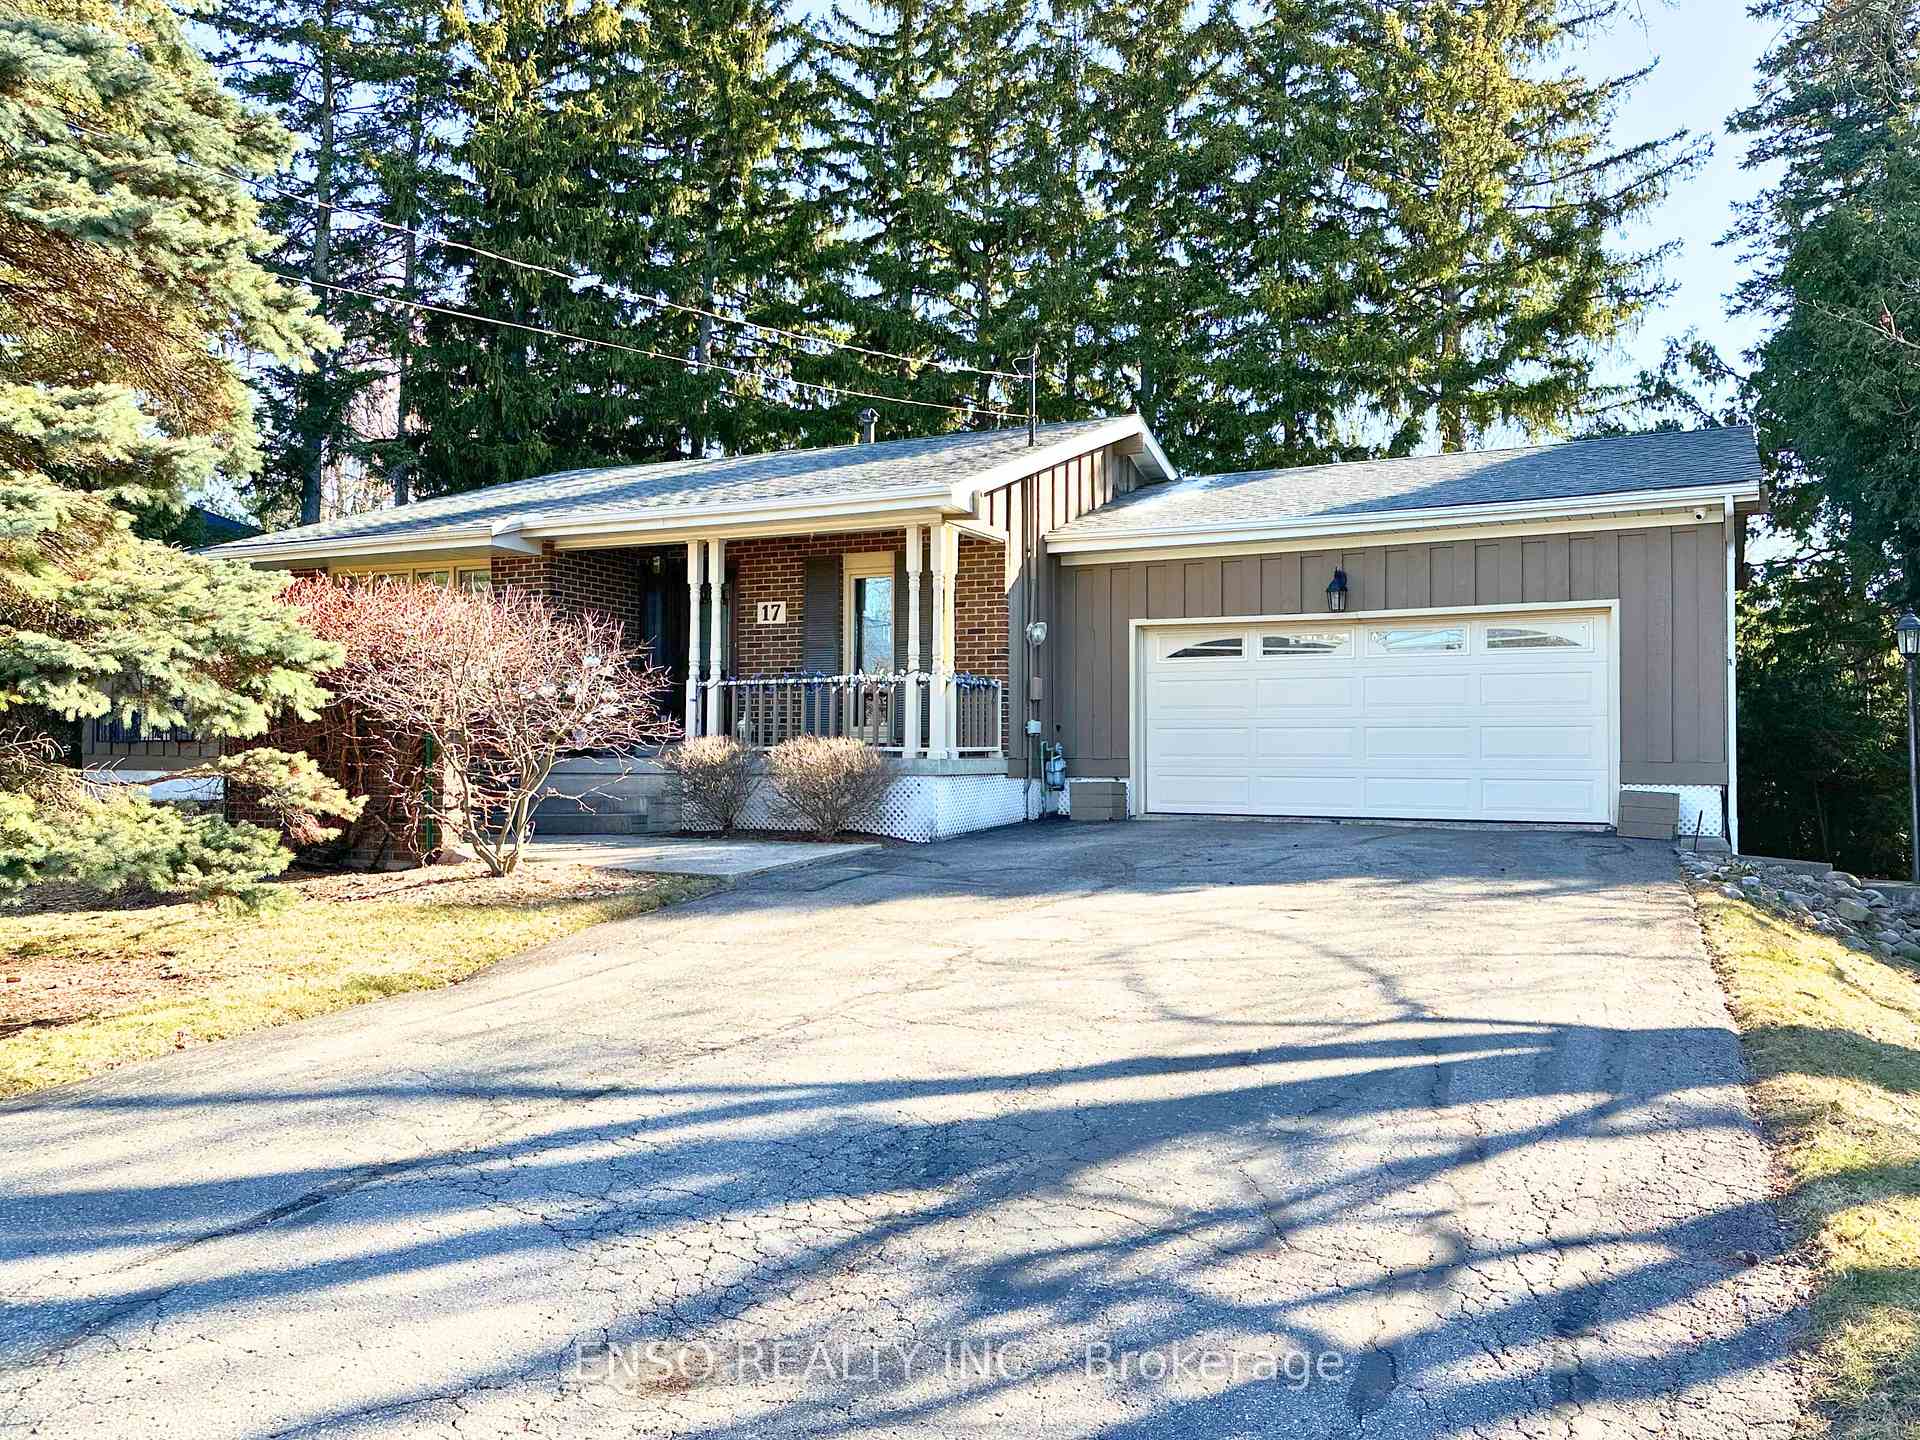














Enjoy the perfect balance of urban convenience and natural serenity in this charming bungalow with a full height basement and attached garage. Situated in one of the most desirable and calm neighbourhoods, this comfortable bungalow has ~2600 sq ft of living space on a huge lot with an impressive frontage (90 ft x 100 ft), ideal for a luxury custom build home or redevelopment. Primary bedroom with 4-pcs ensuite is on the main floor with no stairs. Spacious living space with large bay windows in both front and back of the house filling the cozy family space with brightness and warmness. Skylight in family room. All daily necessities and nature are within walking distance. A 5-min walk brings you to the grocery store, drug store, hardware store, bank, and restaurants. Go for family walks/hike/bike in the nearby Rouge Valley Trail (3 min walk away). Take a scroll to the dog-friendly Milne Dam Conservation Park (5 mins walk away). Easy access to Hwy 7 and 407. 6 mins drive to Markville Mall and 7 mins drive to Markville Stouffville Hospital. Located in prime location, excellent schools, safe environment, and strong sense of community. With well-maintained properties, beautiful green spaces with a large deck perfect for summer bbq, and a family-friendly atmosphere, this neighborhood offers both a high quality of life and strong property value. Renovations can be changed, but a prime location like 17 Ovida Blvd that blends urban convenience with natural beauty is priceless.
Property Details
Sign in for full listing history and the exact list date.
Features & Amenities
- View
- Fireplace
- Air Conditioning
- Basement
Thinking of selling in Markham?
Filipe & Isabel Ferreira and the Team Filipe track every sale on this street. Get a free, no-obligation valuation and see what your home would list for today.
- What it costs to sell a house in Ontario
- How much are REALTOR® fees in Ontario?
- Real estate agents in Toronto & the GTA
TRREB MLS® Attribution
MLS® N12032651
Listed by ENSO REALTY INC.
The trademarks MLS®, Multiple Listing Service® and the associated logos are owned by The Canadian Real Estate Association (CREA) and identify the quality of services provided by real estate professionals who are members of CREA. The trademarks REALTOR®, REALTORS® and the REALTOR® logo are controlled by CREA and identify real estate professionals who are members of CREA. Listing data provided by the Toronto Regional Real Estate Board (TRREB). The information contained herein is from sources believed to be reliable but is not guaranteed. Information deemed reliable but not guaranteed accurate by TRREB or Team Filipe / RE/MAX.
Team Filipe · RE/MAX · (647) 210-6070
Listed By
ENSO REALTY INC.