

17 Oakwood Avenue
455 - Secord Woods / St. Catharines, ON L2P 1L2
About This Property
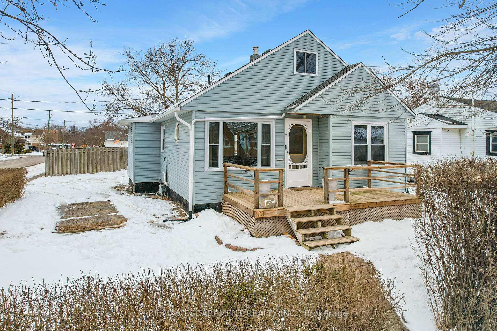
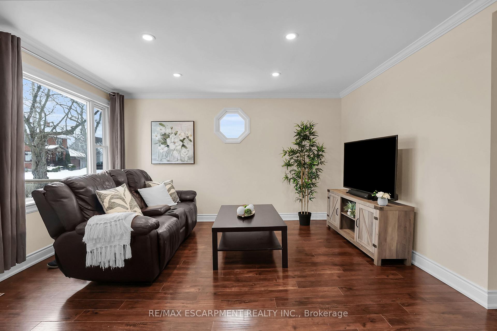
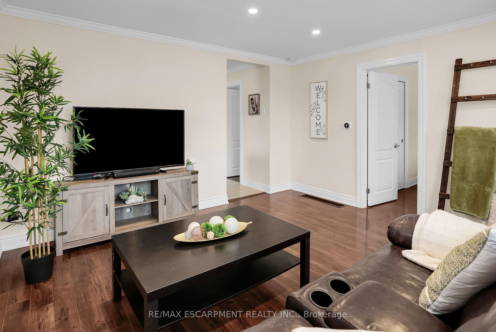
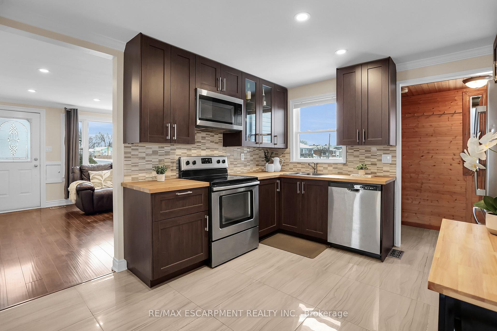
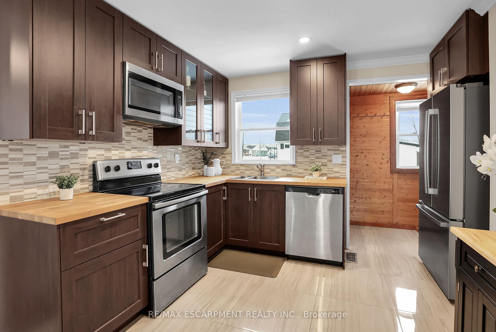
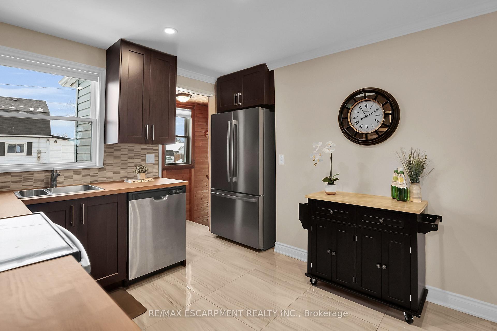
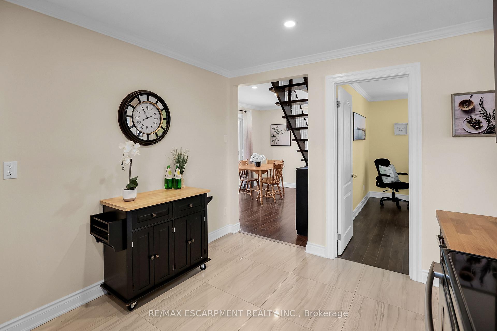
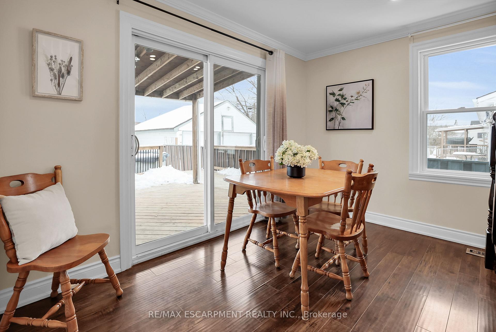
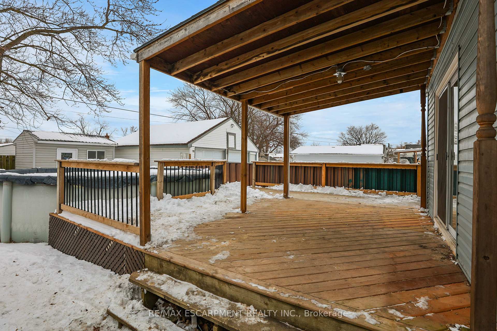

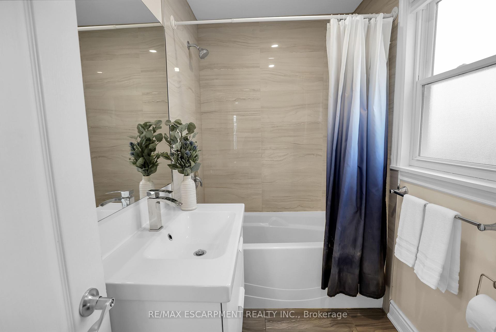
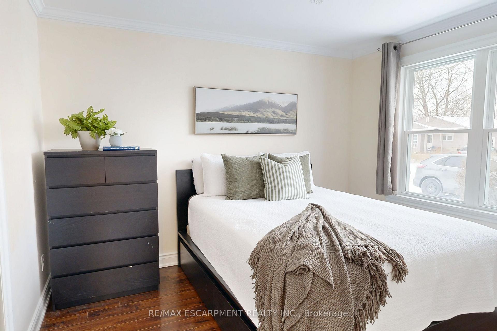
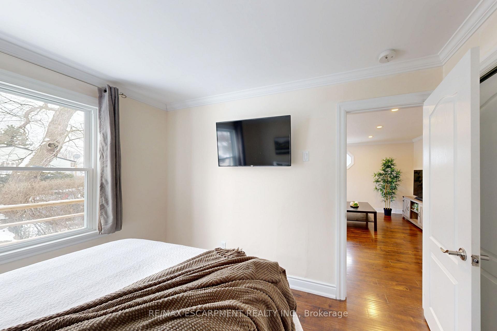
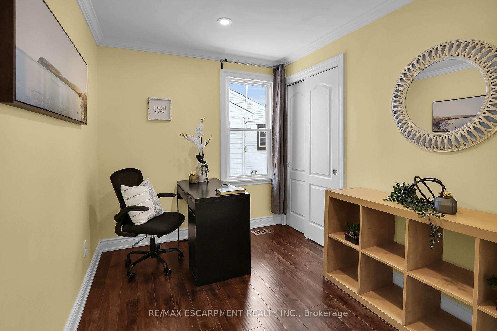
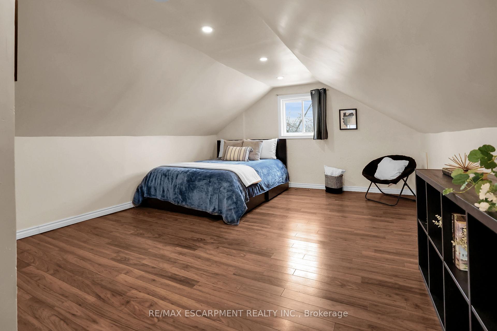
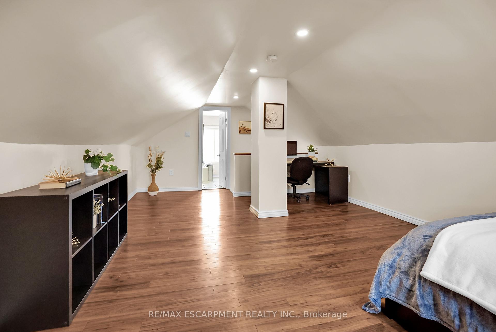
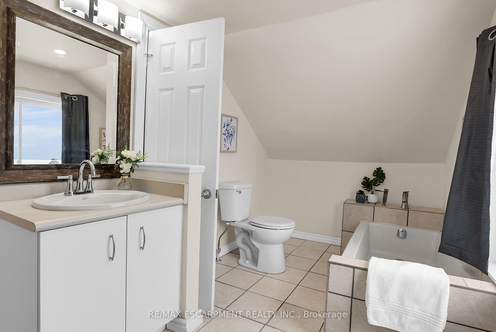

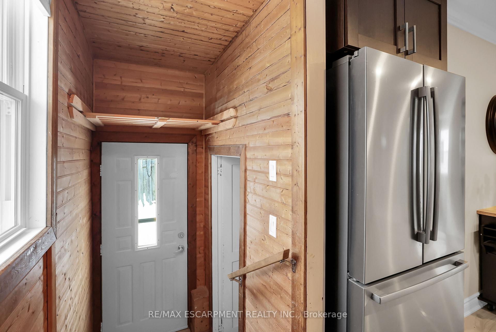
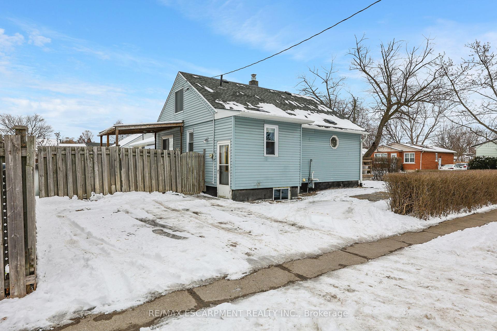
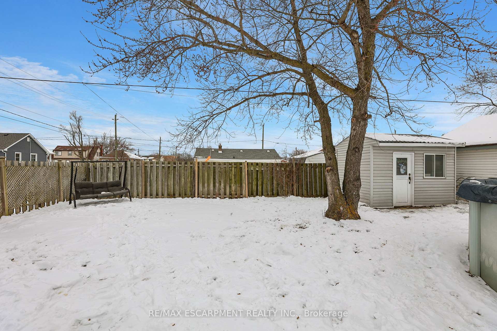
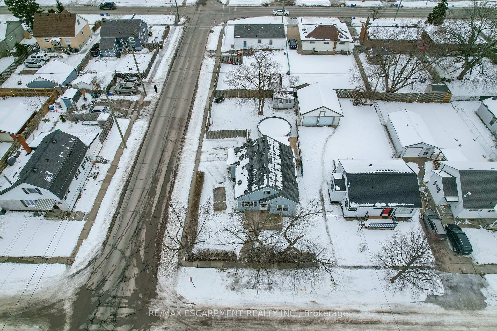

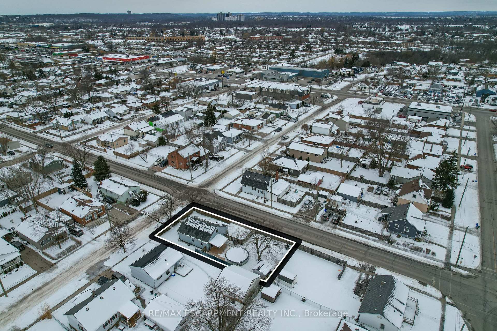
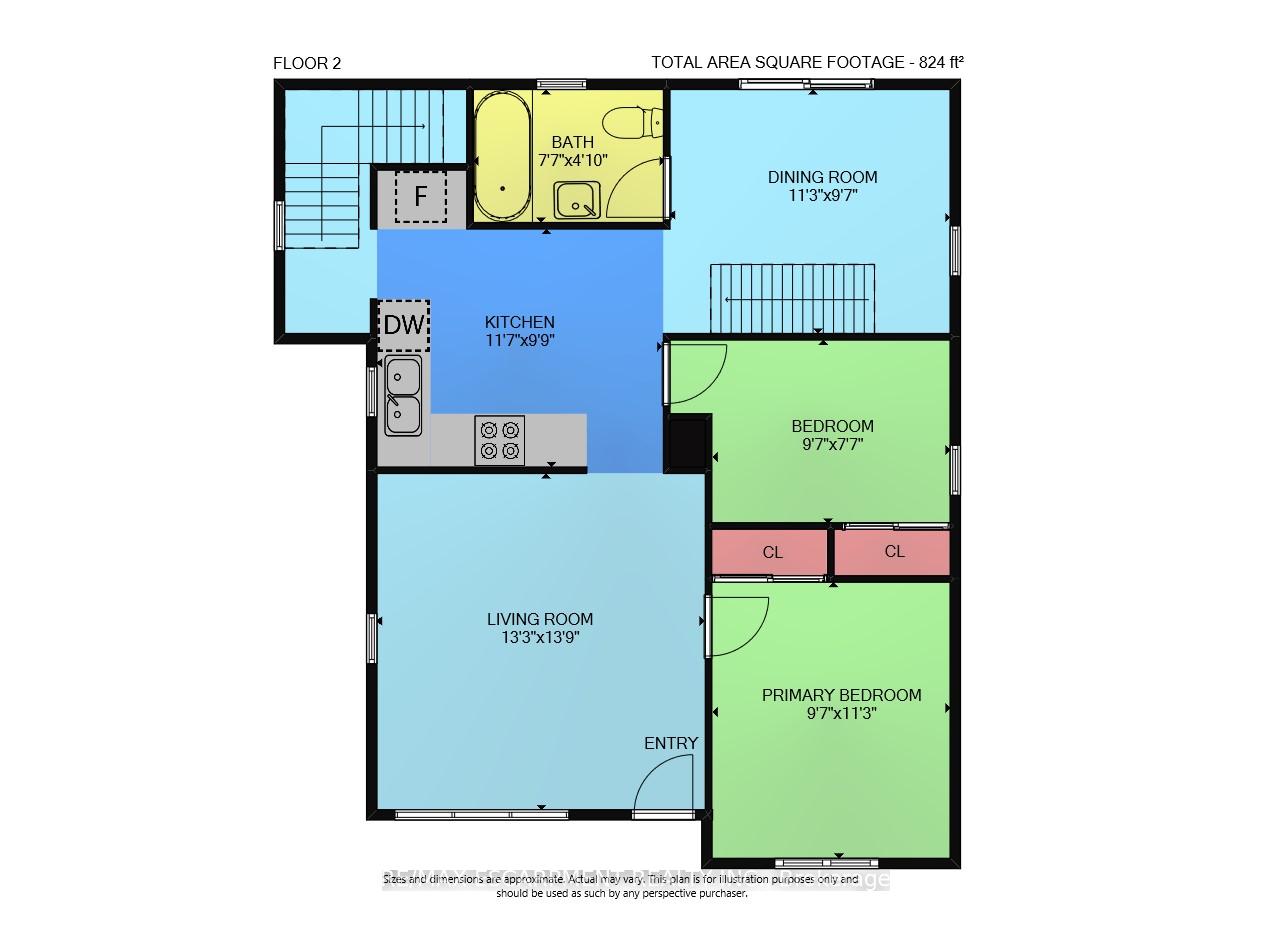
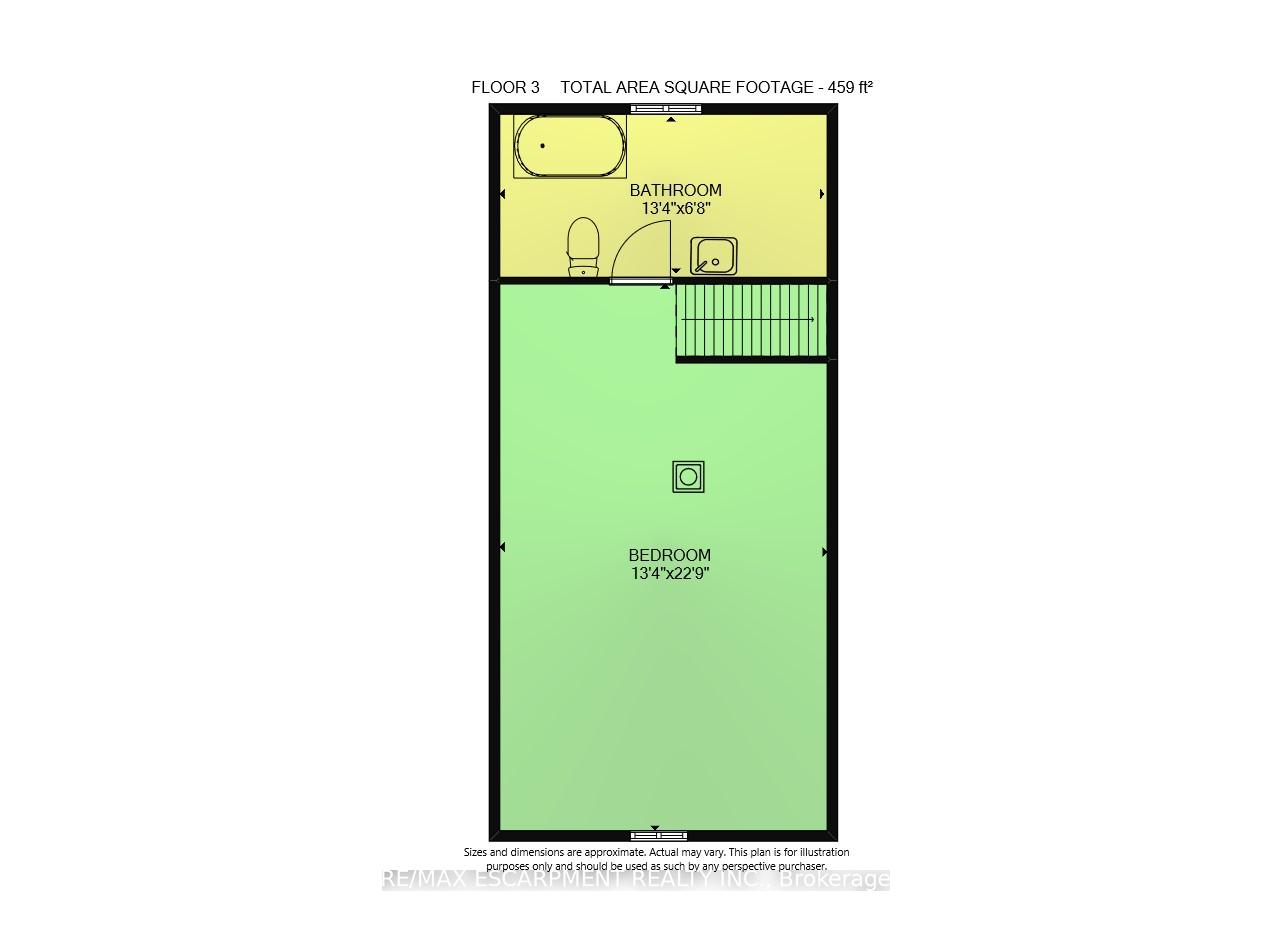
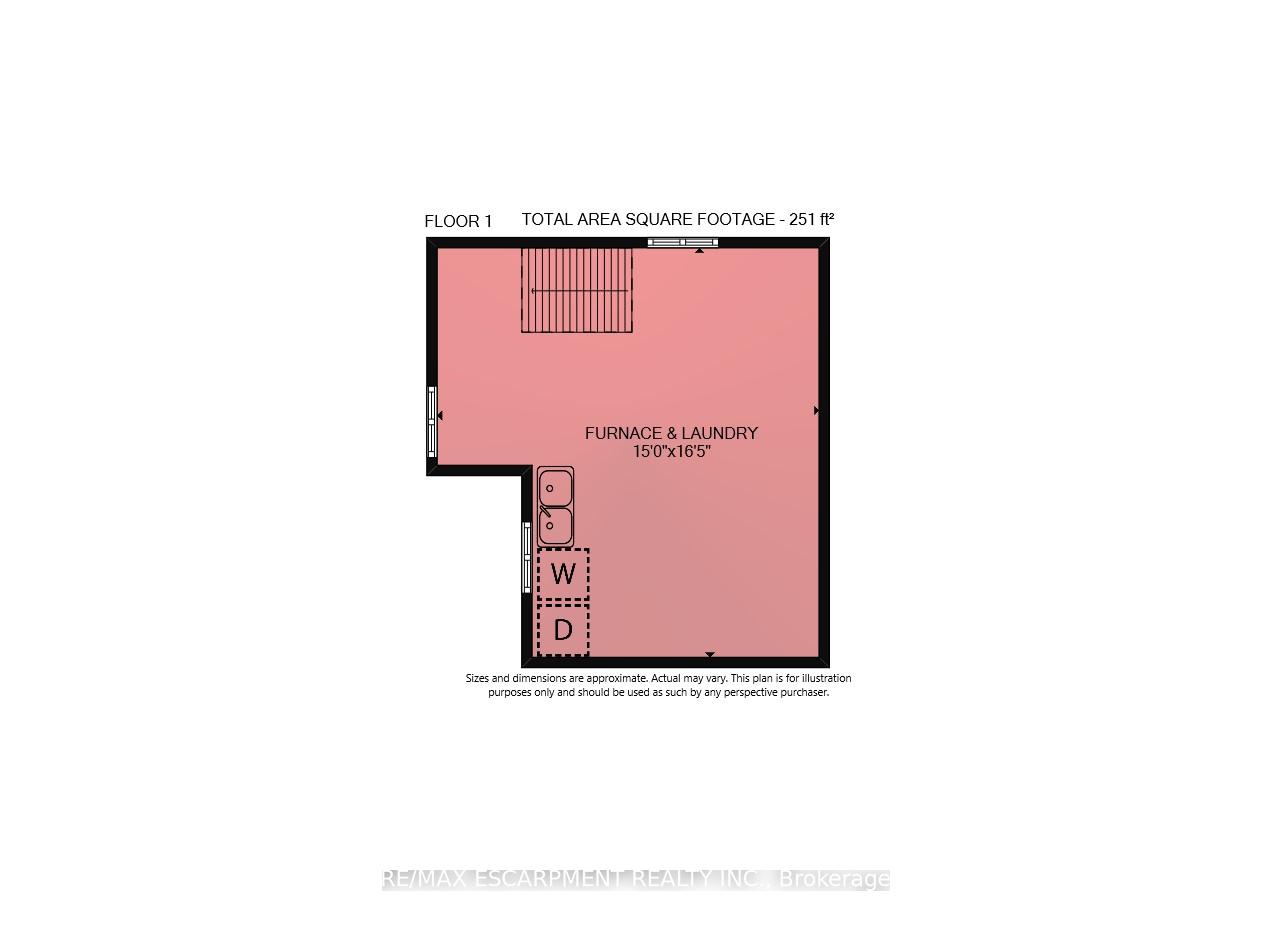
CHARMING, UPDATED HOME ... Located on a prime corner lot in a desirable area of St. Catharines, 17 Oakwood Avenue is a meticulously updated one & a half storey home that offers a blend of comfort and style, where every room is bathed in natural light, creating an inviting atmosphere. Step inside from the front porch and be welcomed by a bright living room w/crown moulding, modern pot lights & laminate flooring that flows to the rest of the home. The charming octagonal PORT-STYLE window adds character & floods the room w/natural light. The updated kitchen is both functional & stylish, featuring shiny 18x18 ceramic tiles, plentiful cabinetry & a beautiful BUTCHER BLOCK countertop. The sleek stone backsplash complements the S/S appliances, including glass cook-top, B/I microwave, dishwasher & French door fridge w/bottom freezer. Dining area provides easy access to updated 4-pc bath and out to the back deck & outdoor living area through sliding doors. The deck features a large CUSTOM OVERHANG by the ABOVE GROUND POOL, perfect for hot summer days. Off the living room, you'll find two bedrooms, each complete w/built-in closet organizers. The OVERSIZED LOFT is an incredible addition to the home, featuring pot lights & 3-pc ensuite bath. Currently used as a bedroom, this space could be used for a home office, entertainment, exercise, playroom - the possibilities are endless! The fenced backyard provides ample privacy, and the cedar-lined back entryway leads to the outdoor space or partial basement, which offers laundry, storage & utility space. Since 2018, significant upgrades have been made to ensure comfort and peace of mind, including new windows throughout the home, weeping tile & dimple board around the foundation, the replacement of cast iron drains w/new PVC pipes & new garden shed. Additionally, the loft was finished and a new furnace & A/C system were installed in 2021. CLICK ON MULTIMEDIA for video tour, drone photos, floor plans & more.
Property Details
Sign in for full listing history and the exact list date.
Features & Amenities
- View
- Air Conditioning
- Basement
Thinking of selling in St. Catharines?
Filipe & Isabel Ferreira and the Team Filipe track every sale on this street. Get a free, no-obligation valuation and see what your home would list for today.
- What it costs to sell a house in Ontario
- How much are REALTOR® fees in Ontario?
- Real estate agents in Toronto & the GTA
TRREB MLS® Attribution
MLS® X11973642
Listed by RE/MAX ESCARPMENT REALTY INC.
The trademarks MLS®, Multiple Listing Service® and the associated logos are owned by The Canadian Real Estate Association (CREA) and identify the quality of services provided by real estate professionals who are members of CREA. The trademarks REALTOR®, REALTORS® and the REALTOR® logo are controlled by CREA and identify real estate professionals who are members of CREA. Listing data provided by the Toronto Regional Real Estate Board (TRREB). The information contained herein is from sources believed to be reliable but is not guaranteed. Information deemed reliable but not guaranteed accurate by TRREB or Team Filipe / RE/MAX.
Team Filipe · RE/MAX · (647) 210-6070
Listed By
RE/MAX ESCARPMENT REALTY INC.