













17 Montcalm Boulevard
Vellore Village / Vaughan, ON L4H 2M5
About This Property
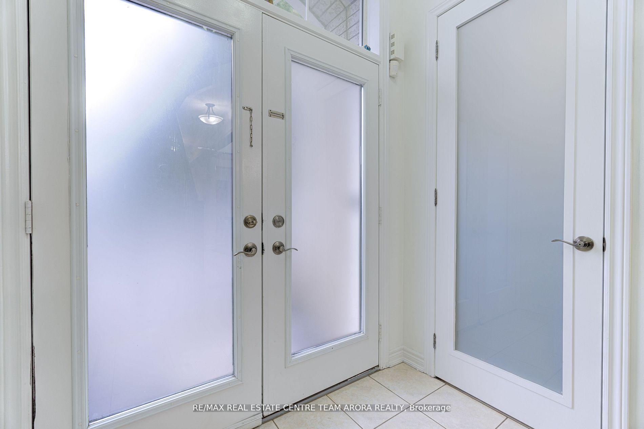
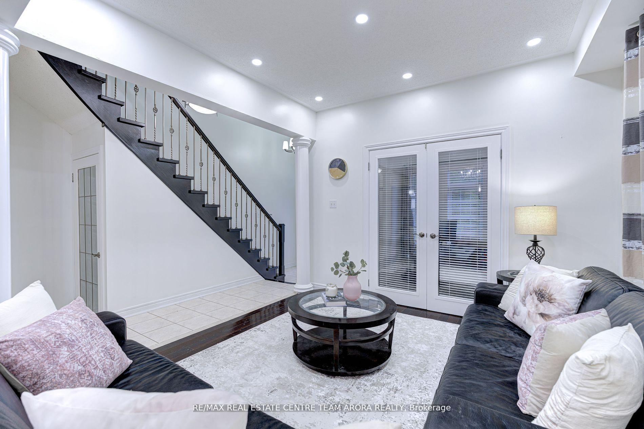
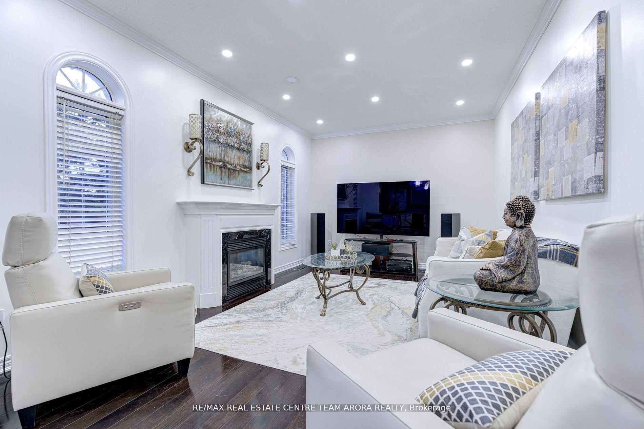
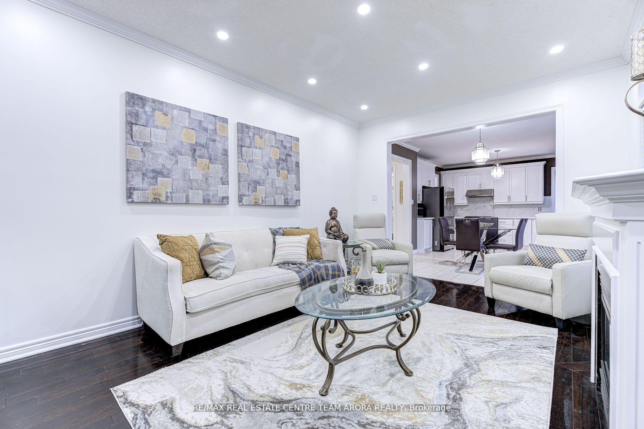
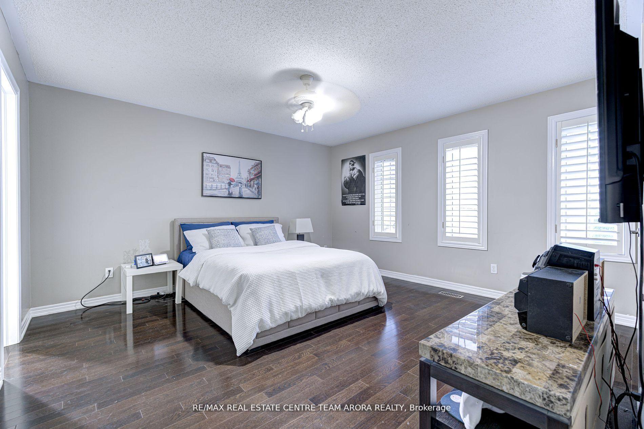
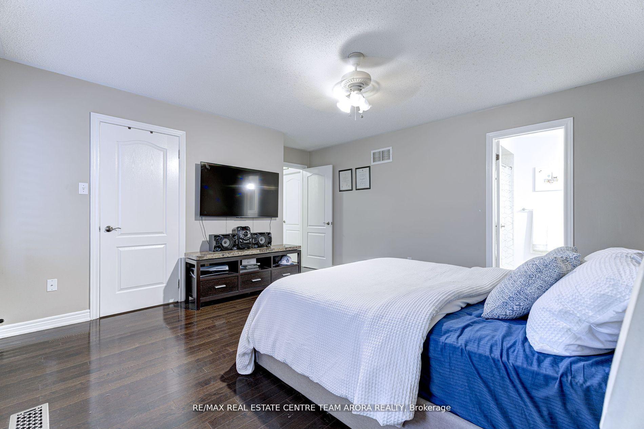
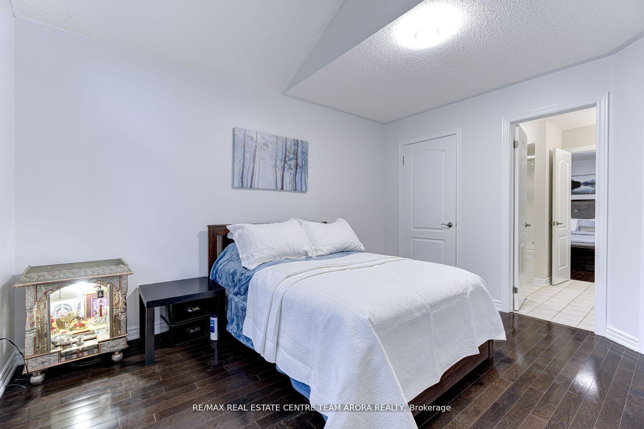
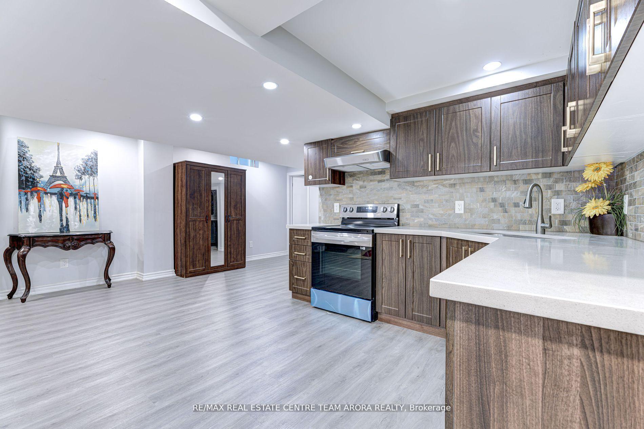
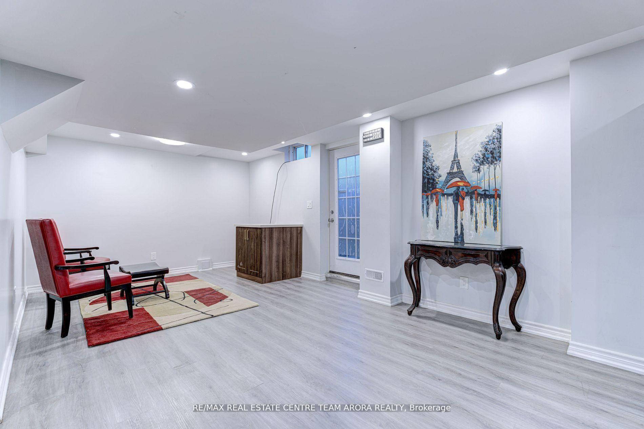
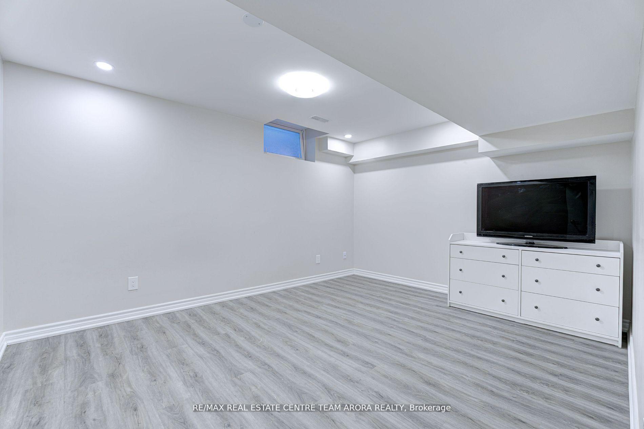
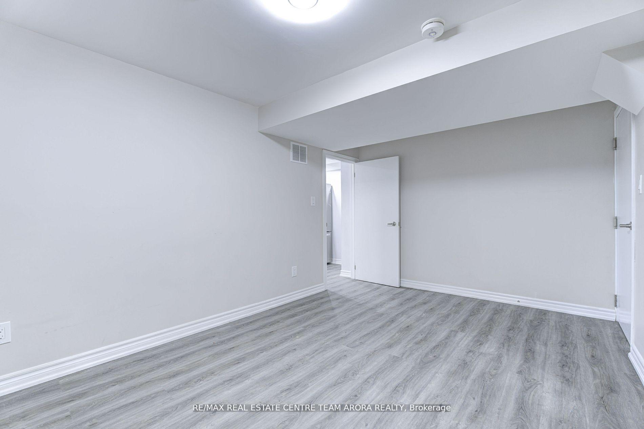
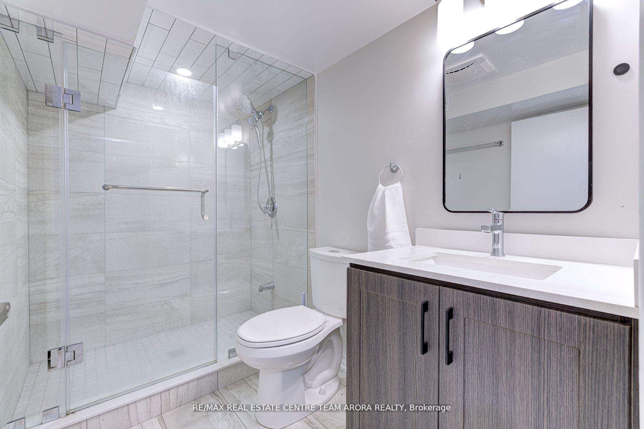
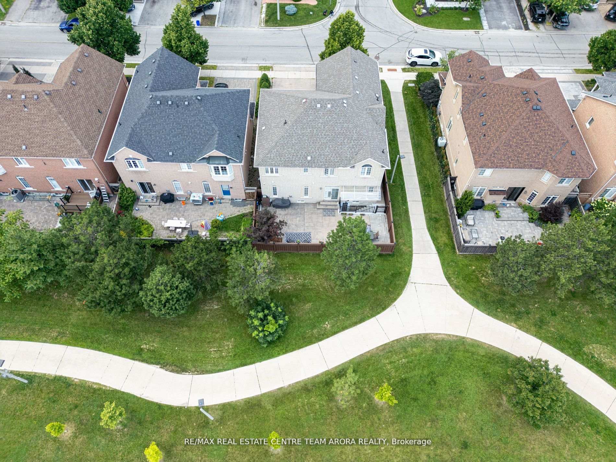
Welcome to this magnificent Rosehaven Home, Premium Lot that has been beautifully modernized and completely renovated with more than $250,000 spent to meet the highest standards of contemporary living. Step inside to discover a bright and spacious interior, featuring soaring 9-foot ceilings on the main floor that enhance the sense of openness and grandeur. This home is over 4000 sft of living space backing on to park and beautifully modernized. This property features a kitchen with main quartz countertops, a secondary kitchen in the basement also with quartz countertops, a main floor home office, a convenient mudroom, Brazilian hardwood floors throughout and a separate entrance leading to a professionally finished legal basement apartment. The master suite is a luxurious retreat, boasting a private en-suite bathroom equipped with custom vanities, an indulgent air jet jacuzzi tub, and a bidet for added comfort and convenience. The Jack & Jill en-suite also impresses with its updated quartz countertops, providing a sleek and sophisticated touch.This Home Features 3 Full Washrooms Upstairs. Enjoy the charm of the newly painted entrance foyer and the elegant stamped concrete at both the front and back of the home, perfect for outdoor entertaining or simply relaxing in style. Every detail of this home has been thoughtfully considered, making it a perfect blend of luxury and practicality. This magnificent Home located at 400/Rutherford in prime Woodbridge with easy access to transit, 400 and 407, Close to extensive shopping and restaurants, public elementary and high schools and community amenities. Don't miss the opportunity to make this exceptional property your new home!
Property Details
Sign in for full listing history and the exact list date.
Features & Amenities
- Fireplace
- Air Conditioning
- Basement
Thinking of selling in Vaughan?
Filipe & Isabel Ferreira and the Team Filipe track every sale on this street. Get a free, no-obligation valuation and see what your home would list for today.
- Real estate agents in Vaughan
- Recently sold homes in Vaughan
- What it costs to sell a house in Ontario
- How much are REALTOR® fees in Ontario?
TRREB MLS® Attribution
MLS® N9768193
Listed by RE/MAX REAL ESTATE CENTRE TEAM ARORA REALTY
The trademarks MLS®, Multiple Listing Service® and the associated logos are owned by The Canadian Real Estate Association (CREA) and identify the quality of services provided by real estate professionals who are members of CREA. The trademarks REALTOR®, REALTORS® and the REALTOR® logo are controlled by CREA and identify real estate professionals who are members of CREA. Listing data provided by the Toronto Regional Real Estate Board (TRREB). The information contained herein is from sources believed to be reliable but is not guaranteed. Information deemed reliable but not guaranteed accurate by TRREB or Team Filipe / RE/MAX.
Team Filipe · RE/MAX · (647) 210-6070
Listed By
RE/MAX REAL ESTATE CENTRE TEAM ARORA REALTY