



17 Mccrae Crescent
Kawartha Lakes, ON K0M 2T0
About This Property
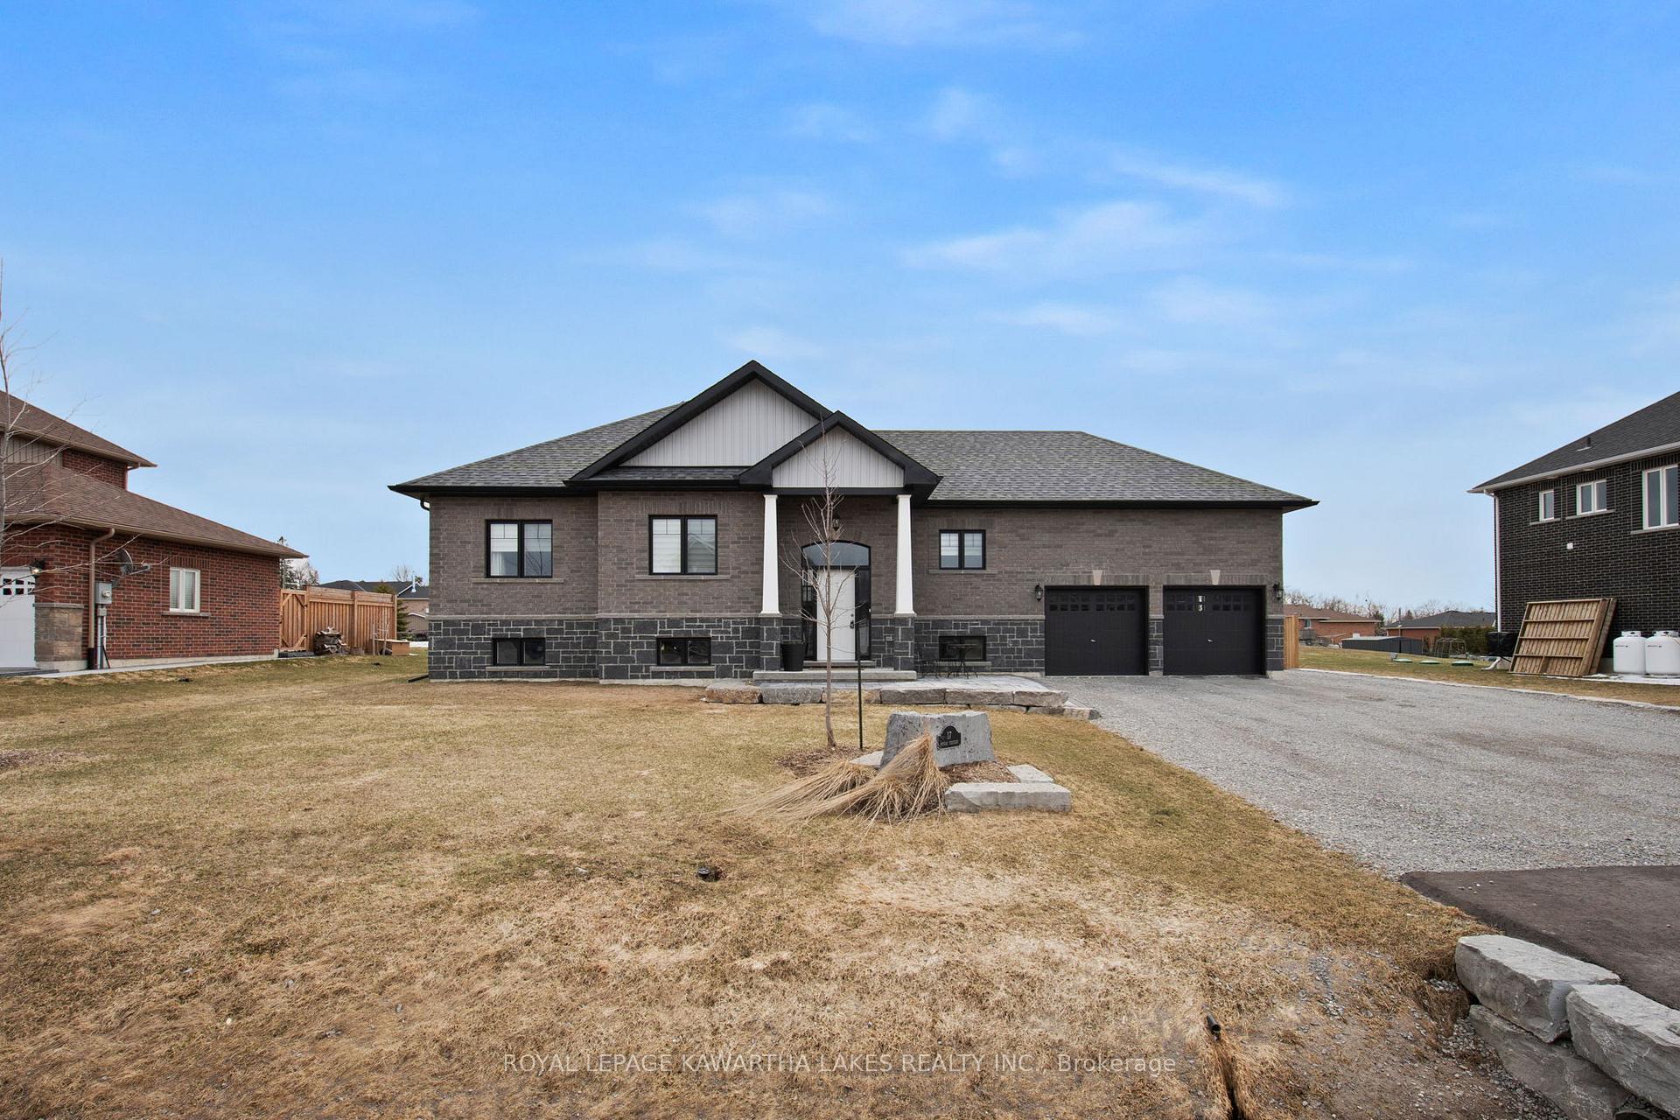


















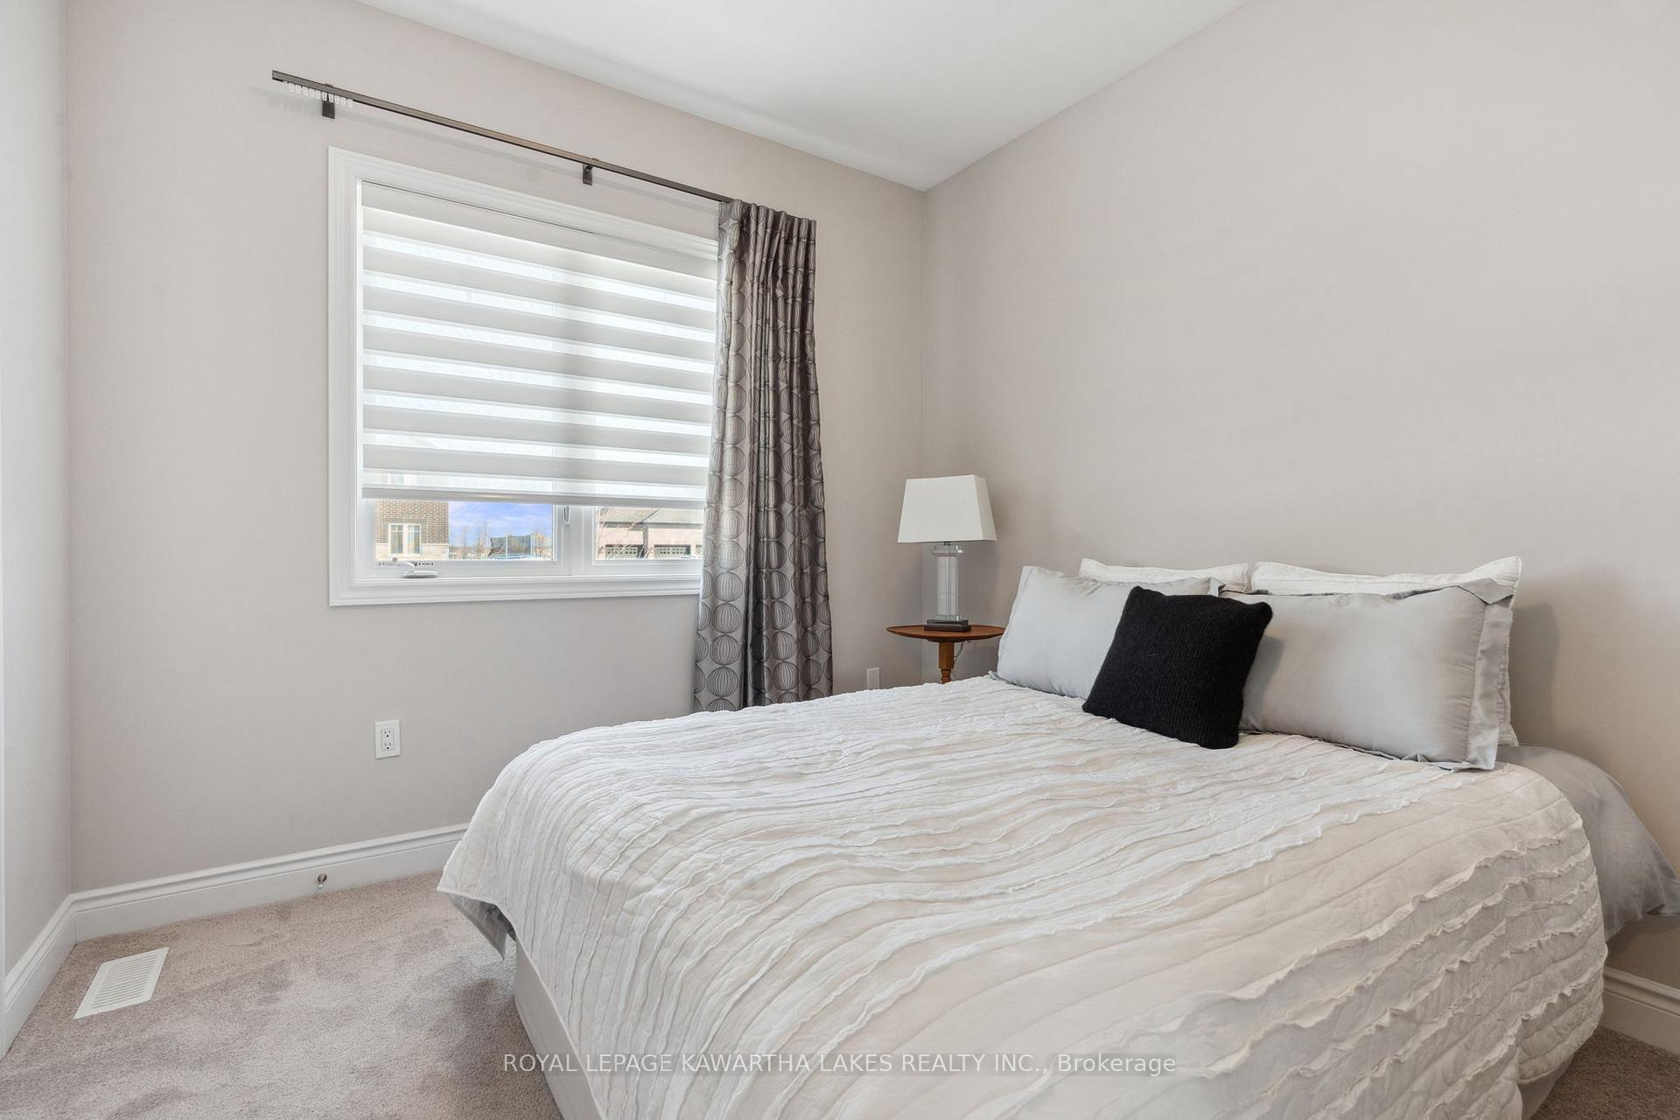











Welcome to this stunning raised bungalow, meticulously maintained and move-in ready! Situated on a 100 x 170 ft lot, this home offers 1,385 sq. ft. of beautifully designed living space. Featuring 3 spacious bedrooms and 2 bathrooms, the home boasts an open-concept layout, 9ft ceilings, highlighted by luxury vinyl flooring, granite countertops, and sleek black windows. The primary suite includes a walk-in closet, ensuite bath adding to the homes thoughtful design. The attached oversized heated double-car garage provides ample storage and convenience, with a separate entrance to the full unfinished basement, with rough in, offering incredible potential for an in-law suite or additional living space. Enjoy outdoor living on the interlock patio overlooking the fully fenced yard (to be completed prior to closing), with extra parking available on the side of the house. Built with brick and stone exterior, this home blends timeless craftsmanship with modern elegance. Don't miss your chance to own this incredible home!
Property Details
Sign in for full listing history and the exact list date.
Features & Amenities
- View
- Fireplace
- Air Conditioning
- Basement
Thinking of selling in Kawartha Lakes?
Filipe & Isabel Ferreira and the Team Filipe track every sale on this street. Get a free, no-obligation valuation and see what your home would list for today.
- What it costs to sell a house in Ontario
- How much are REALTOR® fees in Ontario?
- Real estate agents in Toronto & the GTA
TRREB MLS® Attribution
MLS® X12015086
Listed by ROYAL LEPAGE KAWARTHA LAKES REALTY INC.
The trademarks MLS®, Multiple Listing Service® and the associated logos are owned by The Canadian Real Estate Association (CREA) and identify the quality of services provided by real estate professionals who are members of CREA. The trademarks REALTOR®, REALTORS® and the REALTOR® logo are controlled by CREA and identify real estate professionals who are members of CREA. Listing data provided by the Toronto Regional Real Estate Board (TRREB). The information contained herein is from sources believed to be reliable but is not guaranteed. Information deemed reliable but not guaranteed accurate by TRREB or Team Filipe / RE/MAX.
Team Filipe · RE/MAX · (647) 210-6070
Listed By
ROYAL LEPAGE KAWARTHA LAKES REALTY INC.