
17 Macbride Crescent
Maple / Vaughan, ON L6A 3R2
About This Property
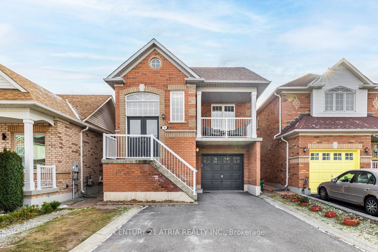
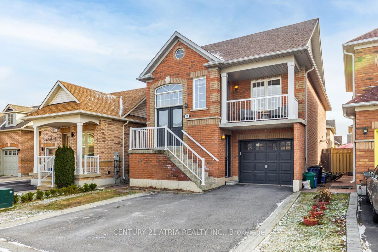
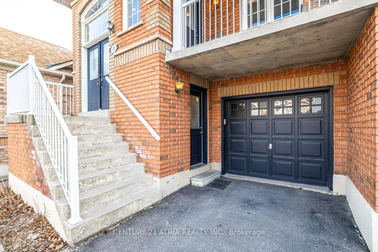
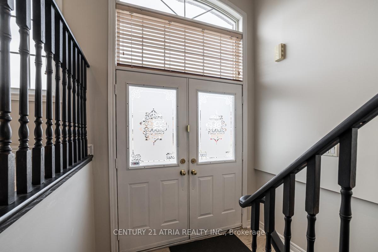
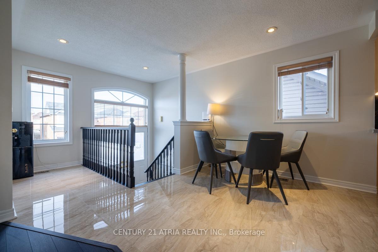
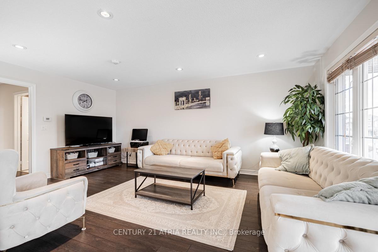
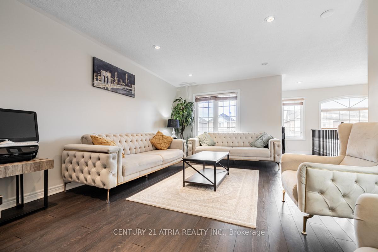
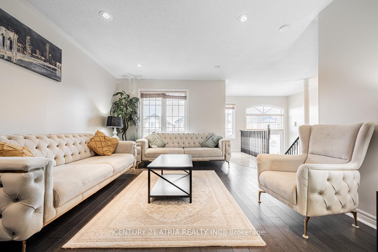
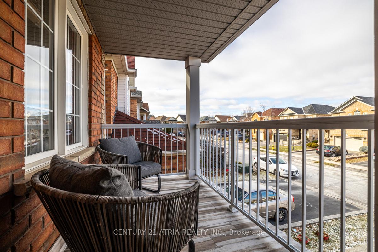
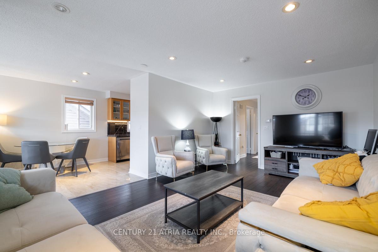
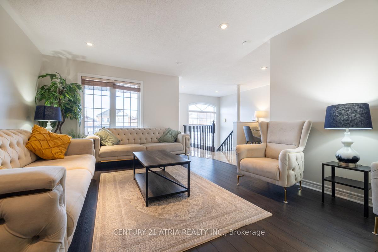
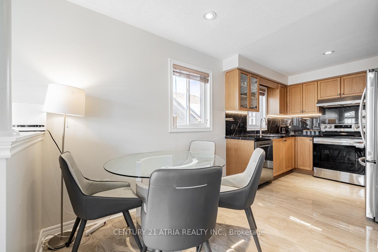
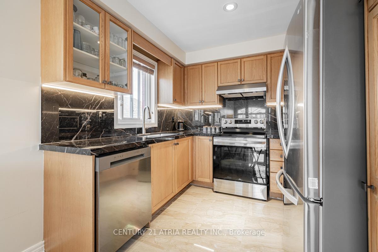
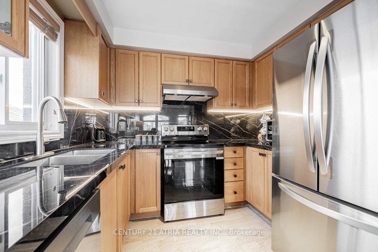
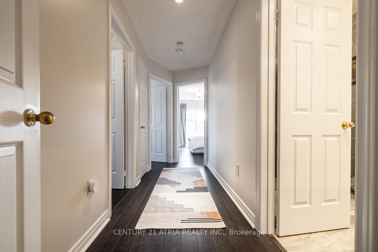
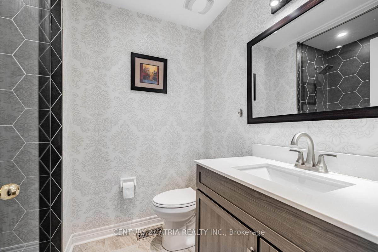
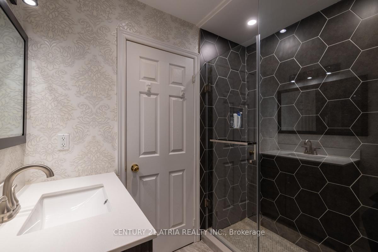
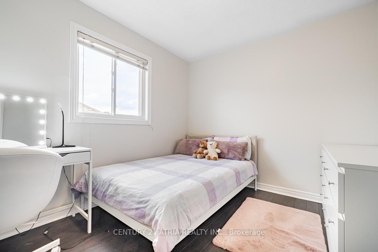
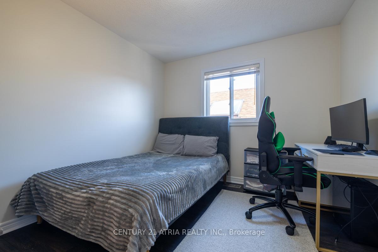
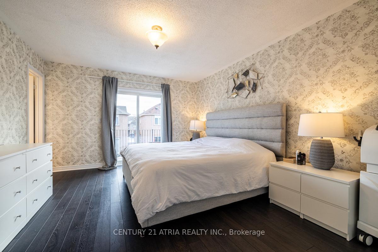
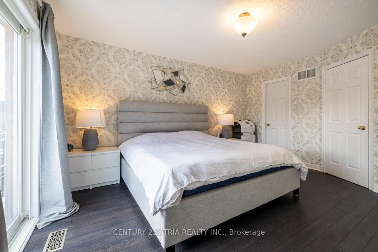
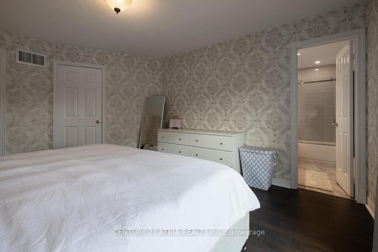
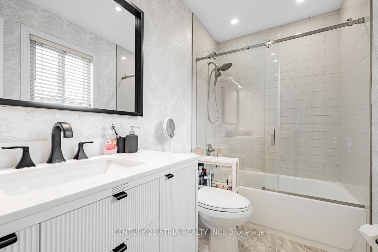
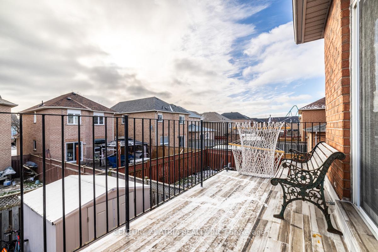
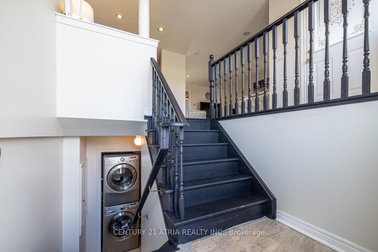
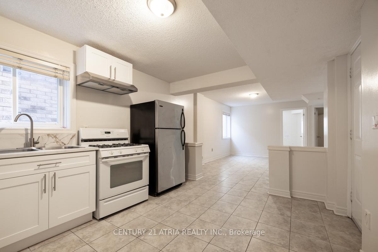
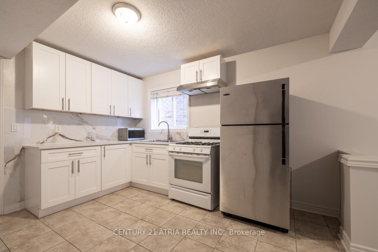
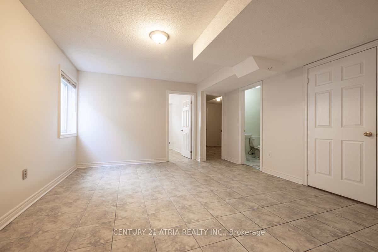
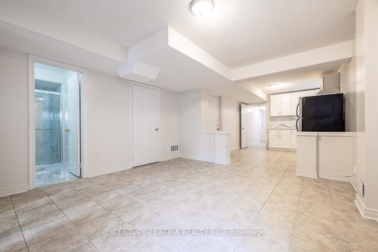
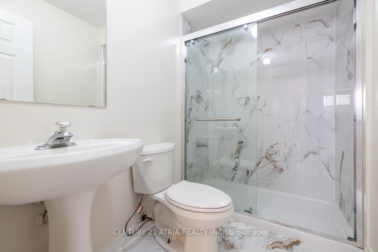
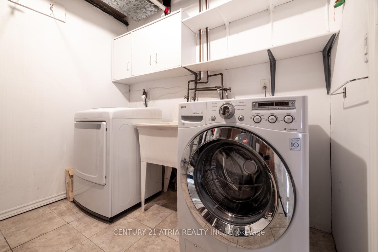
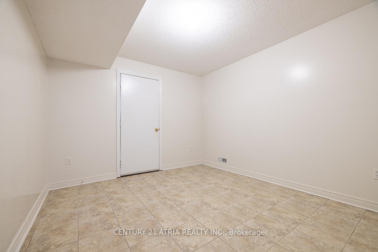
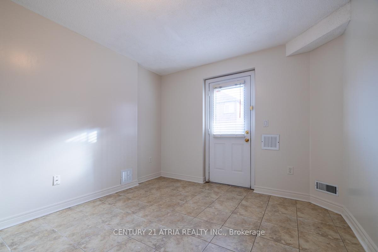
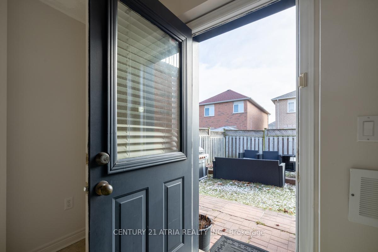
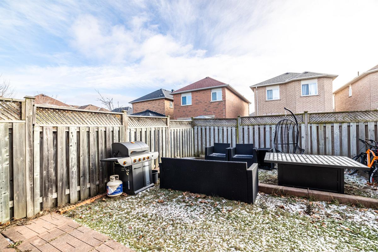
Fully renovated and tastefully designed 3-bedroom raised bungalow in a very high-demand area, minutes to all amenities, shopping, great schools, 4 parks, public transit, Maple GoTrain and Hwy 400! The main level features new engineered hardwood flooring throughout, newly renovated modern kitchen with stainless steel appliances and stone countertops, two newly renovated bathrooms and a private laundry. The master bedroom includes a 4-piece ensuite and a walk-out to a large balcony, perfect for relaxation, while the family room boasts its own private balcony. The bright and specious lower level is completely above grade, recently renovated, and includes a separate entrance, two large bedrooms, a walk-out to the backyard, cold room, and its own laundry. A single attached garage and a large driveway make this home a perfect choice for end-users and investors. Do not miss it!
Property Details
Sign in for full listing history and the exact list date.
Features & Amenities
- Air Conditioning
- Basement
Thinking of selling in Vaughan?
Filipe & Isabel Ferreira and the Team Filipe track every sale on this street. Get a free, no-obligation valuation and see what your home would list for today.
- Real estate agents in Vaughan
- Recently sold homes in Vaughan
- What it costs to sell a house in Ontario
- How much are REALTOR® fees in Ontario?
TRREB MLS® Attribution
MLS® N11911954
Listed by CENTURY 21 ATRIA REALTY INC.
The trademarks MLS®, Multiple Listing Service® and the associated logos are owned by The Canadian Real Estate Association (CREA) and identify the quality of services provided by real estate professionals who are members of CREA. The trademarks REALTOR®, REALTORS® and the REALTOR® logo are controlled by CREA and identify real estate professionals who are members of CREA. Listing data provided by the Toronto Regional Real Estate Board (TRREB). The information contained herein is from sources believed to be reliable but is not guaranteed. Information deemed reliable but not guaranteed accurate by TRREB or Team Filipe / RE/MAX.
Team Filipe · RE/MAX · (647) 210-6070
Listed By
CENTURY 21 ATRIA REALTY INC.