17 Lakewood Crescent Unit 19
Bobcaygeon / Kawartha Lakes, ON K0M 1A0
About This Property
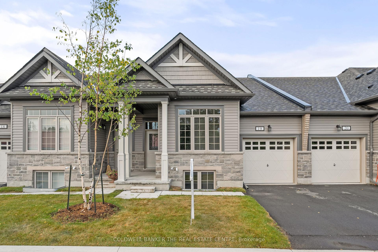
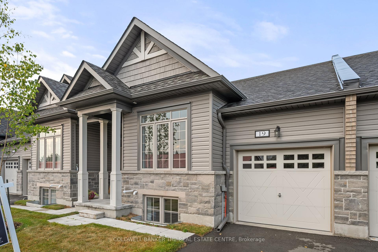
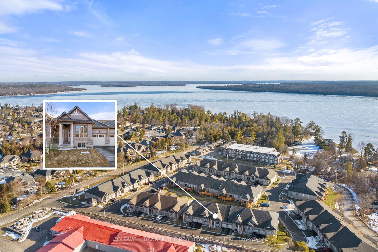
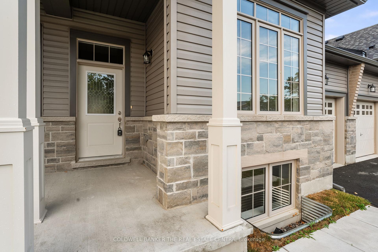
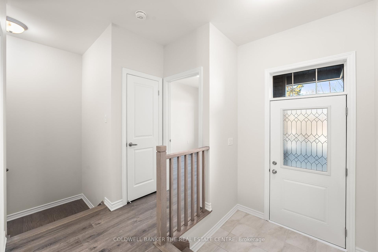
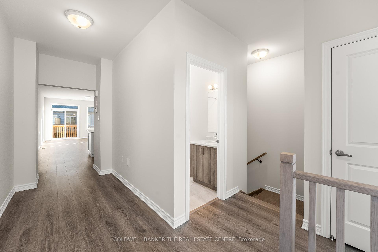
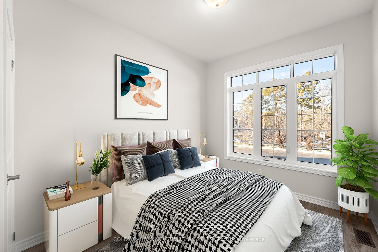
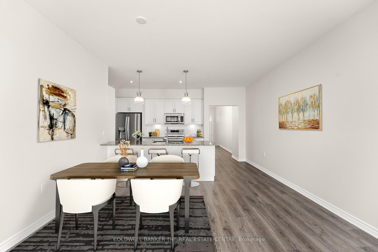
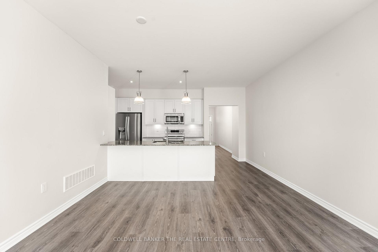
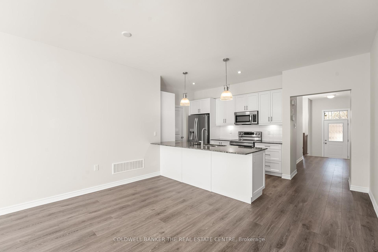
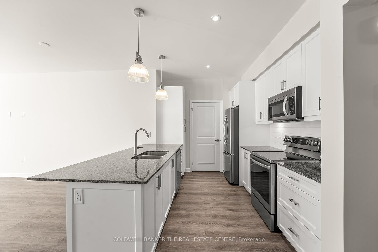
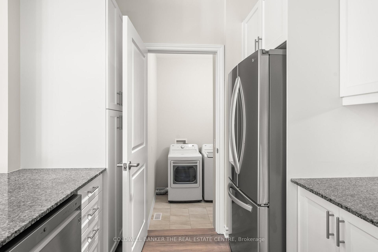
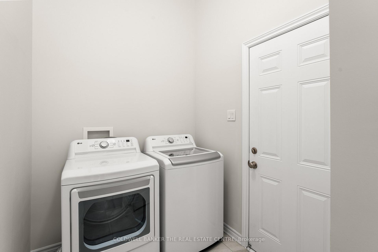
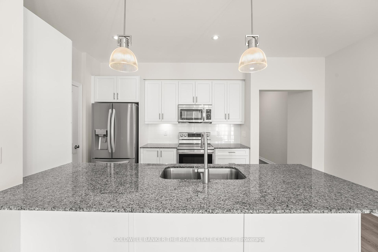
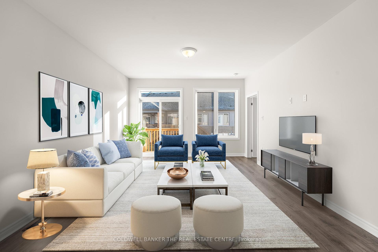
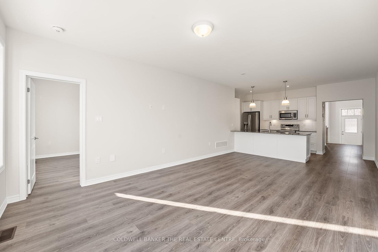
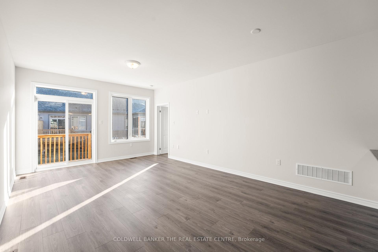
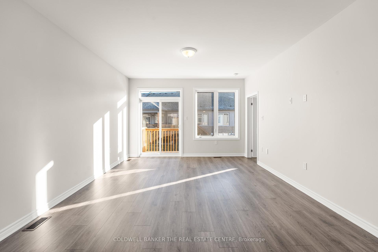
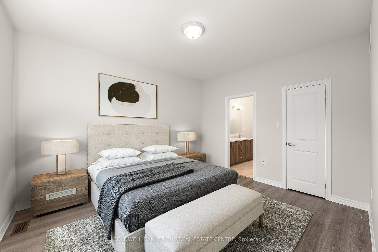
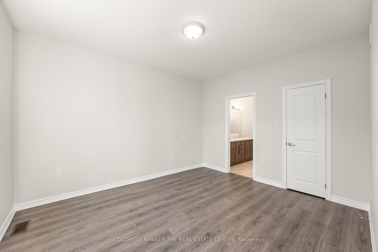
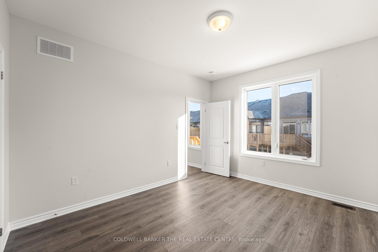
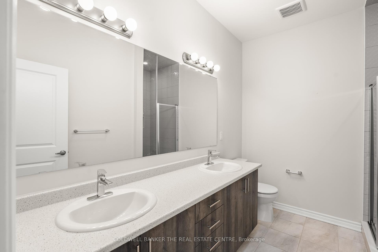
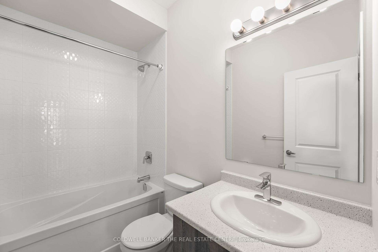
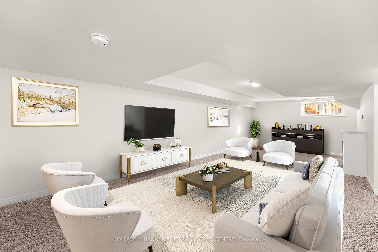
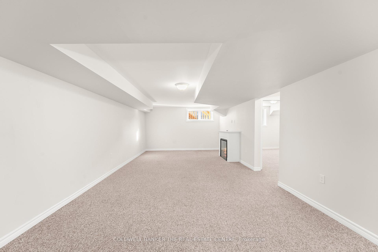
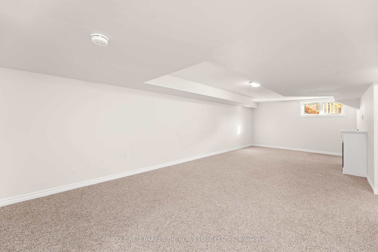
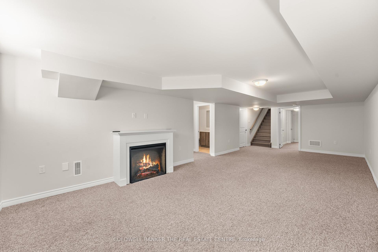
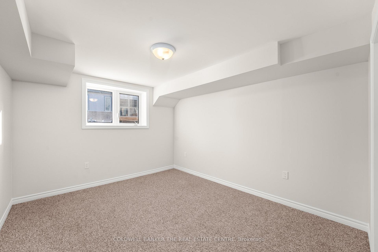
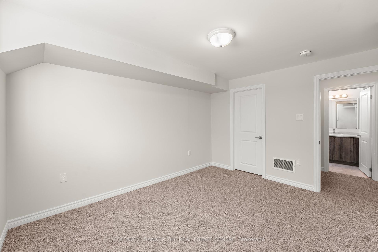
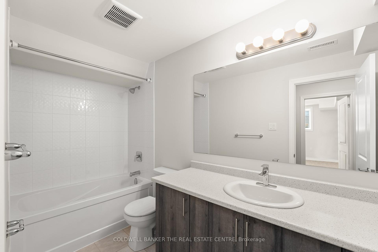
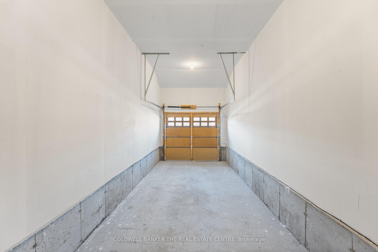
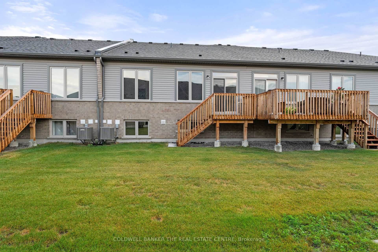
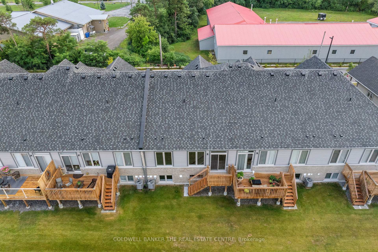
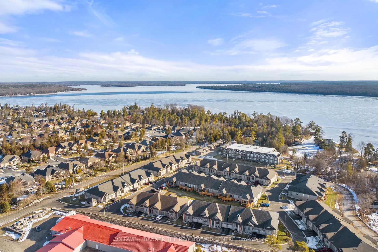
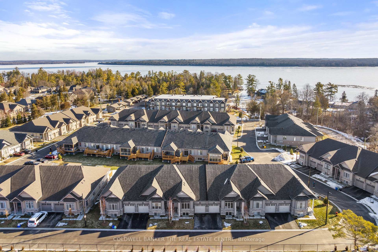
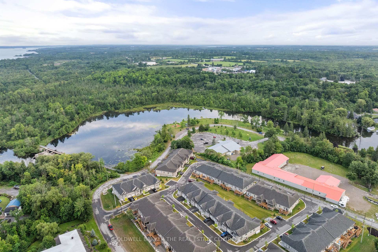
Easy living, room for company and a relaxed lifestyle by the lake! Built in 2022, this four-bedroom bungalow townhome in the desirable Port 32 neighbourhood offers comfort and convenience with two bedrooms on the main floor and two additional bedrooms downstairs. The open-concept main floor makes everyday living and entertaining easy, with a modern kitchen featuring generous counter space, plenty of storage and a full appliance package. Main-floor laundry with garage access adds everyday convenience. The finished basement offers a cozy living area with a fireplace, perfect for relaxing evenings, along with extra space for family, guests or a home office. Located next to the Forbert Memorial Pool and Workout Centre, swimming and fitness are close to home. With snow removal, lawn care and water included in the maintenance fees, you'll have more time to enjoy everything Bobcaygeon has to offer!
Property Details
Sign in for full listing history and the exact list date.
Features & Amenities
- Fireplace
- Balcony
- Air Conditioning
- Basement
Buying or selling in Kawartha Lakes?
Filipe & Isabel Ferreira and the Team Filipe (RE/MAX Ultimate Realty Inc., Brokerage) represent buyers and sellers here. Local guides and live listings below.
Talk to Filipe & Isabel Ferreira →TRREB MLS® Attribution
MLS® X14028430
Listed by COLDWELL BANKER THE REAL ESTATE CENTRE
The trademarks MLS®, Multiple Listing Service® and the associated logos are owned by The Canadian Real Estate Association (CREA) and identify the quality of services provided by real estate professionals who are members of CREA. The trademarks REALTOR®, REALTORS® and the REALTOR® logo are controlled by CREA and identify real estate professionals who are members of CREA. Listing data provided by the Toronto Regional Real Estate Board (TRREB). The information contained herein is from sources believed to be reliable but is not guaranteed. Information deemed reliable but not guaranteed accurate by TRREB or Team Filipe / RE/MAX.
Team Filipe · RE/MAX · (647) 210-6070
Mortgage Estimate
Est. Monthly Payment
$3,076
/month · $503,920 mortgage
Amortization
Total Interest
$418,845
Total Cost
$922,765
Estimate only. Based on Canadian semi-annual compounding, 25-yr amortization at 5.5%.
Full Mortgage Calculator →Listed By
COLDWELL BANKER THE REAL ESTATE CENTRE