


17 Glengarry Avenue
Lawrence Park North / Toronto C04, ON M5M 1C8
About This Property
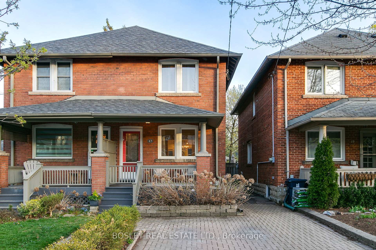
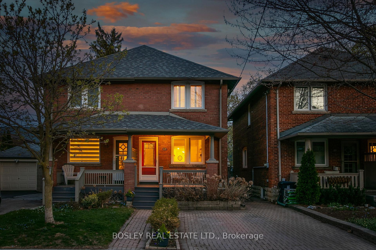
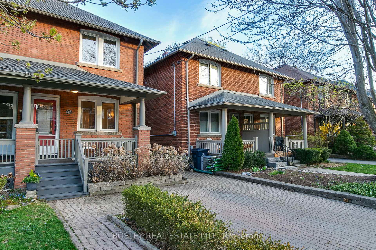
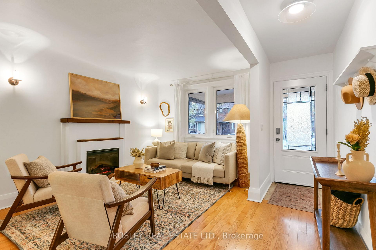
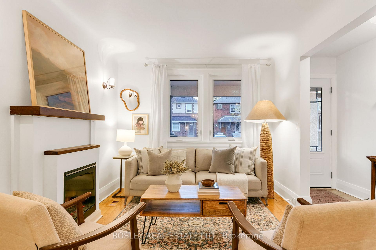
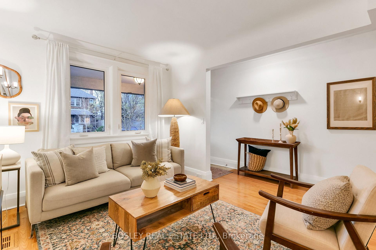
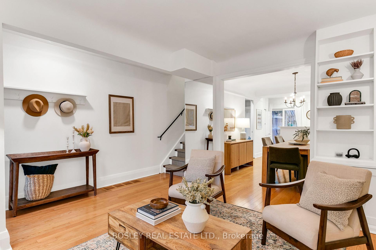

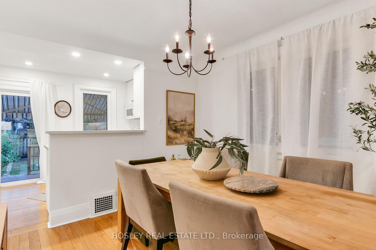
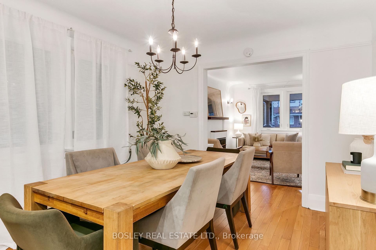
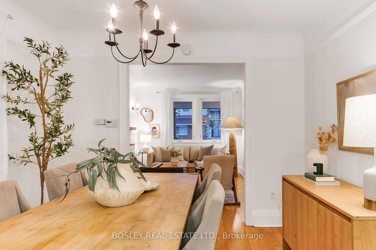
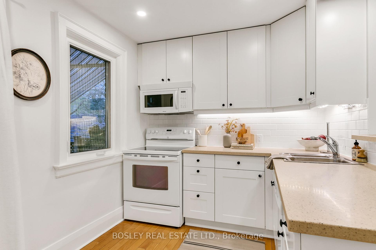
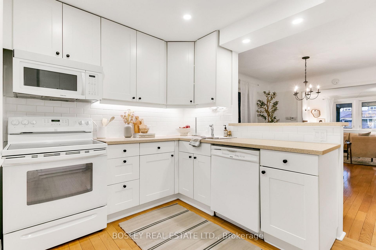
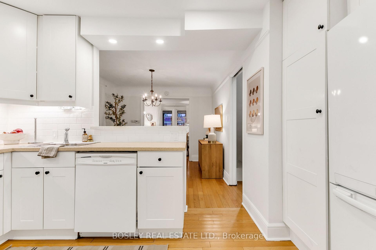
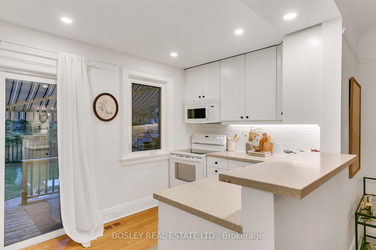
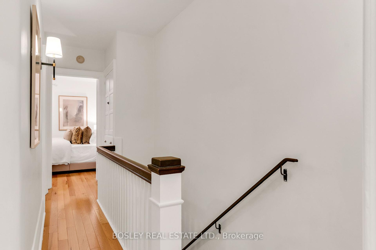
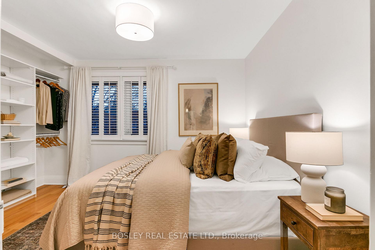
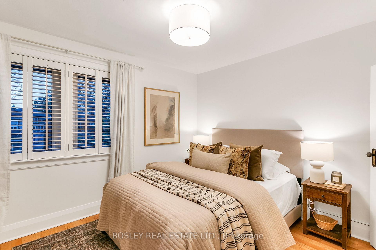
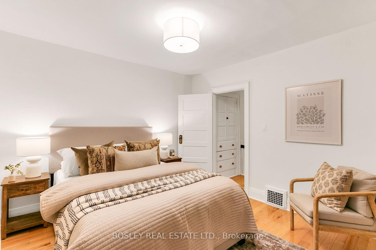
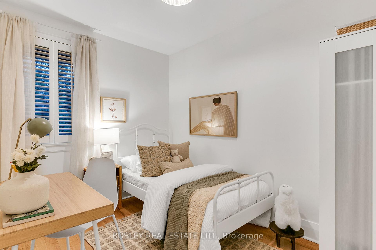
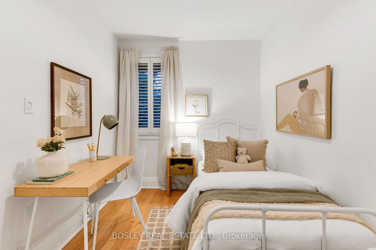
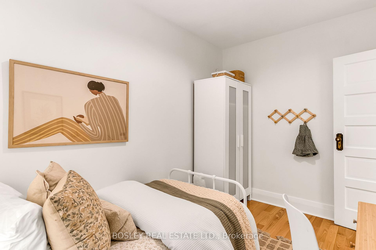
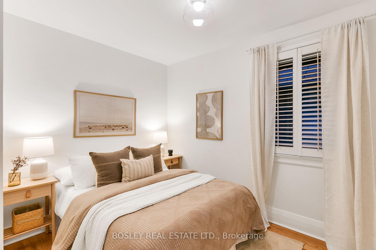
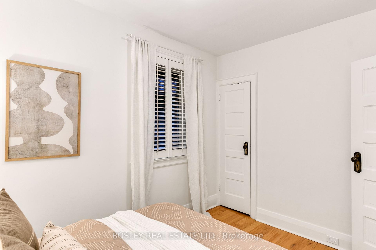
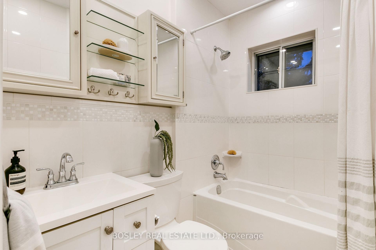
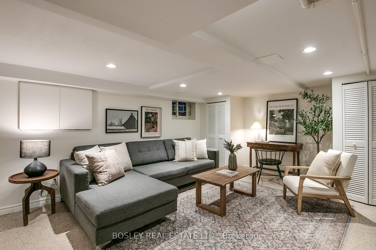
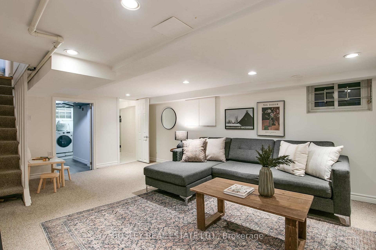
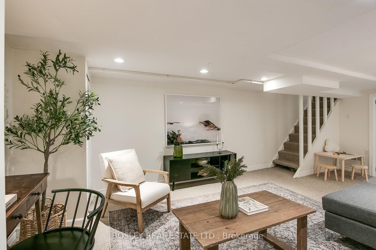
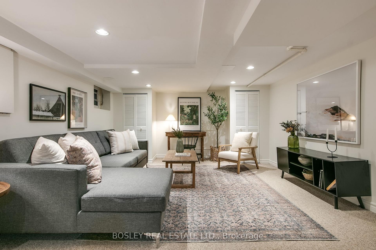
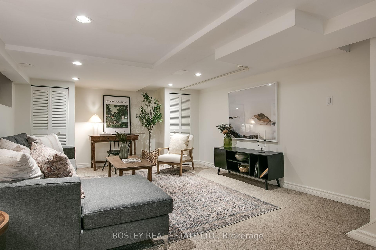
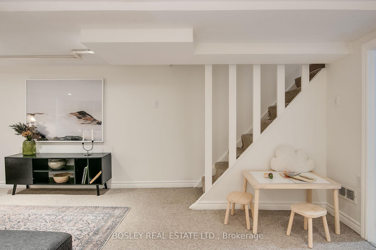
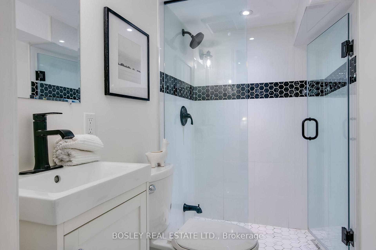
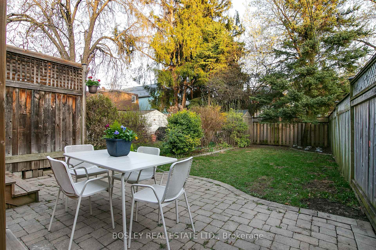
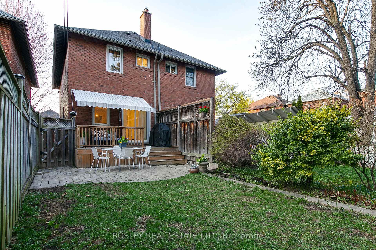
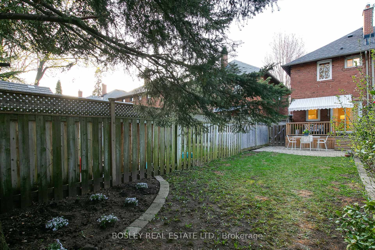
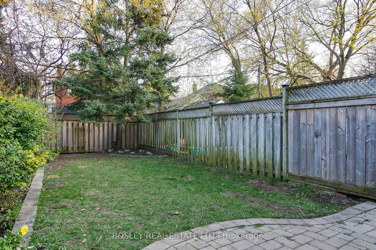
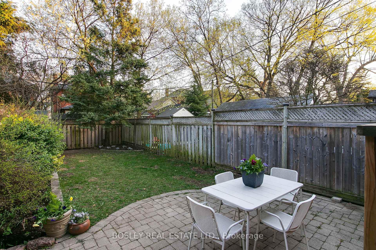
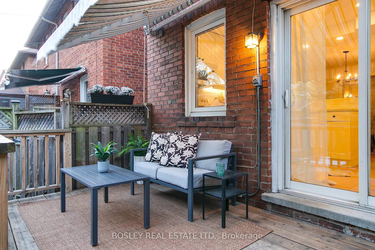
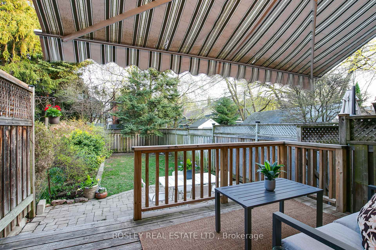
LOCATION LOCATION! Welcome to this charming home nestled in the exceptional peaceful community of Lawrence Park North. Situated on one of the best blocks offering a quiet and private lifestyle where neighbours quickly become friends. This premium street spans a couple of blocks with no direct traffic from Yonge or Avenue Road. Discover the ultimate in convenience with top rated schools(John Wanless JS, Blessed Sacrament CS, Lawrence Park CI), shops(Pusateri's, Metro, City Market), dining, park heaven (Woburn Park) and to top it all off, you're only a 5 minute walk to the subway! This coveted location is enhanced by a generous front yard with legal parking. Enjoy your morning coffee on the cozy front porch then spend the day entertaining or playing on the beautifully private landscaped rear yard with bbq deck, gardens, shed and stone patio facing the sunny southwest. With spaces like these, you may never want to leave home!. Inside , you are greeted by fresh paint throughout, hardwood floors, updated windows, california shutters, modern lighting, a breezy and bright open plan layout on the main floor with three roomy bedrooms , great storage linen cabinet and an updated 4 piece washroom on the upper level. The lower level offers even more living space featuring a cozy rec room , renovated 3 piece bathroom and a separate laundry storage room. Forced air gas system here removes those pesky old radiators! Move right in and call this HOME. Live very comfortably as is or update to your liking. New hot water tank owned(April 2025) , updated electrical, roof (2021) and central air. Excellent pre list inspection available..message for full copy. Open houses all weekend 2-4.
Property Details
Sign in for full listing history and the exact list date.
Features & Amenities
- View
- Fireplace
- Air Conditioning
- Basement
Thinking of selling in Toronto?
Filipe & Isabel Ferreira and the Team Filipe track every sale on this street. Get a free, no-obligation valuation and see what your home would list for today.
- Real estate agents in Toronto
- Recently sold homes in Toronto
- What it costs to sell a house in Ontario
- How much are REALTOR® fees in Ontario?
TRREB MLS® Attribution
MLS® C12109801
Listed by BOSLEY REAL ESTATE LTD.
The trademarks MLS®, Multiple Listing Service® and the associated logos are owned by The Canadian Real Estate Association (CREA) and identify the quality of services provided by real estate professionals who are members of CREA. The trademarks REALTOR®, REALTORS® and the REALTOR® logo are controlled by CREA and identify real estate professionals who are members of CREA. Listing data provided by the Toronto Regional Real Estate Board (TRREB). The information contained herein is from sources believed to be reliable but is not guaranteed. Information deemed reliable but not guaranteed accurate by TRREB or Team Filipe / RE/MAX.
Team Filipe · RE/MAX · (647) 210-6070
Listed By
BOSLEY REAL ESTATE LTD.