














17 Frank Johnston Road
Bolton West / Caledon, ON L7E 2L4
About This Property
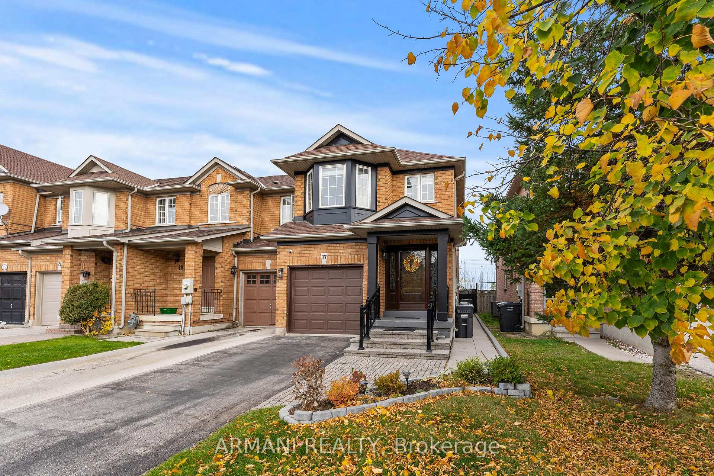
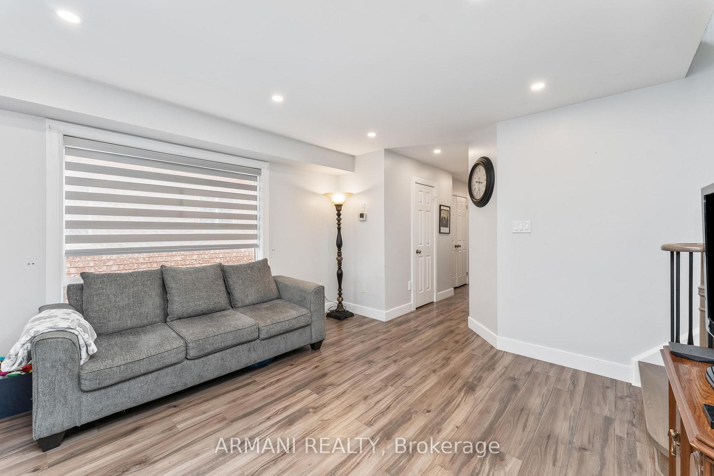
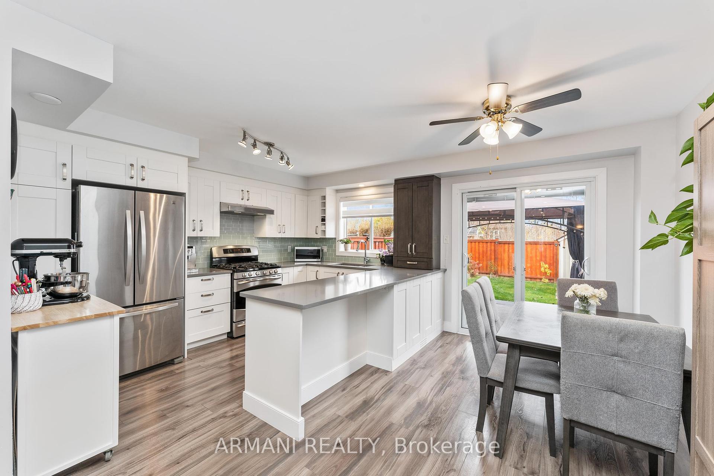
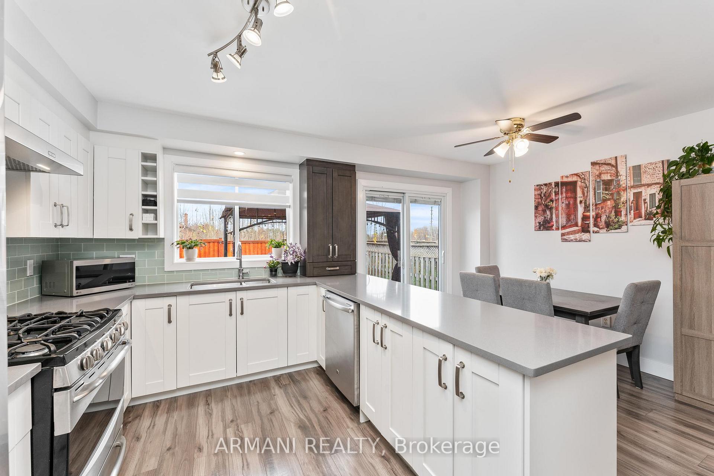
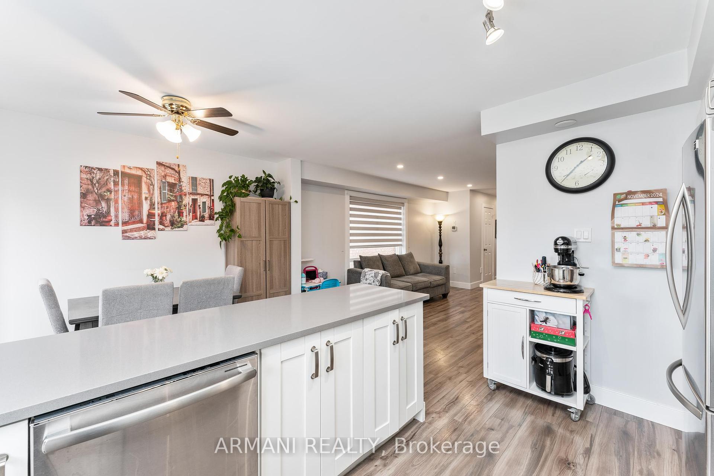
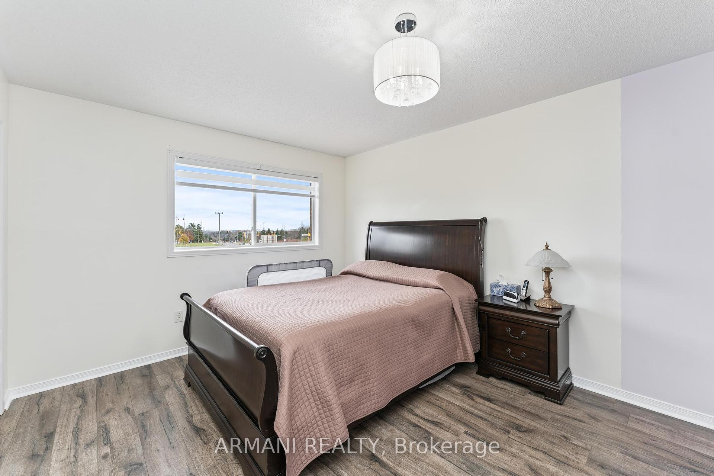
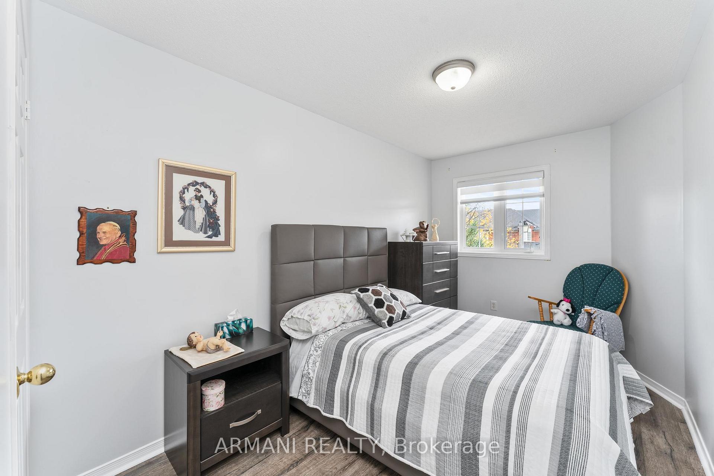
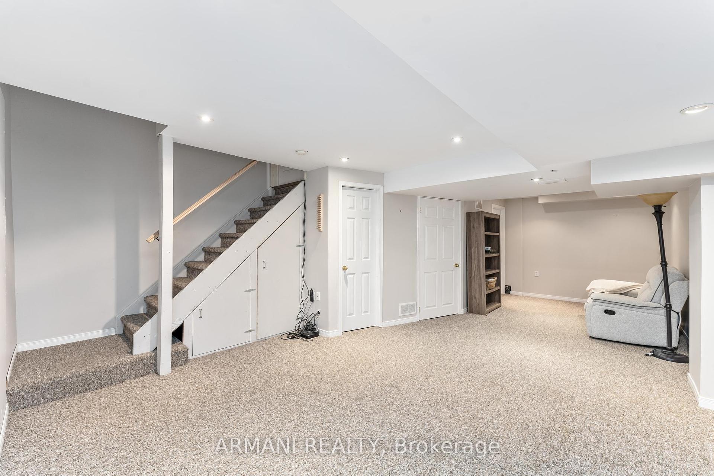
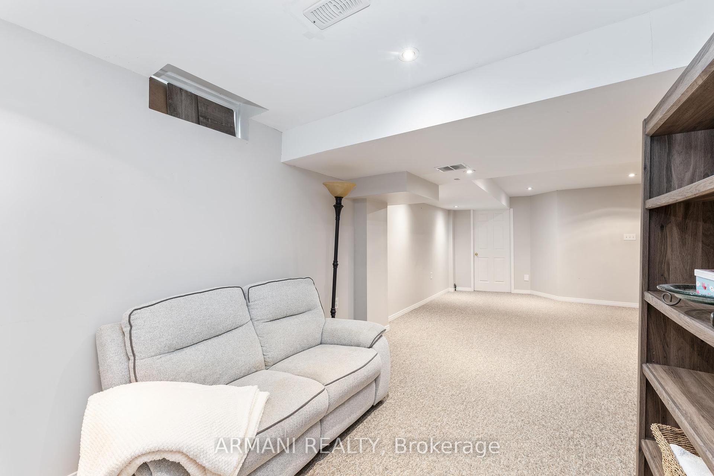
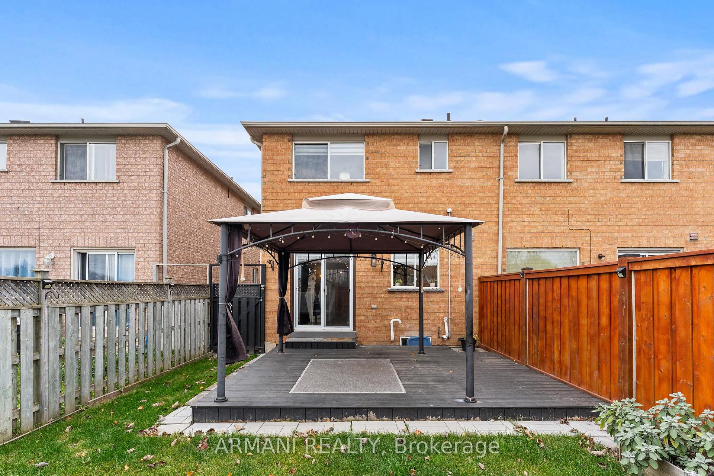
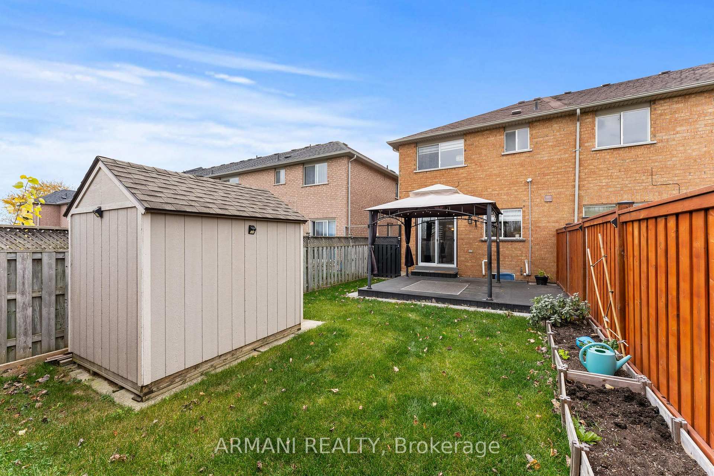
Very well maintained & renovated end-unit Townhouse in the Bolton West Community! Very private & quiet street & house does not back on to other Townhomes! 3 beds, 3 baths. Tastefully Renovated with an upgraded kitchen with breakfast bar, gas stove, quartz counters, laminate floors 1st & 2nd floor, open floor plan, smooth ceilings with pot lights. Spacious Bedrooms, Primary bed with 4pc ensuite, W/I Closet, Custom Zebra Blinds throughout, spacious & open finished basement with additional space for 4th bathroom. Quiet & private Backyard with new fence & sod (2023) & large deck with gazebo & custom garden shed. Meticulously cared for home exudes pride of ownership. Get ready to call this home!
Property Details
Sign in for full listing history and the exact list date.
Features & Amenities
- Air Conditioning
- Basement
Thinking of selling in Caledon?
Filipe & Isabel Ferreira and the Team Filipe track every sale on this street. Get a free, no-obligation valuation and see what your home would list for today.
- What it costs to sell a house in Ontario
- How much are REALTOR® fees in Ontario?
- Real estate agents in Toronto & the GTA
TRREB MLS® Attribution
MLS® W10417039
Listed by ARMANI REALTY
The trademarks MLS®, Multiple Listing Service® and the associated logos are owned by The Canadian Real Estate Association (CREA) and identify the quality of services provided by real estate professionals who are members of CREA. The trademarks REALTOR®, REALTORS® and the REALTOR® logo are controlled by CREA and identify real estate professionals who are members of CREA. Listing data provided by the Toronto Regional Real Estate Board (TRREB). The information contained herein is from sources believed to be reliable but is not guaranteed. Information deemed reliable but not guaranteed accurate by TRREB or Team Filipe / RE/MAX.
Team Filipe · RE/MAX · (647) 210-6070
Listed By
ARMANI REALTY