


17 Cassino Avenue
St. George's / Guelph, ON N1E 7E3
About This Property
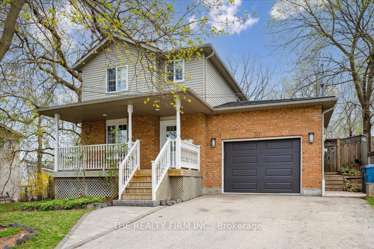
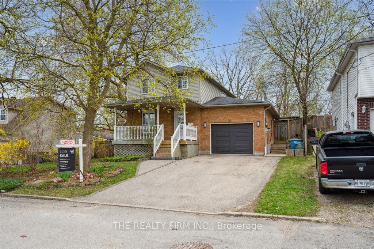
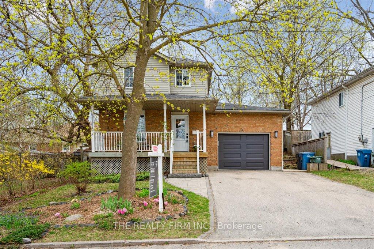
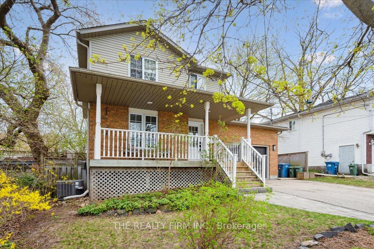
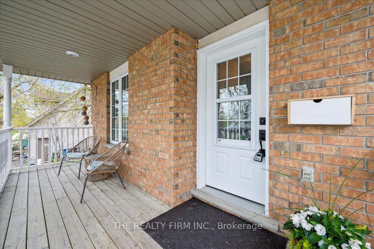
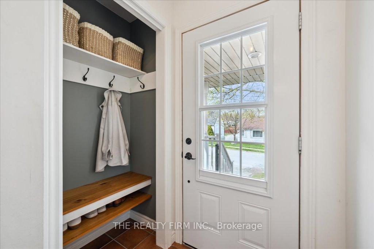
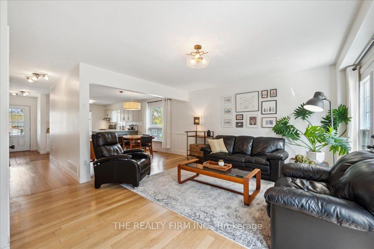
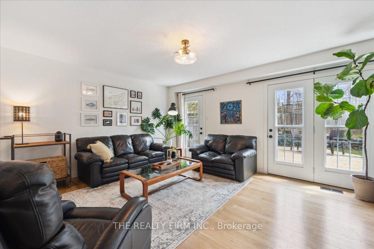
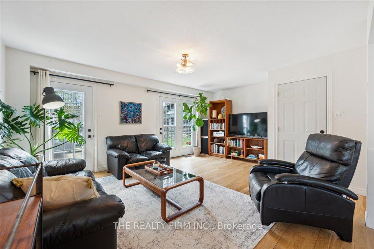
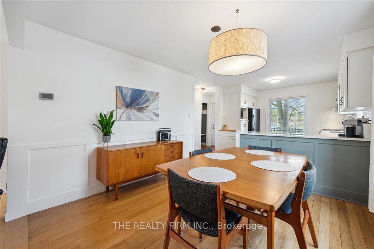
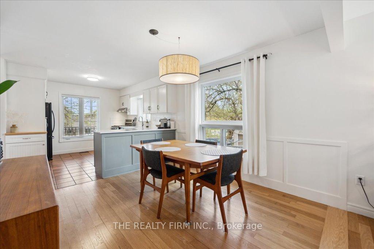
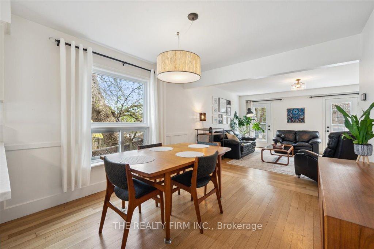
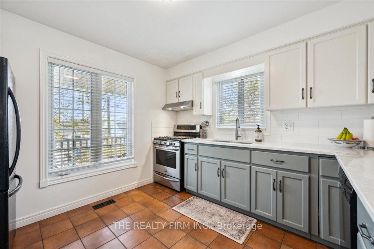
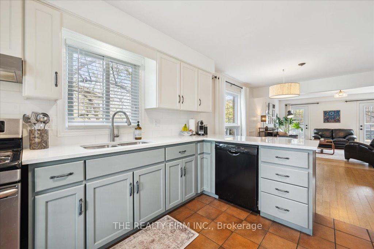
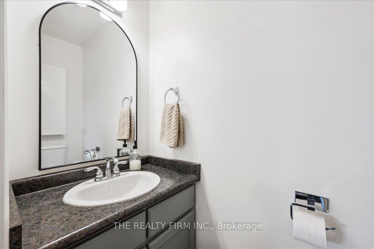
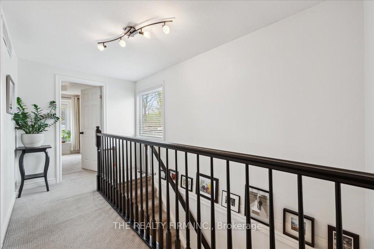
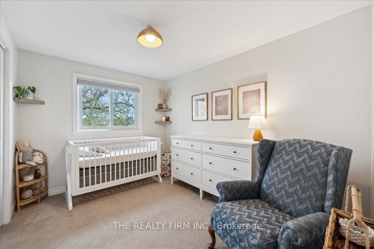
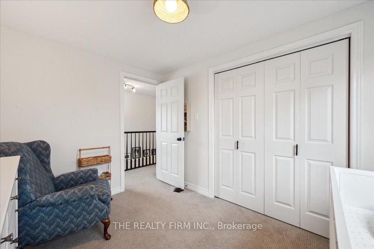
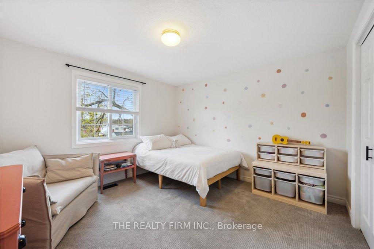
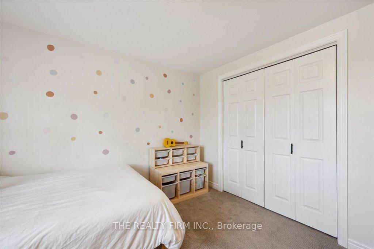
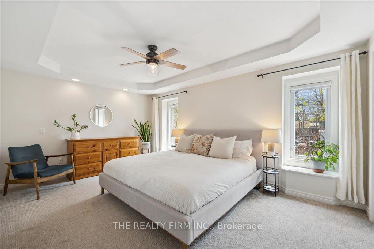
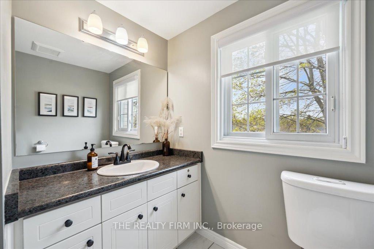
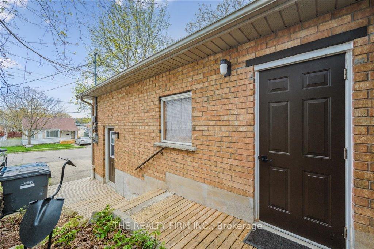
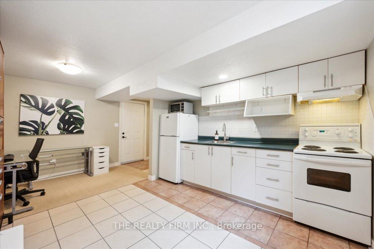
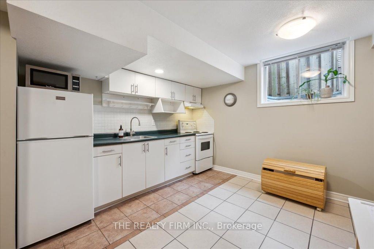
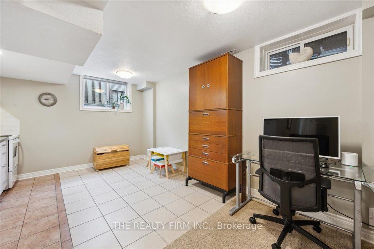
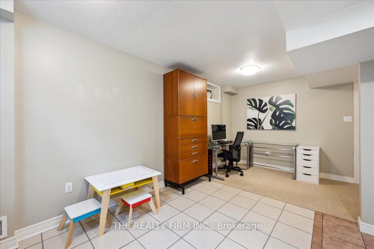
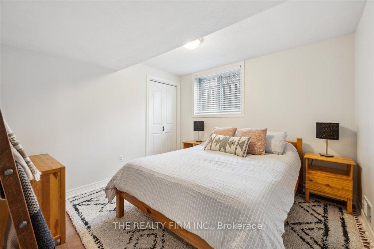
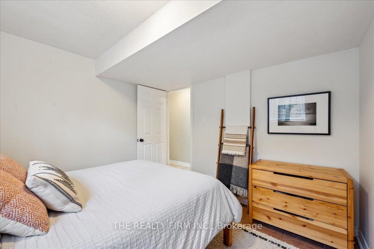
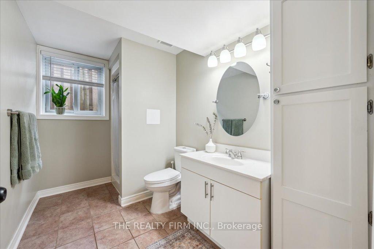
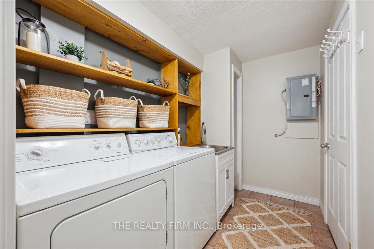
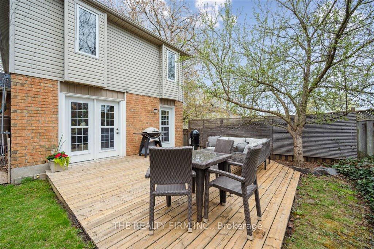
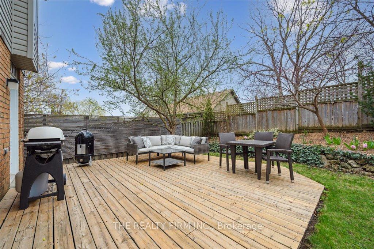
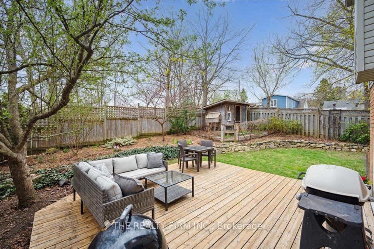
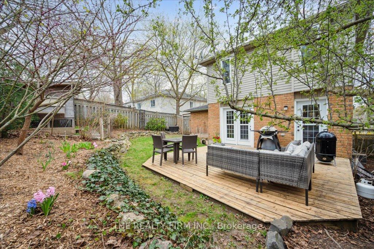
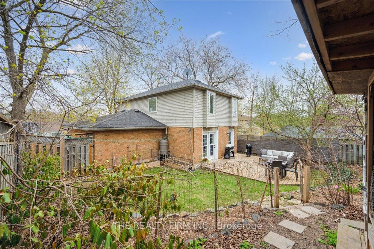
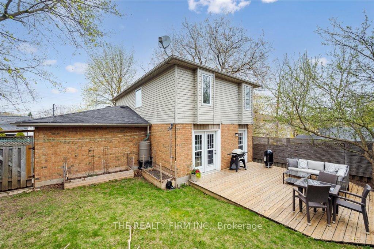
Welcome to this turn-key 3+1 bedroom, 3 bath family home in the sought after St Georges Park neighbourhood. The home offers 1,438 sq ft of bright, comfortable living space plus a fantastic bonus: a legal, registered 1-bedroom basement apartment with a separate entrance! Whether you're looking for extra income to help with the mortgage or a private space for extended family, this home gives you incredible flexibility. Located in a friendly, established neighborhood, you're just a short walk to St. Georges Park, tennis courts, shopping, great schools, and bus stops - everything a growing family needs is right at your doorstep. The home is full of charm, starting with the covered front porch, a cozy spot to enjoy your morning coffee or unwind with friends. Inside, the open-concept main floor features a bright kitchen, a large dining area perfect for family dinners, and a spacious living room made for gathering. Walk out from the living room to a private 16' x 17' deck - a peaceful retreat ideal for entertaining. The fully fenced backyard has beautiful landscaping, plenty of room for the kids to run and play, and even space for backyard chickens! Downstairs, the one-bedroom apartment offers excellent rental potential or a private, independent space for an older child, in-law, or guest.Topping it all off is a rare 1.5-car garage and a double driveway that easily fits up to four vehicles a true luxury for such a central location like this.This home offers the perfect balance: a warm, welcoming family space with a smart investment opportunity built right in! Don't miss your opportunity to check it out - book your showing today!
Property Details
Sign in for full listing history and the exact list date.
Features & Amenities
- View
- Air Conditioning
- Basement
Thinking of selling in Guelph?
Filipe & Isabel Ferreira and the Team Filipe track every sale on this street. Get a free, no-obligation valuation and see what your home would list for today.
- What it costs to sell a house in Ontario
- How much are REALTOR® fees in Ontario?
- Real estate agents in Toronto & the GTA
TRREB MLS® Attribution
MLS® X12112847
Listed by THE REALTY FIRM INC.
The trademarks MLS®, Multiple Listing Service® and the associated logos are owned by The Canadian Real Estate Association (CREA) and identify the quality of services provided by real estate professionals who are members of CREA. The trademarks REALTOR®, REALTORS® and the REALTOR® logo are controlled by CREA and identify real estate professionals who are members of CREA. Listing data provided by the Toronto Regional Real Estate Board (TRREB). The information contained herein is from sources believed to be reliable but is not guaranteed. Information deemed reliable but not guaranteed accurate by TRREB or Team Filipe / RE/MAX.
Team Filipe · RE/MAX · (647) 210-6070
Listed By
THE REALTY FIRM INC.