




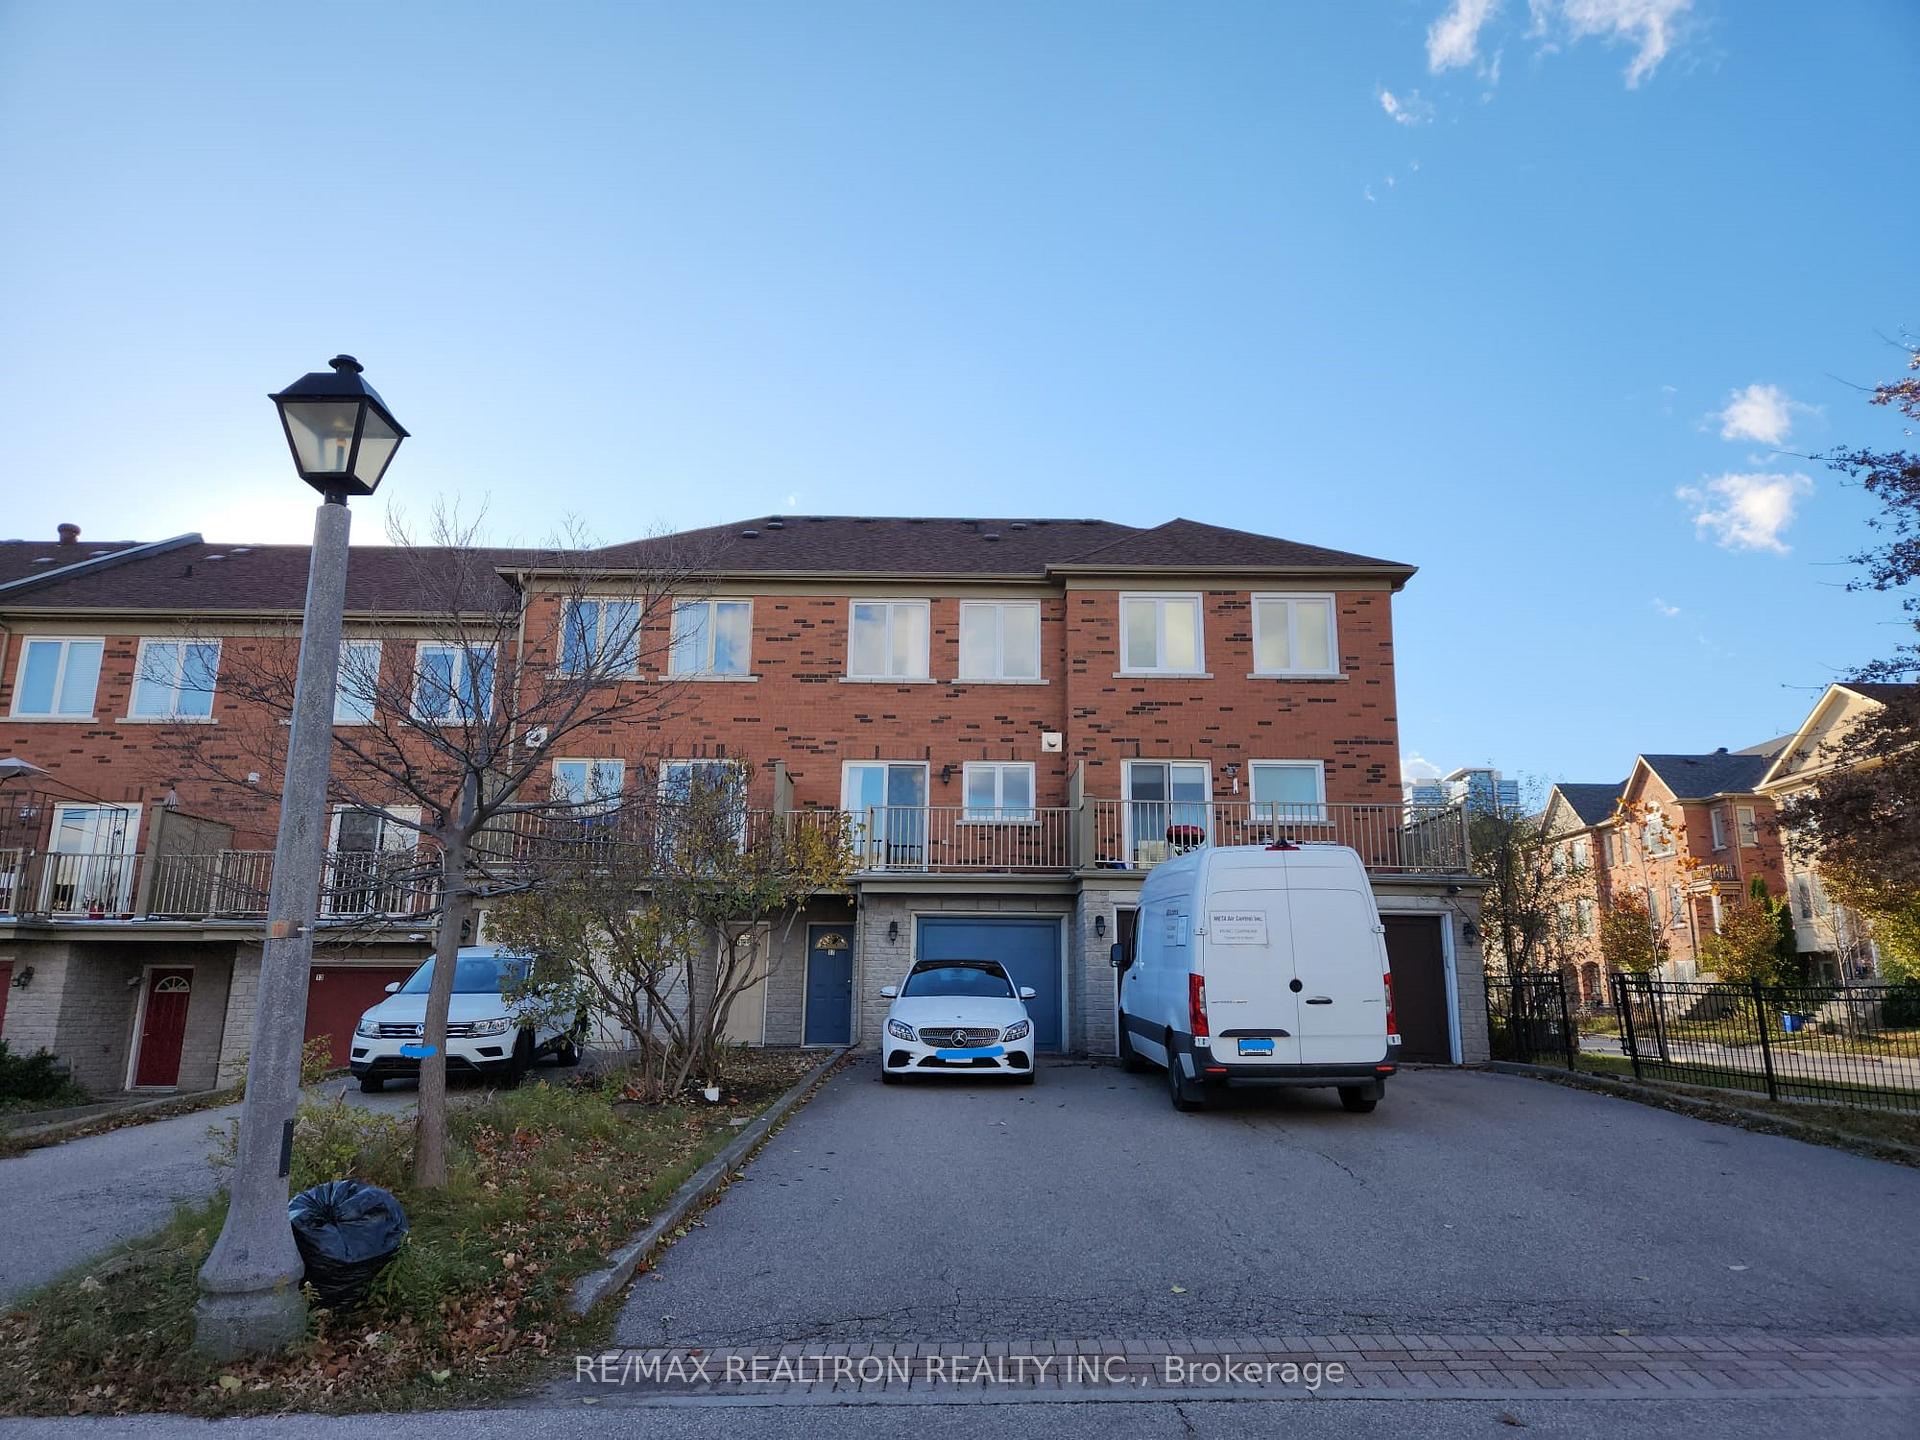
17 Carnation Road
Commerce Valley / Markham, ON L3T 7V3
About This Property
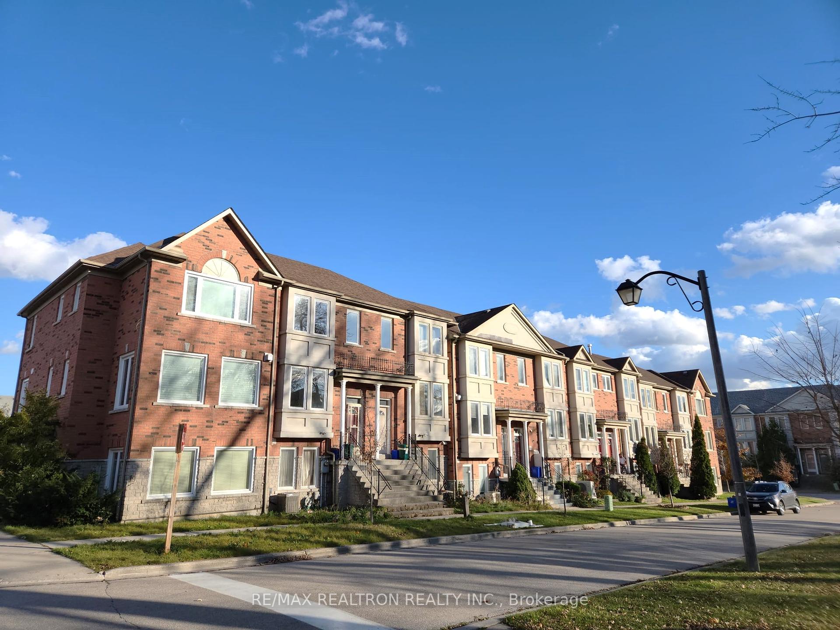
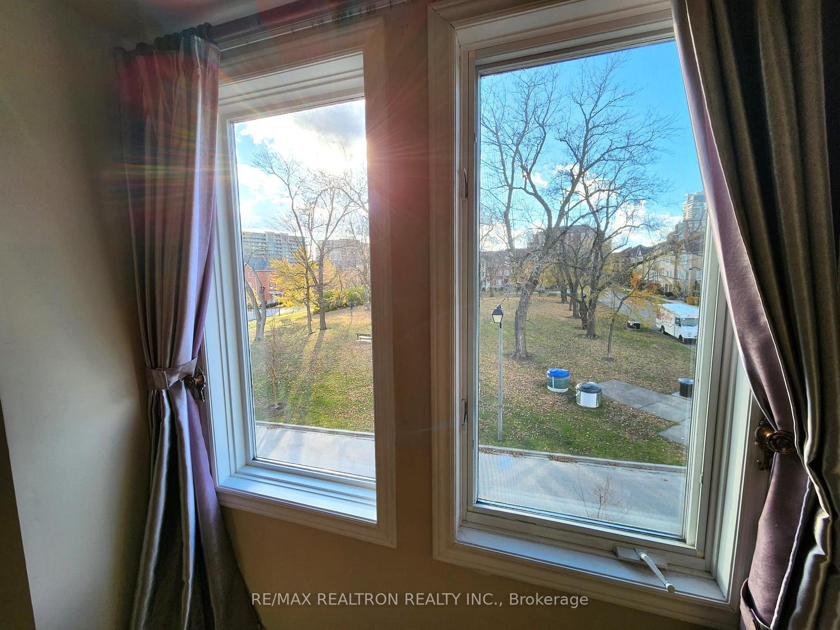
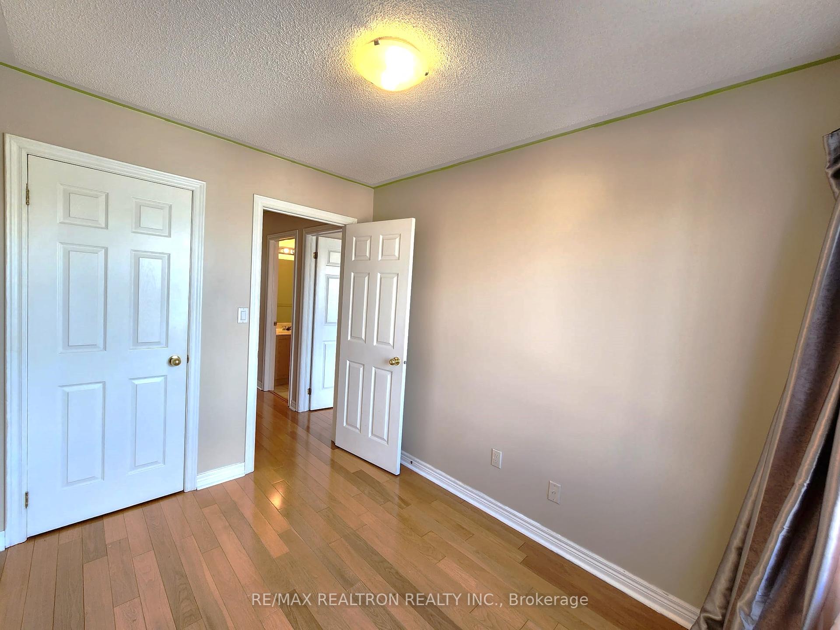
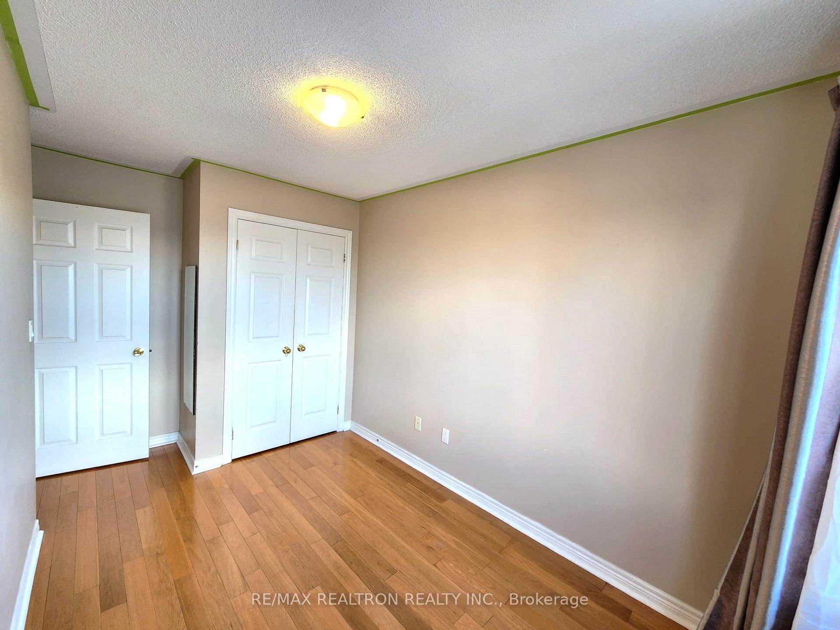
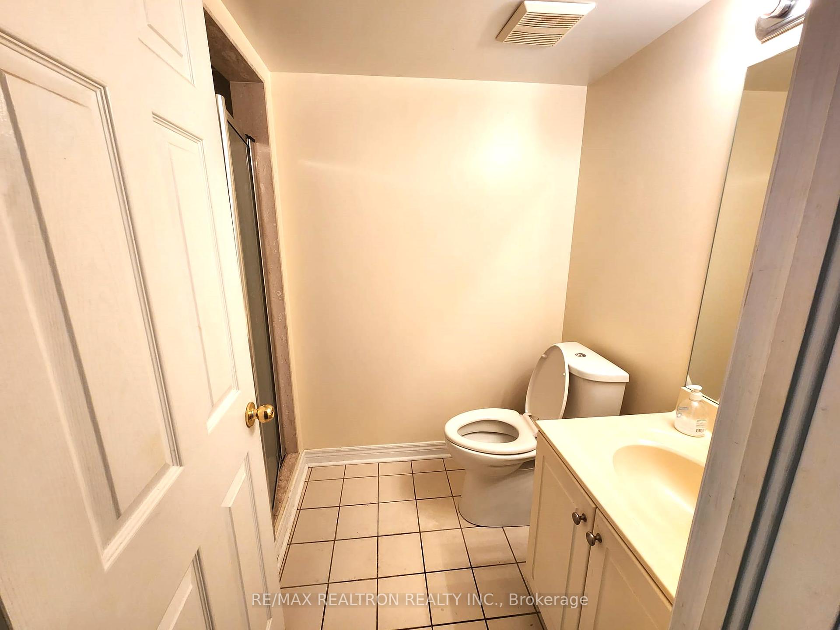
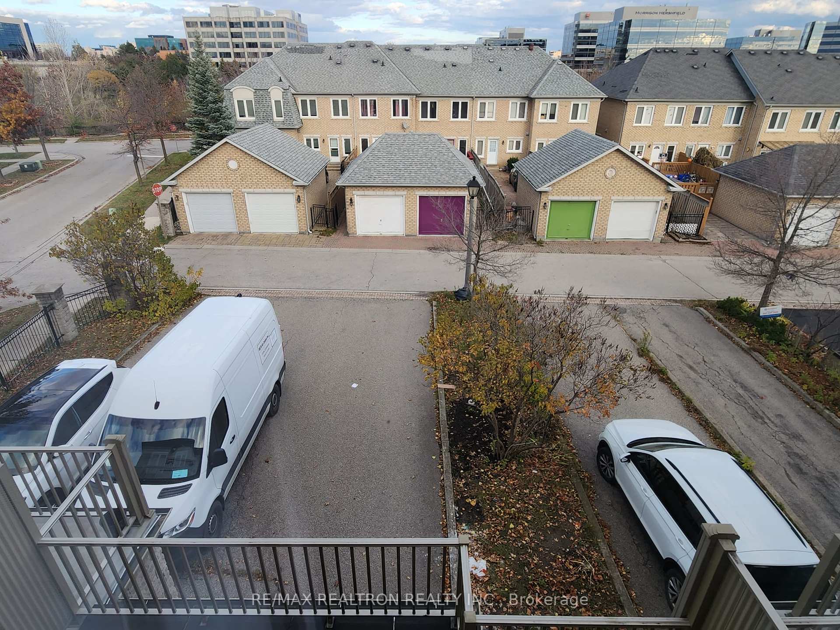
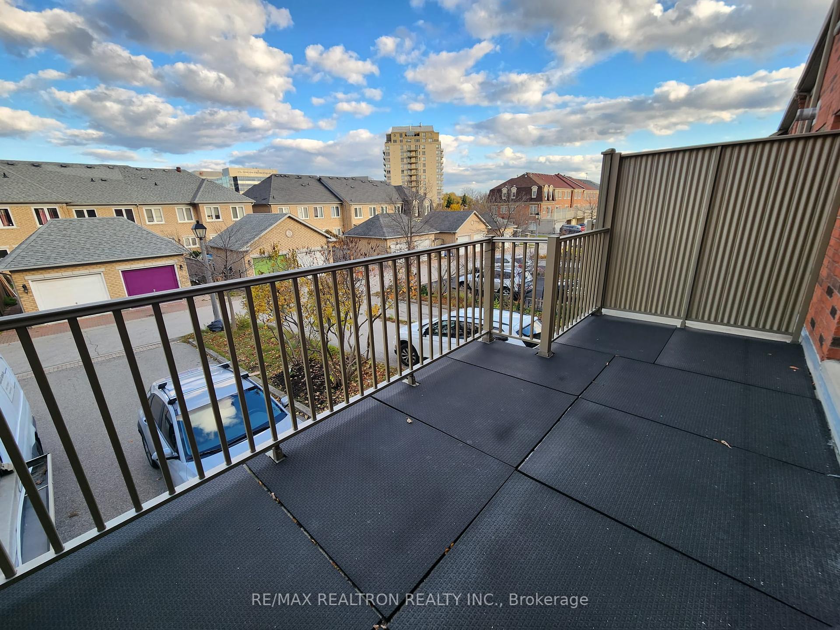
Sun-Filled & Spacious Freehold Townhome in a Prime Markham Location! This beautifully maintained 3-bedroom + office/den home offers a functional layout, abundant natural light, and a peaceful setting directly facing a park. The bright family room features a walkout to a private deck-perfect for morning coffee, outdoor dining, or relaxing with family and friends. Located in a quiet, family-friendly neighbourhood with everyday conveniences just steps away. Enjoy easy access to 10+ restaurants and fast-food options, banks, shops, parks, ponds, and multiple VIVA bus stops, all within a short walk. Situated within a highly sought-after school district, including St. Robert Catholic High School. A fantastic opportunity for families seeking comfort, convenience, excellent schools, and a park-facing setting in the heart of Markham!
Property Details
Sign in for full listing history and the exact list date.
Features & Amenities
- Air Conditioning
- Basement
Buying or selling in Markham?
Filipe & Isabel Ferreira and the Team Filipe (RE/MAX Ultimate Realty Inc., Brokerage) represent buyers and sellers here. Local guides and live listings below.
Talk to Filipe & Isabel Ferreira →TRREB MLS® Attribution
MLS® N13724502
Listed by RE/MAX REALTRON REALTY INC.
The trademarks MLS®, Multiple Listing Service® and the associated logos are owned by The Canadian Real Estate Association (CREA) and identify the quality of services provided by real estate professionals who are members of CREA. The trademarks REALTOR®, REALTORS® and the REALTOR® logo are controlled by CREA and identify real estate professionals who are members of CREA. Listing data provided by the Toronto Regional Real Estate Board (TRREB). The information contained herein is from sources believed to be reliable but is not guaranteed. Information deemed reliable but not guaranteed accurate by TRREB or Team Filipe / RE/MAX.
Team Filipe · RE/MAX · (647) 210-6070
Mortgage Estimate
Est. Monthly Payment
$16
/month · $2,680 mortgage
Amortization
Total Interest
$2,228
Total Cost
$4,908
Estimate only. Based on Canadian semi-annual compounding, 25-yr amortization at 5.5%.
Full Mortgage Calculator →Listed By
RE/MAX REALTRON REALTY INC.