


17 Abbeywood Crescent
Willow West/Sugarbush/West Acres / Guelph, ON N1K 1T9
About This Property
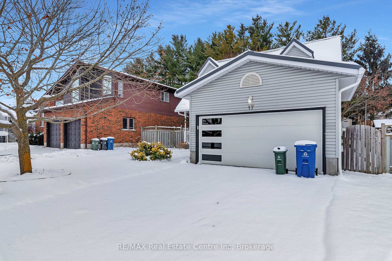
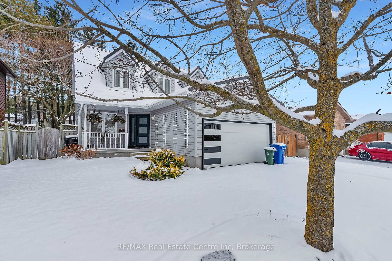
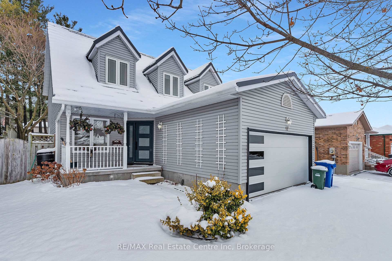
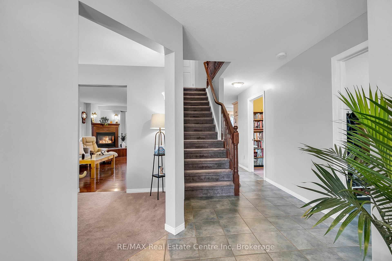
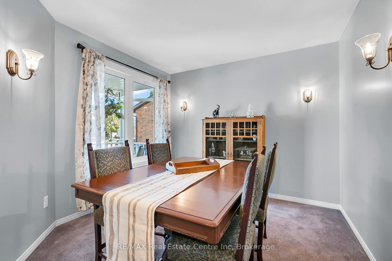
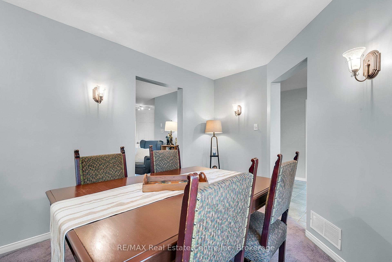
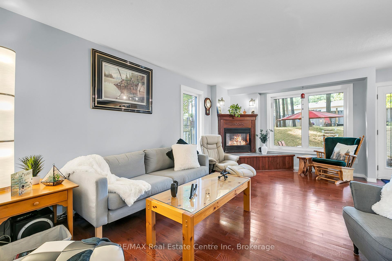
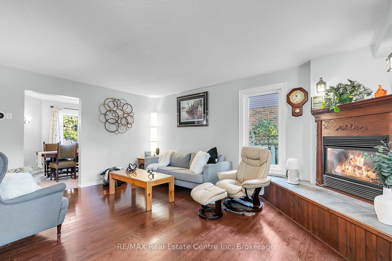
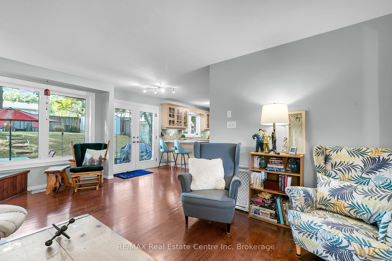
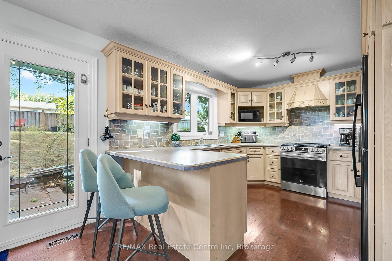
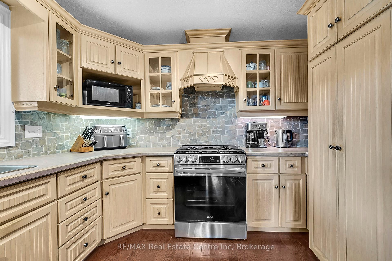
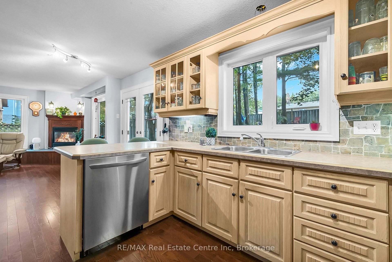
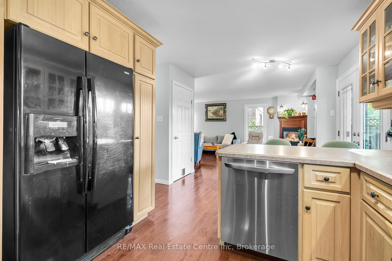
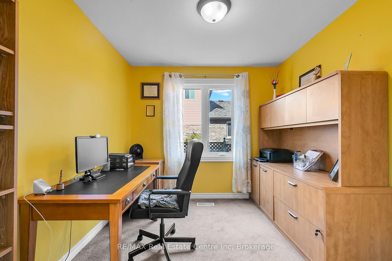
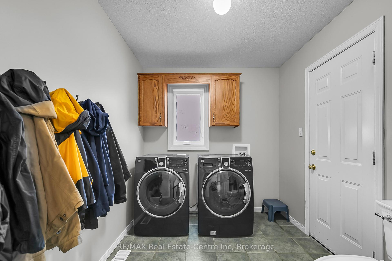
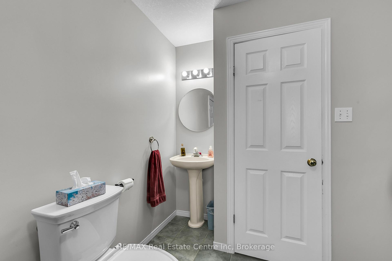
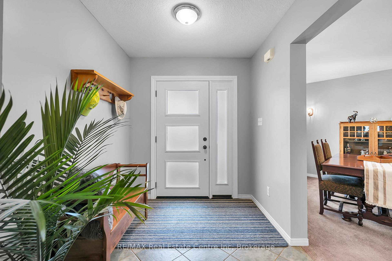
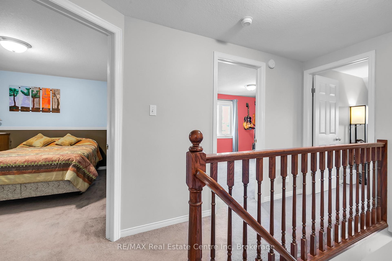
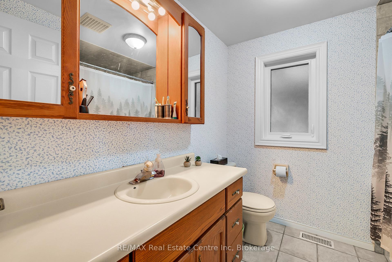
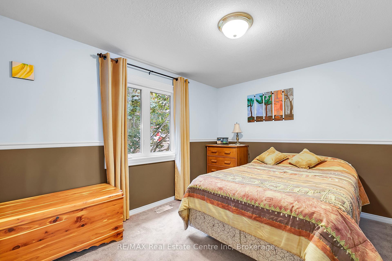
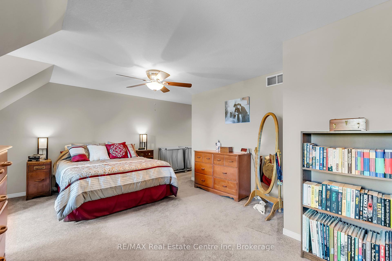
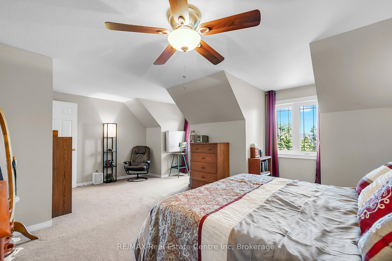
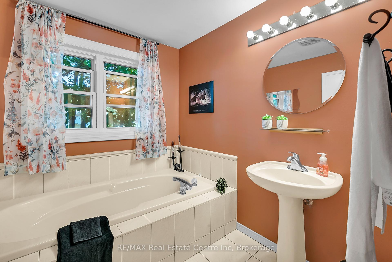
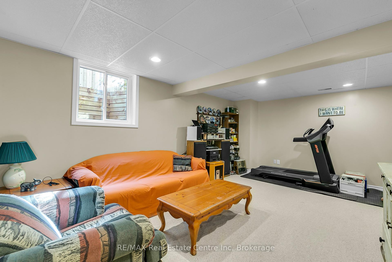
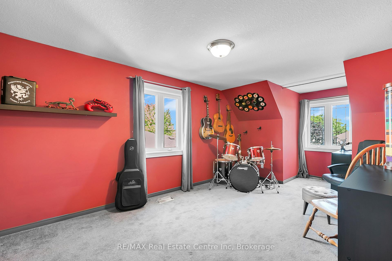
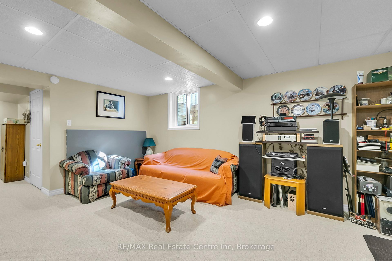
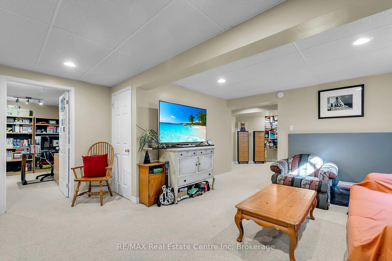
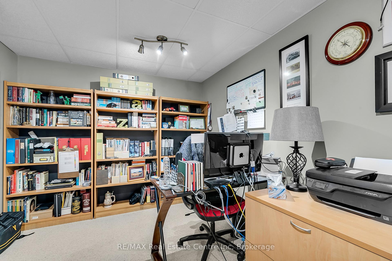
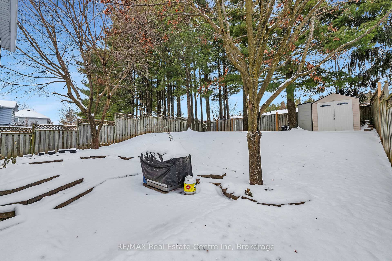
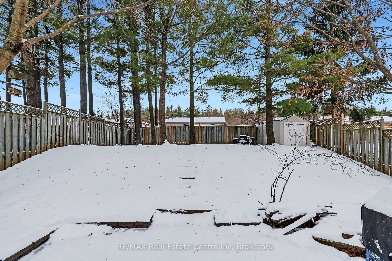
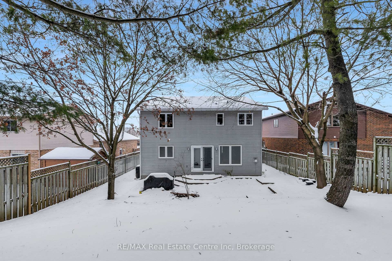
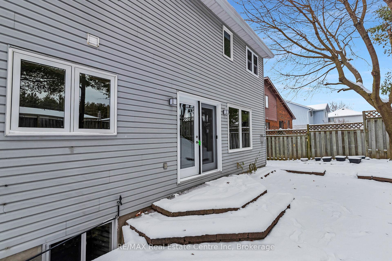
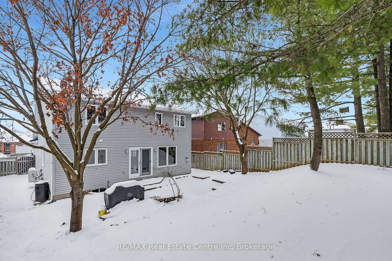
Nestled on a quiet west end crescent, you will find this gorgeous Cape Cod style home! Step inside a welcoming foyer, that flows through to a stunning custom kitchen, complete with a casual breakfast bar, under cabinet lighting, and a stylish backsplash. A great room anchors this home with the warmth and ambiance of a corner gas fireplace, and looks on to a formal dining room, perfect for entertaining, or, for those who work from home, there is an office/den, plus a laundry room/bathroom combination, all on the main level. The upper floor is equally as impressive, and boasts a master bedroom oasis, complete with a luxurious ensuite bath, and plenty of closet space, plus 2 additional bedrooms and a full bath, that is perfect for a growing family. If additional space is a priority, the finished basement is more than enough, with a rec room, 4th bedroom, and rough-in for a full bath. If you love the peace and tranquility of a private back yard, step out the handsome terrace doors to a fantastic interlock patio, with a breathtaking view of mature trees that fill every corner. There is also a 2 car garage, and a covered front verandah for relaxing on, and so much more. Just steps to schools, Costco, and the West End Recreation Centre, this home ticks all of the boxes, plus, many updates including a steel roof, new windows and doors, heat pump, central air conditioning, and to top it off, an on demand hot water heater!
Property Details
Sign in for full listing history and the exact list date.
Features & Amenities
- Fireplace
- Air Conditioning
- Basement
Thinking of selling in Guelph?
Filipe & Isabel Ferreira and the Team Filipe track every sale on this street. Get a free, no-obligation valuation and see what your home would list for today.
- What it costs to sell a house in Ontario
- How much are REALTOR® fees in Ontario?
- Real estate agents in Toronto & the GTA
TRREB MLS® Attribution
MLS® X11888319
Listed by RE/MAX Real Estate Centre Inc
The trademarks MLS®, Multiple Listing Service® and the associated logos are owned by The Canadian Real Estate Association (CREA) and identify the quality of services provided by real estate professionals who are members of CREA. The trademarks REALTOR®, REALTORS® and the REALTOR® logo are controlled by CREA and identify real estate professionals who are members of CREA. Listing data provided by the Toronto Regional Real Estate Board (TRREB). The information contained herein is from sources believed to be reliable but is not guaranteed. Information deemed reliable but not guaranteed accurate by TRREB or Team Filipe / RE/MAX.
Team Filipe · RE/MAX · (647) 210-6070
Listed By
RE/MAX Real Estate Centre Inc