



1697 Phillbrook Crescent
London North, ON N5X 2Z4
About This Property

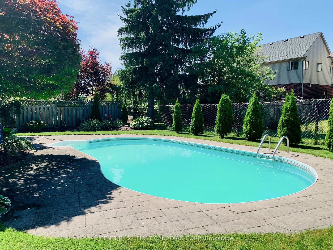
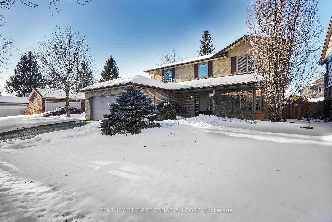
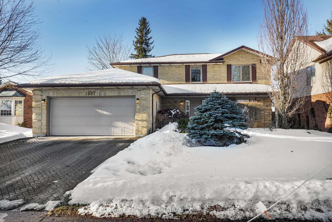
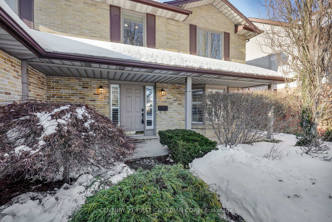
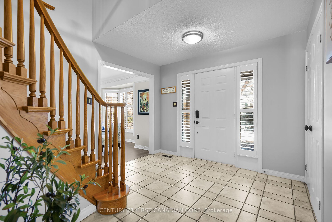
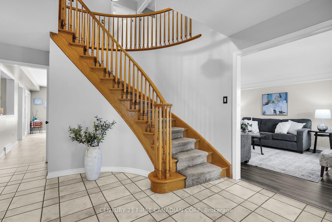
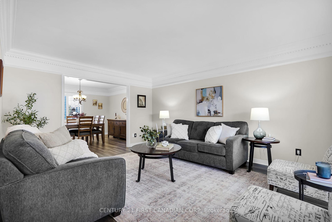
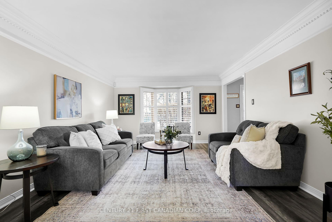
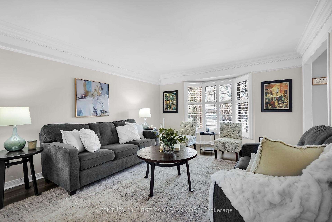
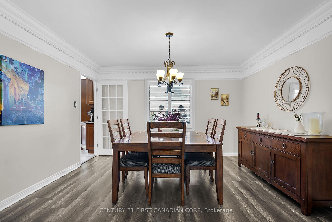
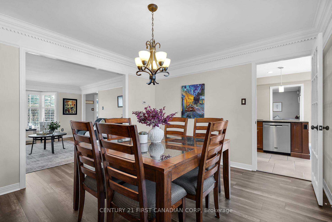
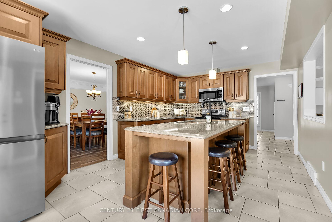
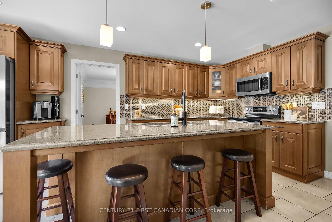
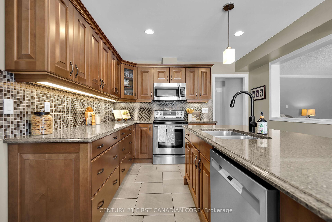
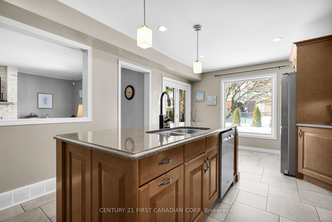
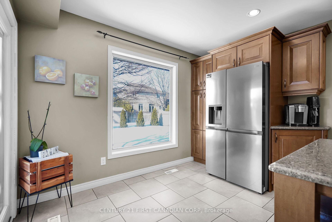
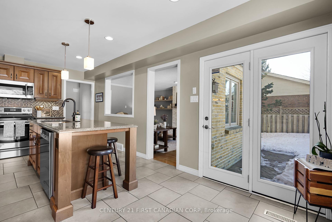
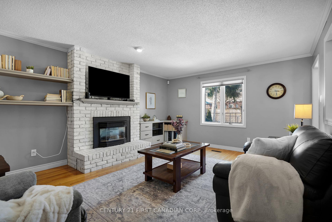
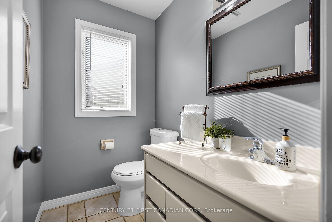
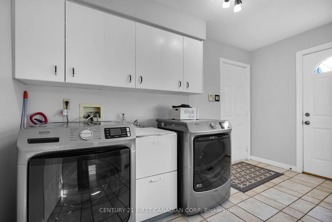
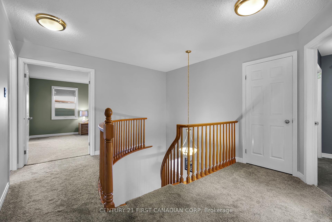
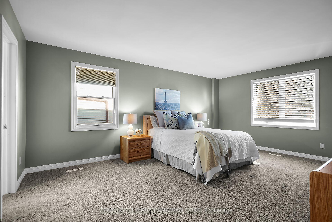
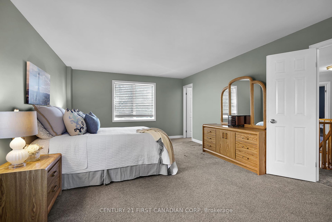
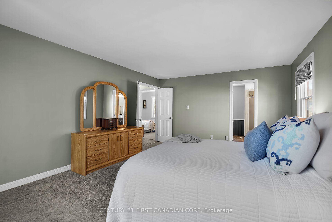
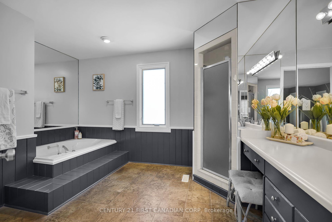
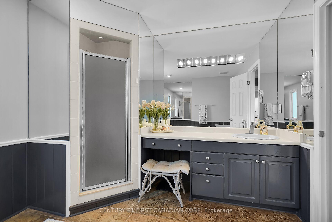
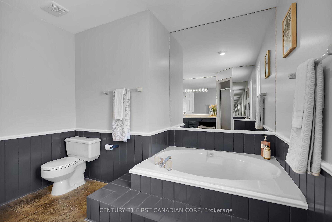
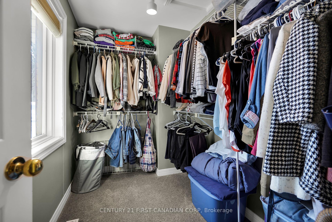
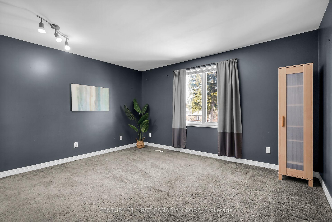
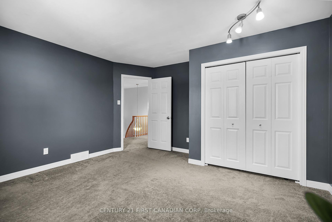
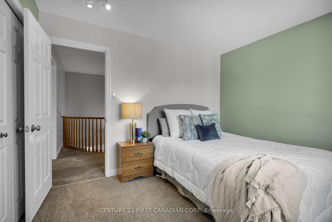

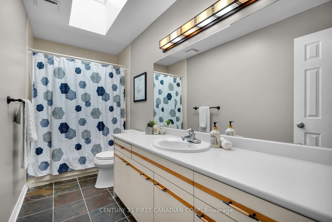
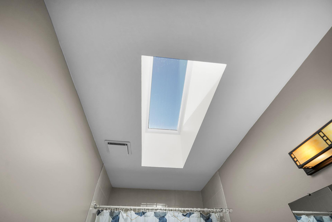
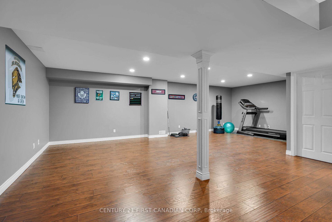
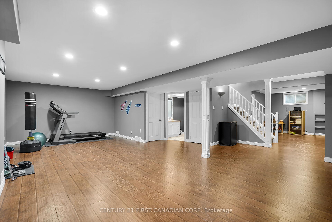
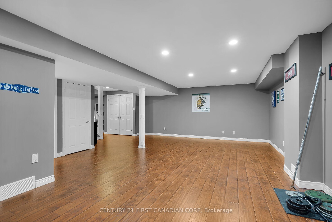
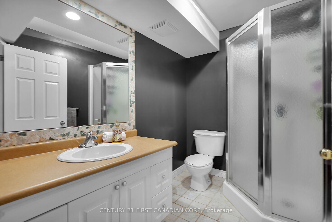

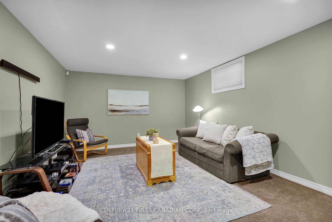
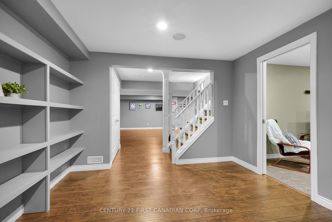
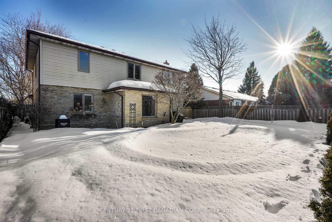
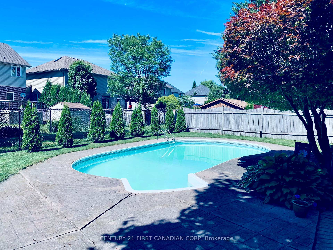
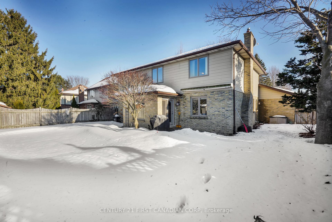
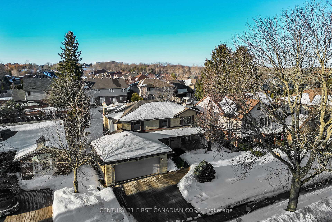
Immaculate family home at the end of a quiet crescent complete with an in-ground heated pool! Located in North London in the Jack Chambers school district this home features a large bright living and dining room, eat-in kitchen with a walkout to your backyard oasis. The main floor also features a cozy family room with a gas fireplace, main floor laundry, 2-piece bath, and a convenient side entrance. Upstairs, the spacious primary suite boasts a large walk-in closet and spa-like ensuite. Three additional bedrooms and a 4-piece bathroom with sky-lit complete the level. The fully finished basement offers a large rec room, den, extra bedroom, and a 3-piece bath. Outside, enjoy a private backyard retreat with a heated pool perfect for summer entertaining. The property backs onto a city easement, adding extra privacy. Plenty of parking & storage with a full-sized double-car garage. Additional upgrades include california shutters, Casey's custom kitchen, new flooring, a new AC, fresh paint, and a newer roof (2018). Home is absolutely spotless throughout. Pride of ownership.
Property Details
Sign in for full listing history and the exact list date.
Features & Amenities
- View
- Fireplace
- Air Conditioning
- Basement
Thinking of selling in London North?
Filipe & Isabel Ferreira and the Team Filipe track every sale on this street. Get a free, no-obligation valuation and see what your home would list for today.
- What it costs to sell a house in Ontario
- How much are REALTOR® fees in Ontario?
- Real estate agents in Toronto & the GTA
TRREB MLS® Attribution
MLS® X11988836
Listed by CENTURY 21 FIRST CANADIAN CORP
The trademarks MLS®, Multiple Listing Service® and the associated logos are owned by The Canadian Real Estate Association (CREA) and identify the quality of services provided by real estate professionals who are members of CREA. The trademarks REALTOR®, REALTORS® and the REALTOR® logo are controlled by CREA and identify real estate professionals who are members of CREA. Listing data provided by the Toronto Regional Real Estate Board (TRREB). The information contained herein is from sources believed to be reliable but is not guaranteed. Information deemed reliable but not guaranteed accurate by TRREB or Team Filipe / RE/MAX.
Team Filipe · RE/MAX · (647) 210-6070
Listed By
CENTURY 21 FIRST CANADIAN CORP