










1695 Dersan Street Unit 402
Pickering, ON L1X 0S9
About This Property
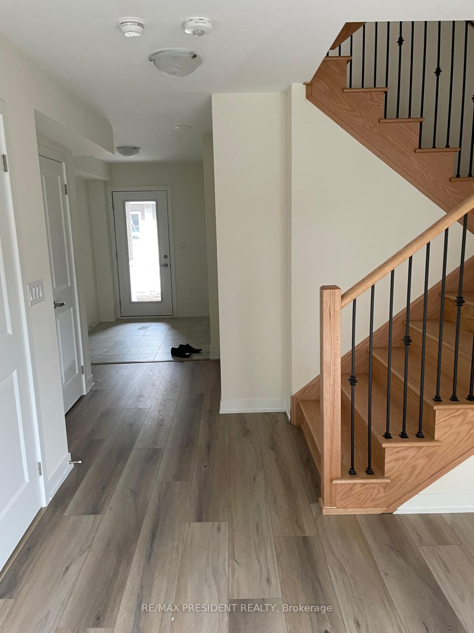
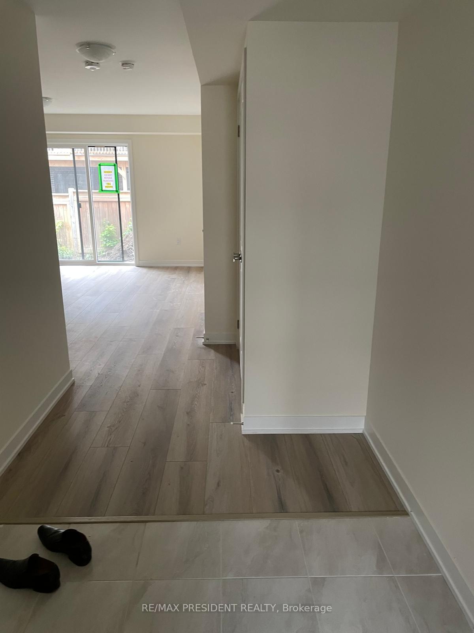
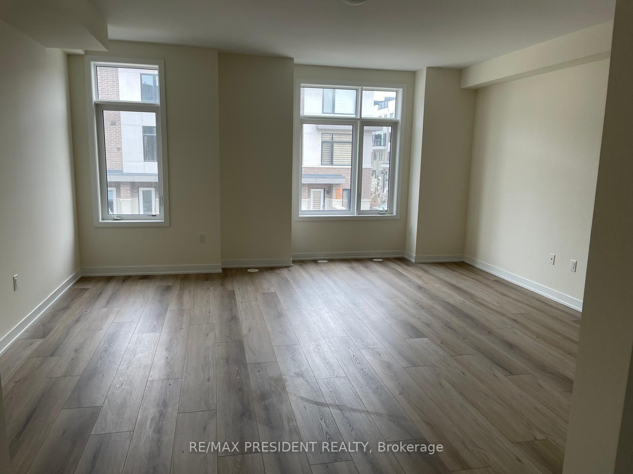
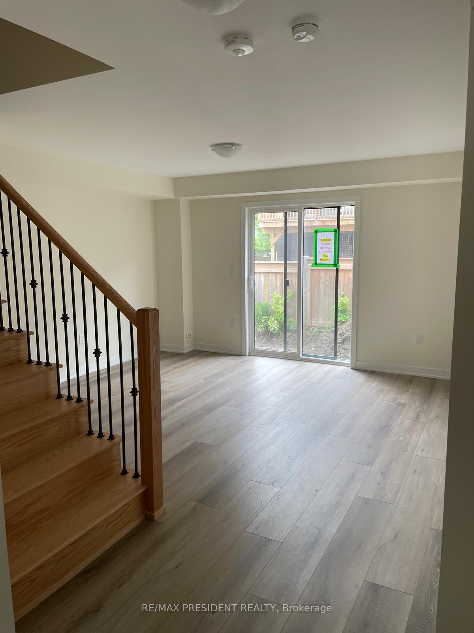
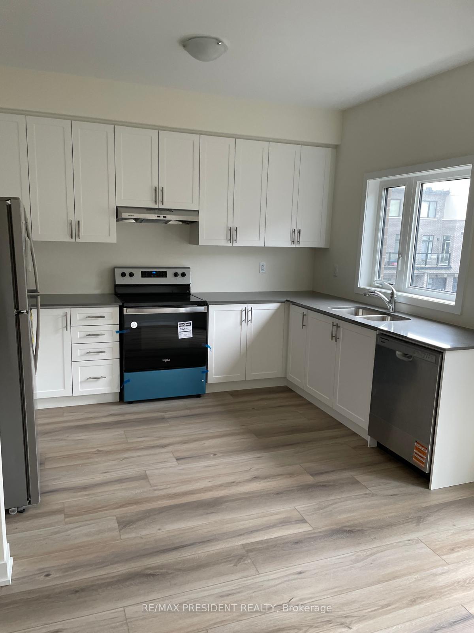
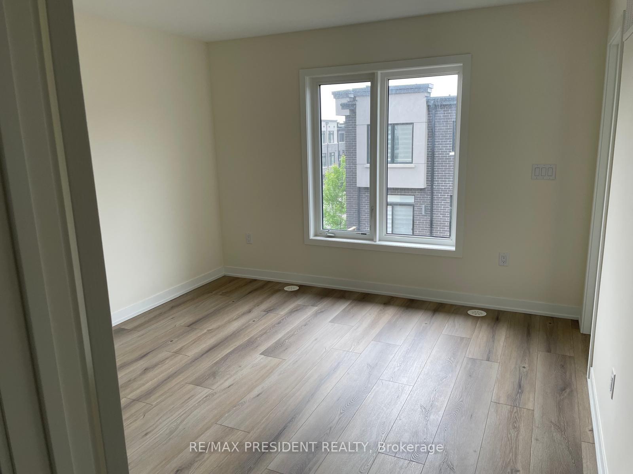
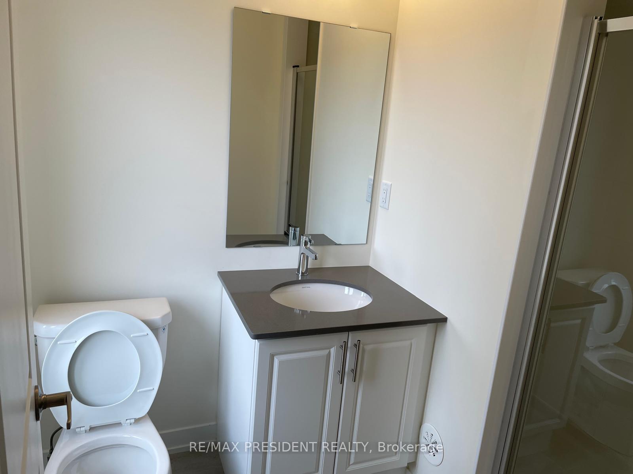
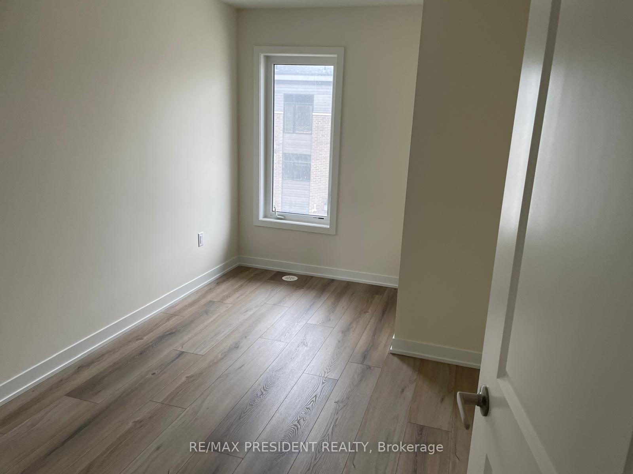
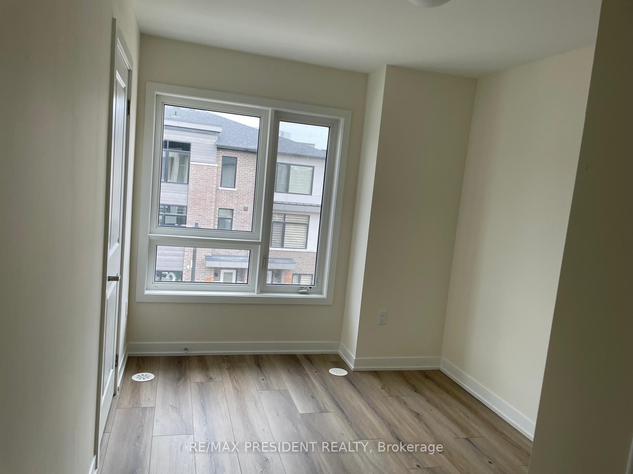

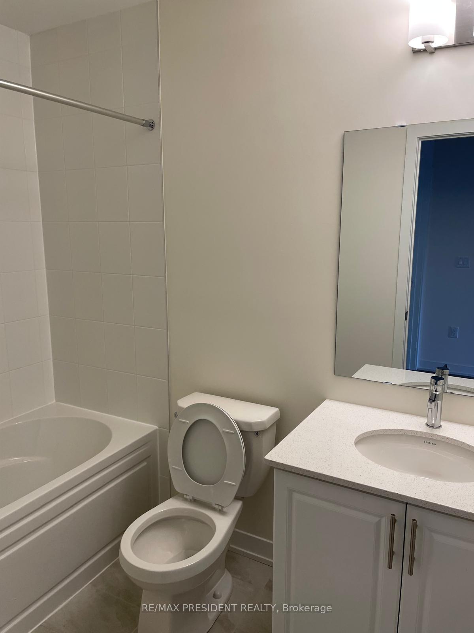
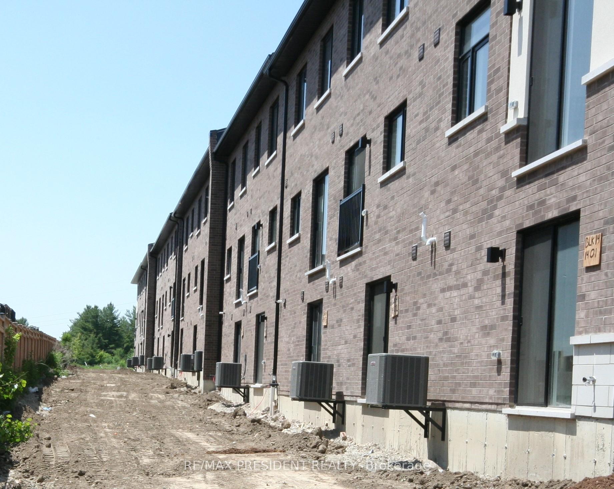
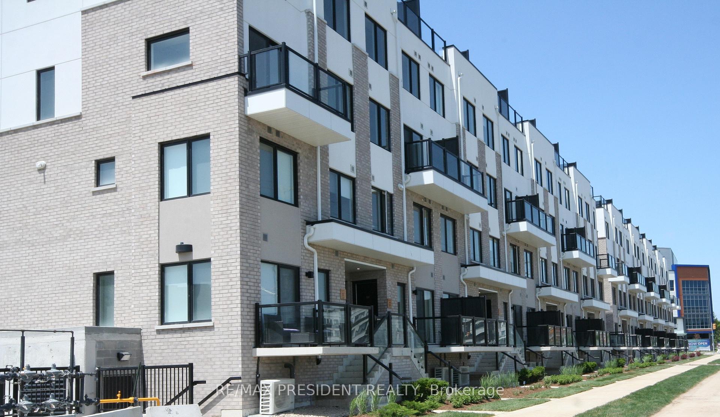
Discover this stylish 3-bedroom, 4-bathroom townhome offering 1,865 sq. ft. of thoughtfully designed living space. This home is perfect for families and professionals alike. The main floor features a cozy family room with a convenient 2-piece washroom and direct walkout to the backyard ideal for relaxing or entertaining. On the second level, enjoy a modern kitchen equipped with stainless steel appliances and an open-concept layout that seamlessly connects the living and dining areas. Step out onto the spacious balcony, perfect for morning coffee or evening unwinding. A chic 2-piece powder room completes this level. Upstairs, you'll find three generously sized bedrooms, including a primary suite with a private 3-piece ensuite. Additional highlights include an attached garage with interior access, and proximity to parks, conservation areas, Pickering Golf Club, Hwy 407 & 401, shops, banks, gyms, and restaurants. Please use caution when visiting and entering front door exterior work is still in progress.
Property Details
Sign in for full listing history and the exact list date.
Features & Amenities
- View
- Balcony
- Air Conditioning
- Basement
Thinking of selling in Pickering?
Filipe & Isabel Ferreira and the Team Filipe track every sale on this street. Get a free, no-obligation valuation and see what your home would list for today.
- What it costs to sell a house in Ontario
- How much are REALTOR® fees in Ontario?
- Real estate agents in Toronto & the GTA
TRREB MLS® Attribution
MLS® E12208663
Listed by RE/MAX PRESIDENT REALTY
The trademarks MLS®, Multiple Listing Service® and the associated logos are owned by The Canadian Real Estate Association (CREA) and identify the quality of services provided by real estate professionals who are members of CREA. The trademarks REALTOR®, REALTORS® and the REALTOR® logo are controlled by CREA and identify real estate professionals who are members of CREA. Listing data provided by the Toronto Regional Real Estate Board (TRREB). The information contained herein is from sources believed to be reliable but is not guaranteed. Information deemed reliable but not guaranteed accurate by TRREB or Team Filipe / RE/MAX.
Team Filipe · RE/MAX · (647) 210-6070
Listed By
RE/MAX PRESIDENT REALTY