1694 Wembury Road
Lorne Park / Mississauga, ON L5J 4G3
About This Property
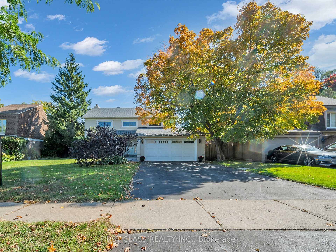
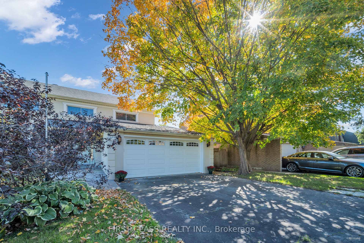
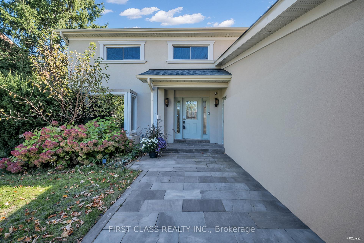
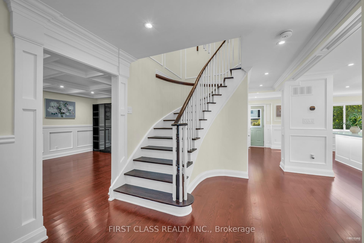
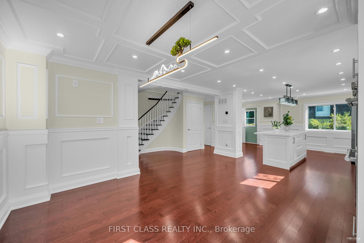
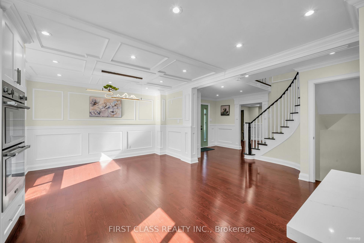
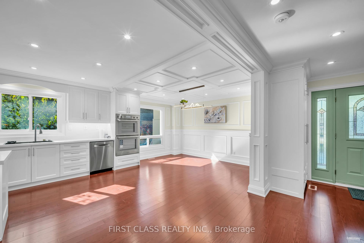
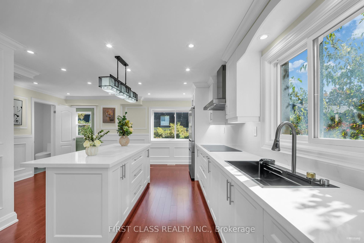
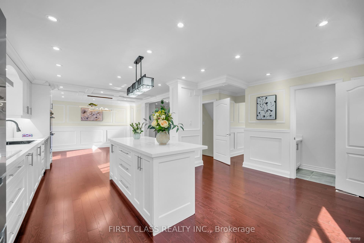
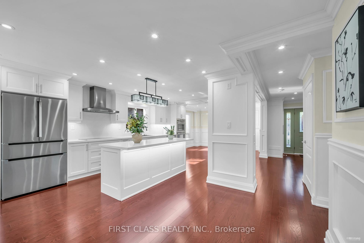
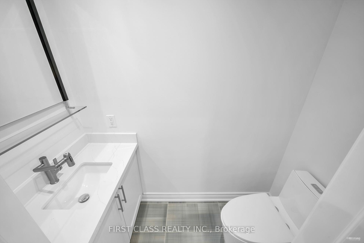
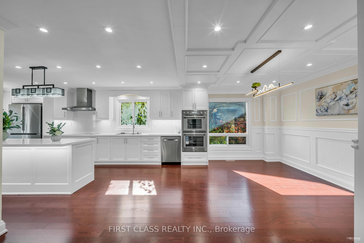
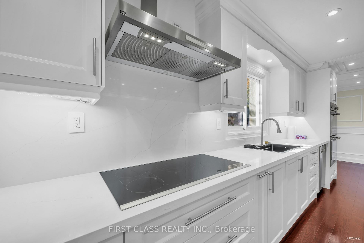
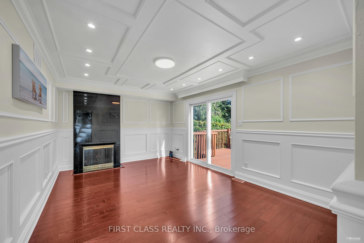
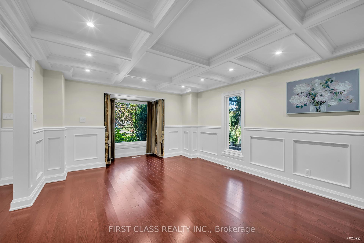
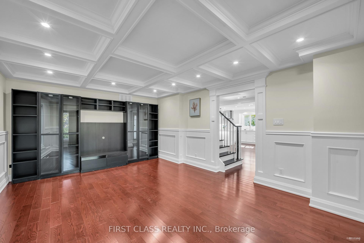
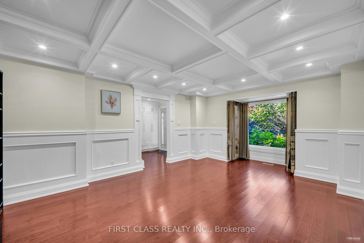
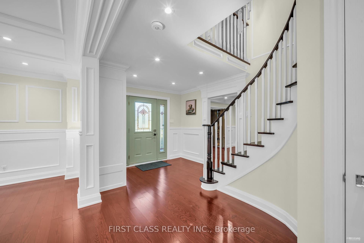
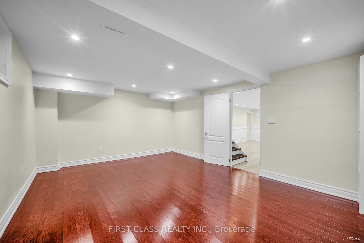
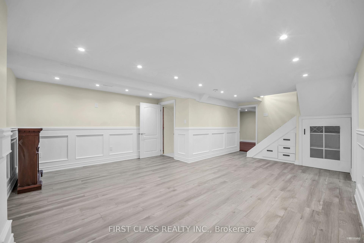
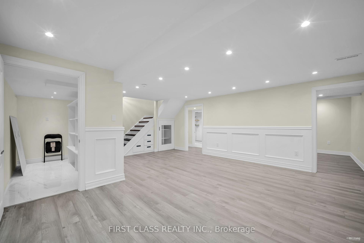
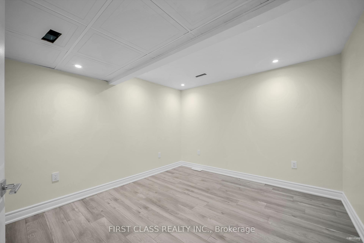
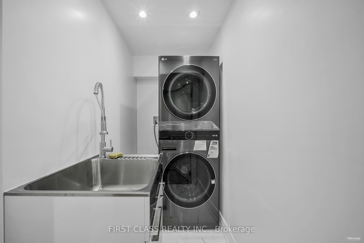
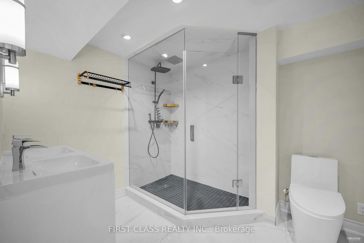
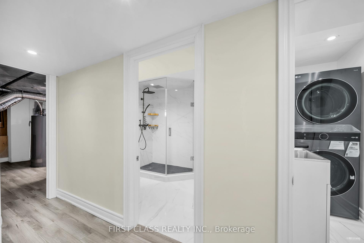
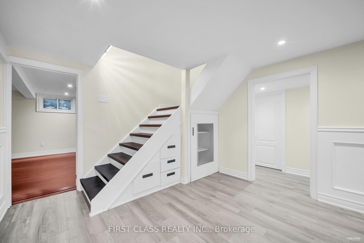
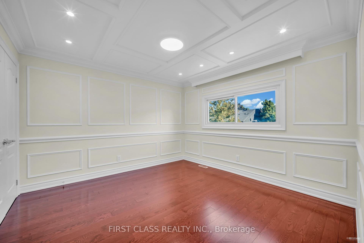
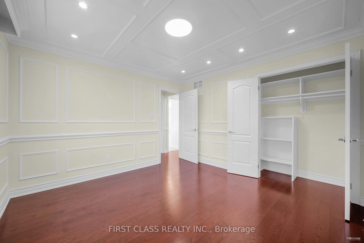
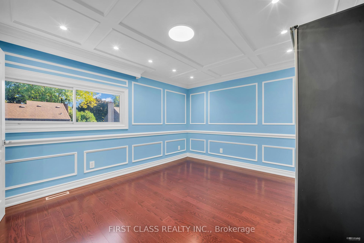
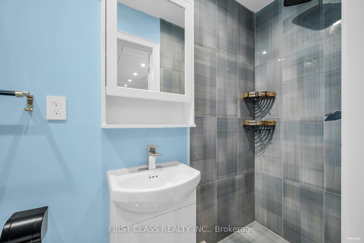
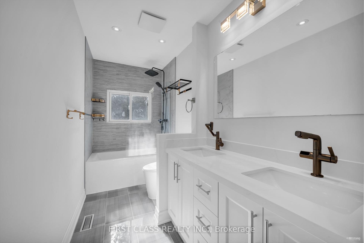
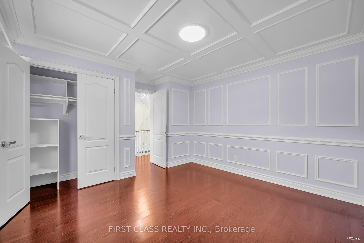
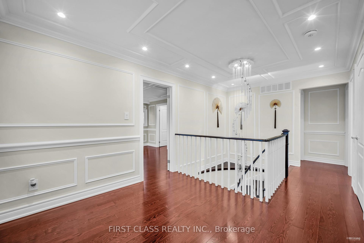
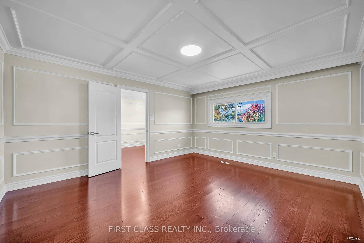
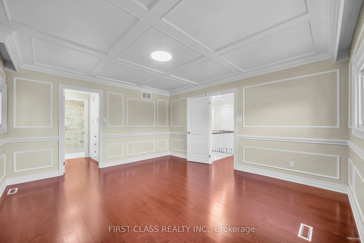
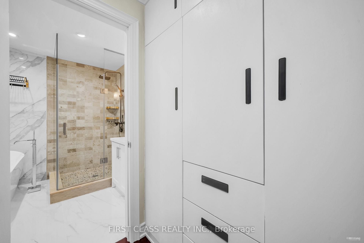
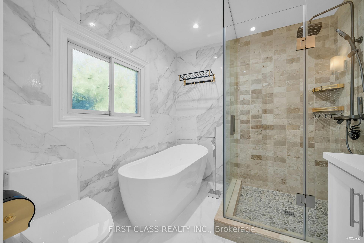
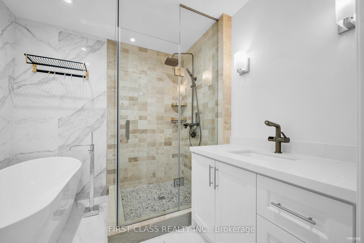
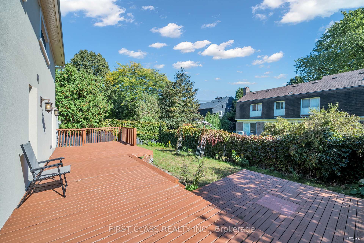
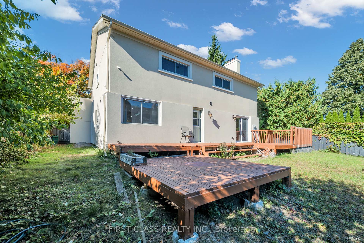
**Very Motivated Seller!!! **$$$ Top To Bottom Fully Upgraded (2023) 4+2 Bedrooms And 5 Bathrooms Detached House Located On Lorne Park Community. Huge Lot 62.5' X 120' Feet Sized Lot. Brand New $$$ Outside Stucco Wall (2023), Fully Open Concept With Tens Of Upgrades From Top To The Bottom Of The House. Waffle Ceilings, Pot Lights, Fresh Paints, New Light Features, Brand New Kitchen W/Quartz Countertops, S/S Bosch Appliances, Electric Cooktops And Thermador Separate Wall Oven Combination Set. Hardwood Floor Throughout, Spacious Family Room Can Walk Out To The Backyard. Second Floor Spacious Four Bedrooms, Pot Lights, Wall Trim Designs And Hardwood Floors. Primary Bedroom Features Large 5 - Piece Ensuite Bath With Soaker Tub, New Sink Vanity With Quartz Countertops And Walk-in shower. Three More Bedrooms With Large Closets And Extra Ensuite Bath In Fourth Bedroom. All Bathrooms & Powder Rooms Were Newly Renovated. Additional Living Space In The Finished Basement With Extra 2 Bedrooms. One 3pc-Bathroom And Also Have Enough Space For Living Room Or Recreation Room. Located On A Quiet Street And Few Minutes From All Amenities And Hwy QEW. Beautiful Landscaping, Oversized Driveway, Double Car Garage, Super Long Driveway. Many Other Upgrades Including New Roof (2023) Newly Installed Insulation Top to Bottom (2023), This Is The House You Could Love To Live In Lorne Park.
Property Details
Sign in for full listing history and the exact list date.
Features & Amenities
- Fireplace
- Air Conditioning
- Basement
Thinking of selling in Mississauga?
Filipe & Isabel Ferreira and the Team Filipe track every sale on this street. Get a free, no-obligation valuation and see what your home would list for today.
- What it costs to sell a house in Ontario
- How much are REALTOR® fees in Ontario?
- Real estate agents in Toronto & the GTA
TRREB MLS® Attribution
MLS® W11198582
Listed by FIRST CLASS REALTY INC.
The trademarks MLS®, Multiple Listing Service® and the associated logos are owned by The Canadian Real Estate Association (CREA) and identify the quality of services provided by real estate professionals who are members of CREA. The trademarks REALTOR®, REALTORS® and the REALTOR® logo are controlled by CREA and identify real estate professionals who are members of CREA. Listing data provided by the Toronto Regional Real Estate Board (TRREB). The information contained herein is from sources believed to be reliable but is not guaranteed. Information deemed reliable but not guaranteed accurate by TRREB or Team Filipe / RE/MAX.
Team Filipe · RE/MAX · (647) 210-6070
Listed By
FIRST CLASS REALTY INC.