











1692 Frederick Mason Drive
Taunton / Oshawa, ON L1K 0X5
About This Property
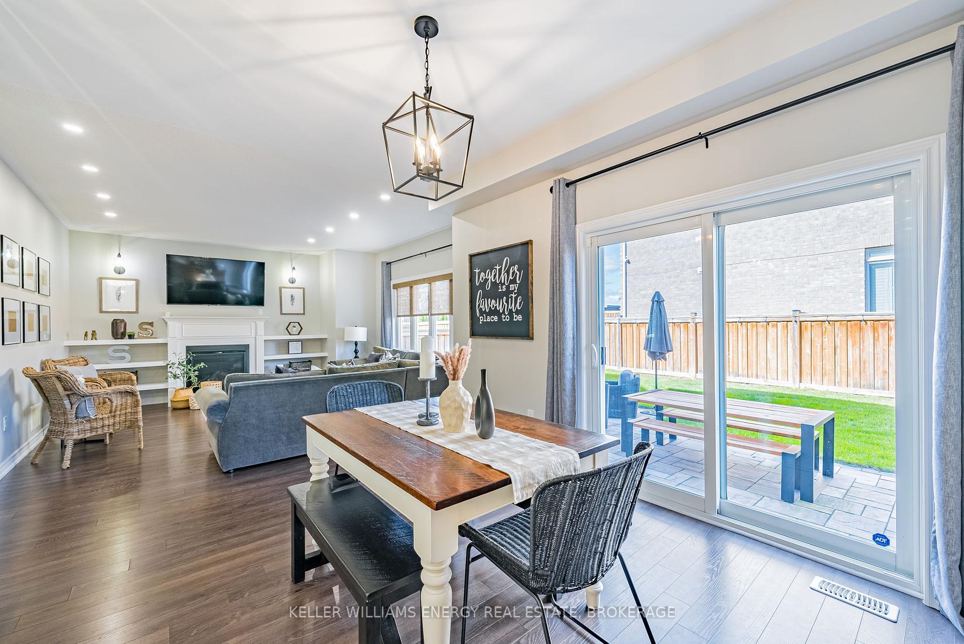
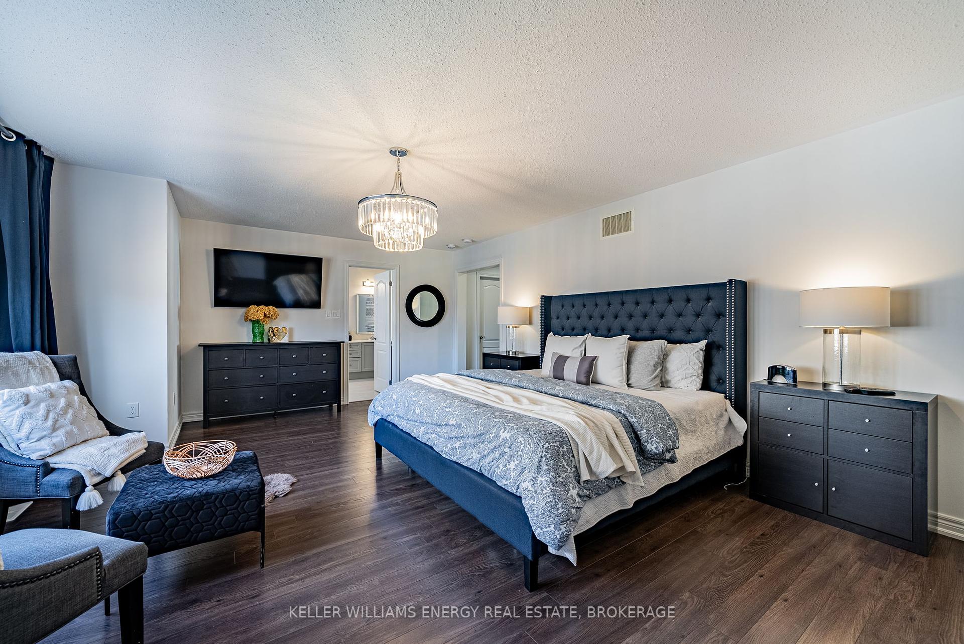
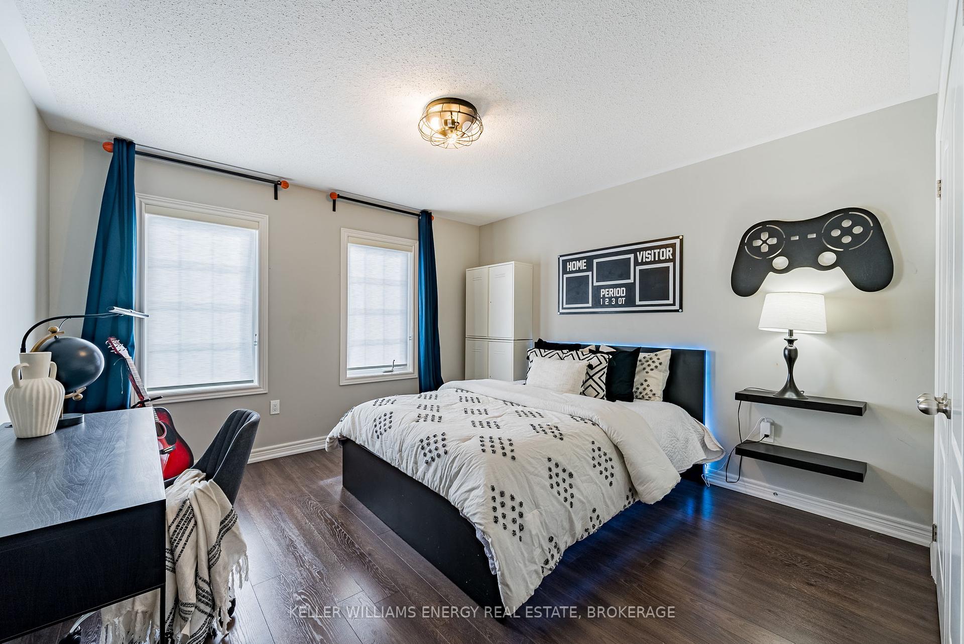
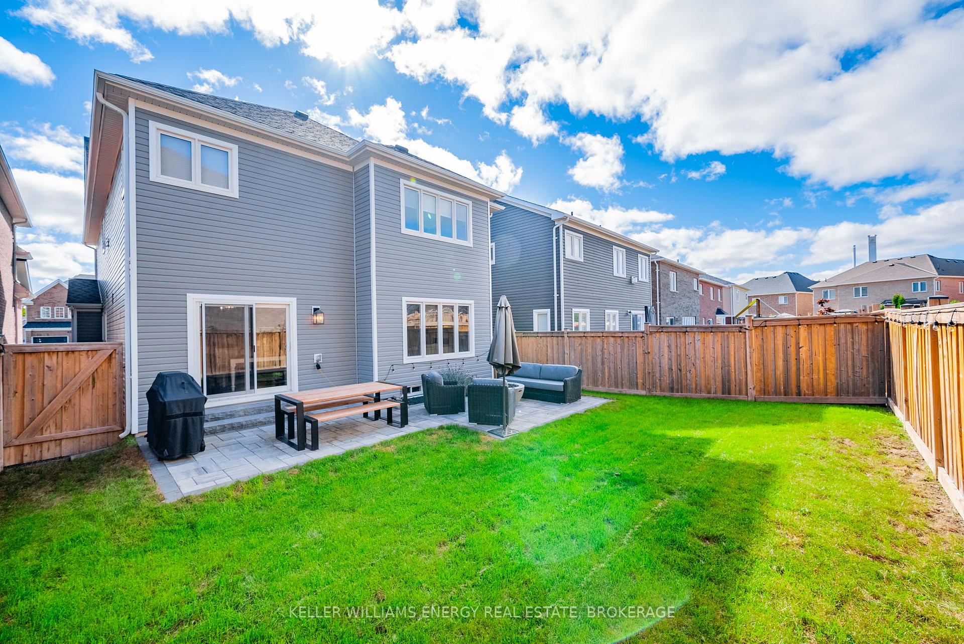
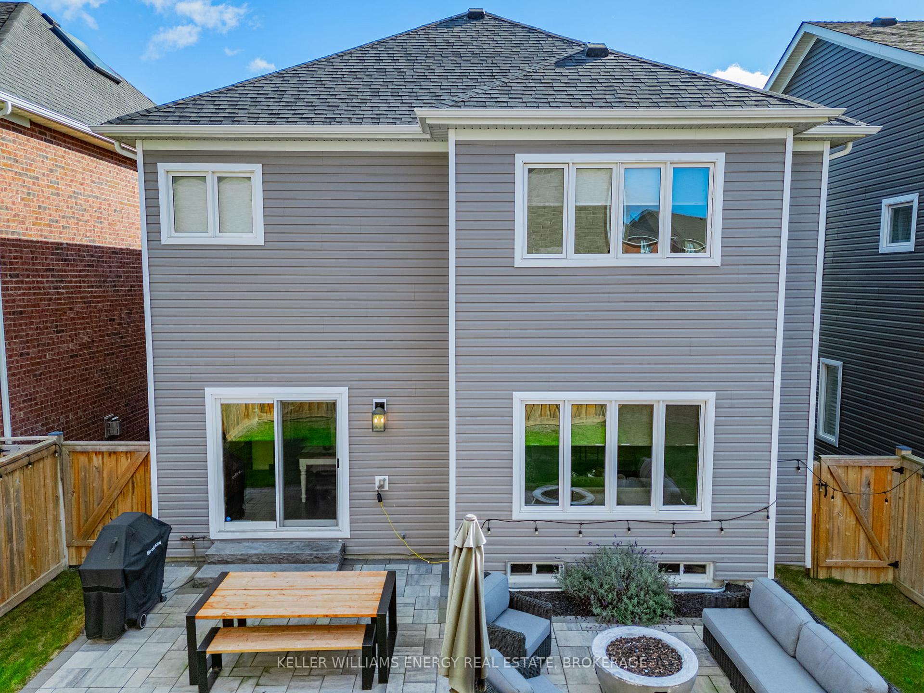
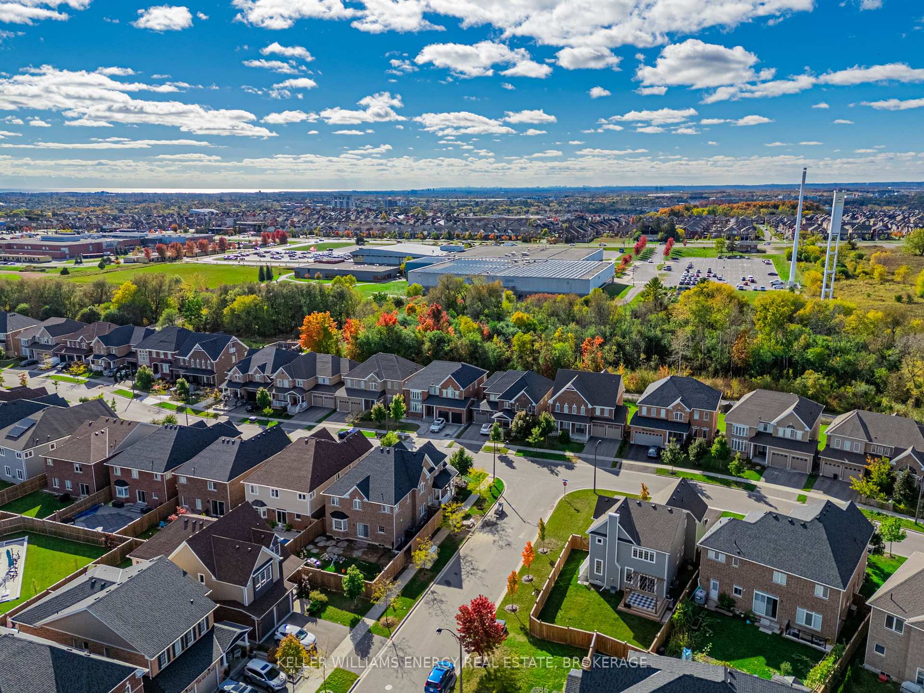
OFFERS ANYTIME! Charming 4-Bedroom Home in Taunton Community! Welcome to your dream home in the desirable Taunton community! This stunning 4-bedroom, 3-bath residence boasts a blend of modern elegance and cozy comfort, perfect for families and entertaining. As you step inside, you'll be greeted by stunning engineered laminate floors that flow seamlessly through all living areas, providing both durability and style. The spacious living and dining rooms are designed for entertaining, offering plenty of room for gatherings with family and friends.The heart of the home is the bright eat-in kitchen, featuring beautiful stone countertops, a stylish backsplash, and top-of-the-line stainless steel appliances. Enjoy casual meals and morning coffee while soaking in views of the fully fenced backyard. Step outside to the patio, an ideal space for outdoor entertaining or simply relaxing in your own oasis. Retreat to the inviting family room, complete with a cozy fireplace, perfect for movie nights in with the kids or unwinding after a long day. Upstairs, you'll find four luxurious bedrooms, each offering generous space, closet space and natural light. The primary suite is a true sanctuary, featuring a spacious walk-in closet and a stunning 5-piece ensuite bathroom, providing a perfect escape. This home combines comfort, style, and functionality, making it an ideal choice for your family. Don't miss your chance to make it yours, schedule a viewing today!
Property Details
Sign in for full listing history and the exact list date.
Features & Amenities
- Fireplace
- Air Conditioning
- Basement
Thinking of selling in Oshawa?
Filipe & Isabel Ferreira and the Team Filipe track every sale on this street. Get a free, no-obligation valuation and see what your home would list for today.
- What it costs to sell a house in Ontario
- How much are REALTOR® fees in Ontario?
- Real estate agents in Toronto & the GTA
TRREB MLS® Attribution
MLS® E9770395
Listed by KELLER WILLIAMS ENERGY REAL ESTATE, BROKERAGE
The trademarks MLS®, Multiple Listing Service® and the associated logos are owned by The Canadian Real Estate Association (CREA) and identify the quality of services provided by real estate professionals who are members of CREA. The trademarks REALTOR®, REALTORS® and the REALTOR® logo are controlled by CREA and identify real estate professionals who are members of CREA. Listing data provided by the Toronto Regional Real Estate Board (TRREB). The information contained herein is from sources believed to be reliable but is not guaranteed. Information deemed reliable but not guaranteed accurate by TRREB or Team Filipe / RE/MAX.
Team Filipe · RE/MAX · (647) 210-6070
Listed By
KELLER WILLIAMS ENERGY REAL ESTATE, BROKERAGE