

169 Sympatica Crescent
Brantford, ON N3P 1H5
About This Property
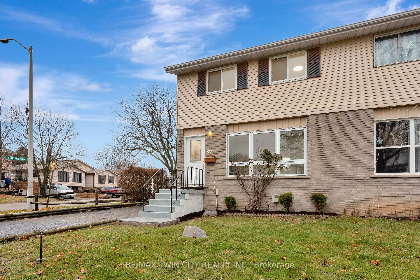
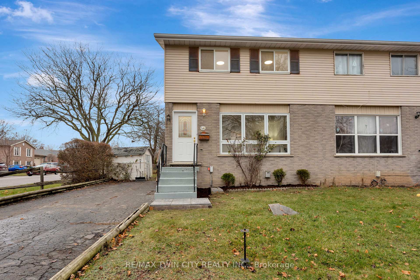
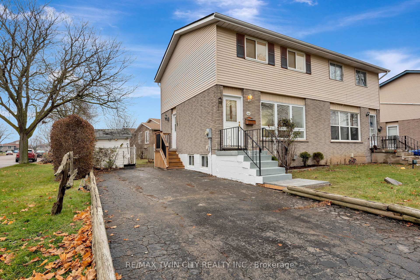
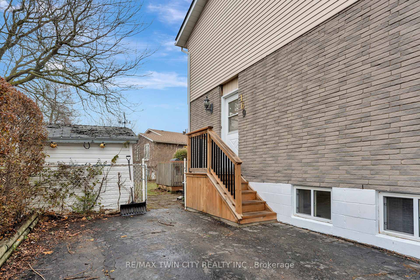
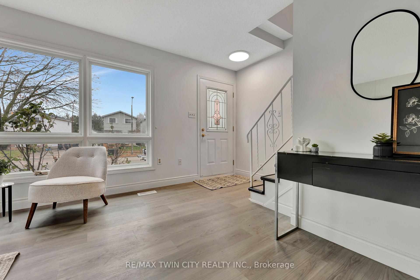
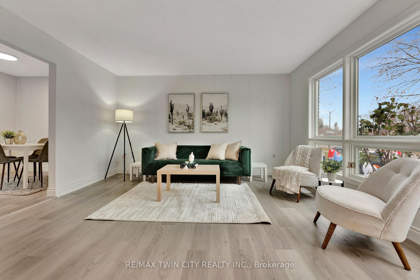
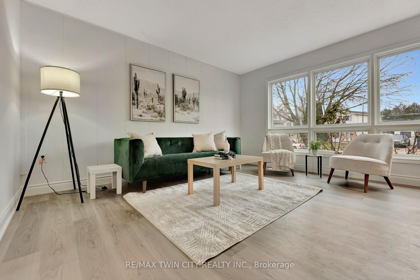
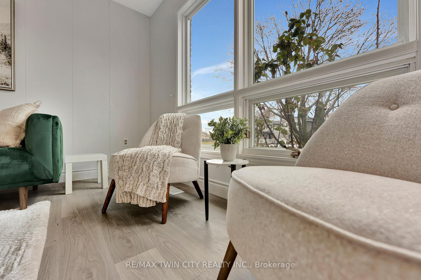
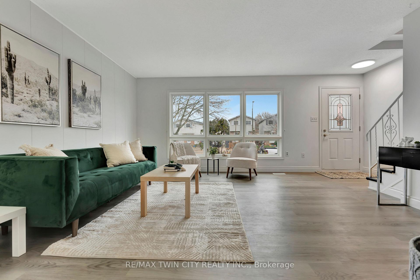
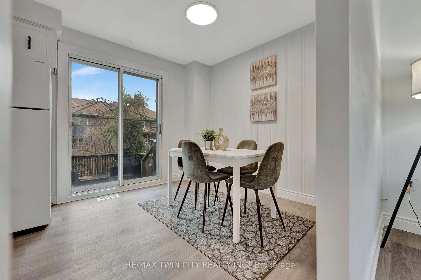
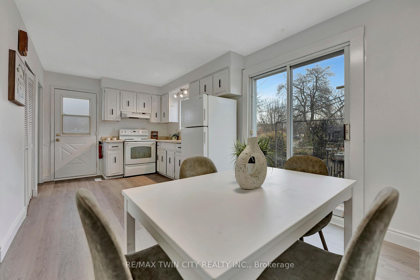
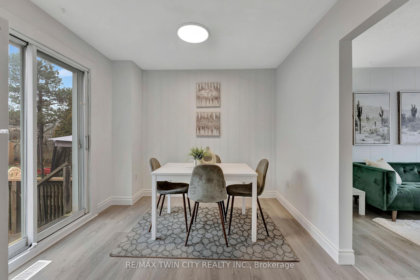
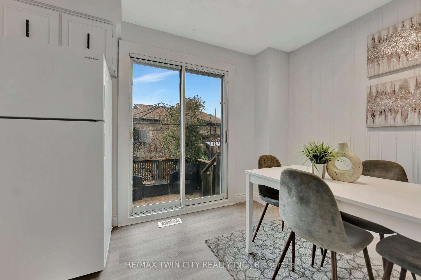
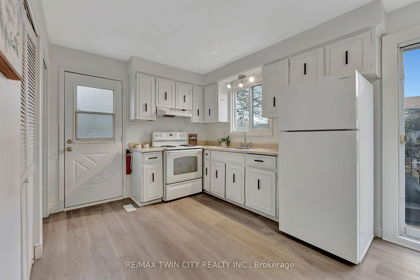
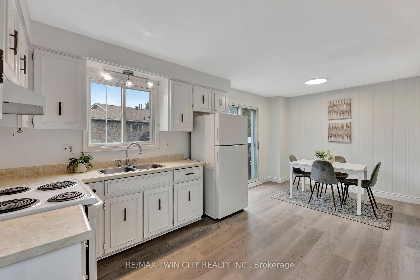
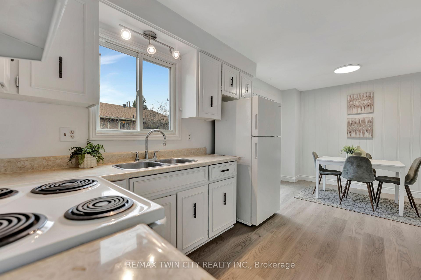
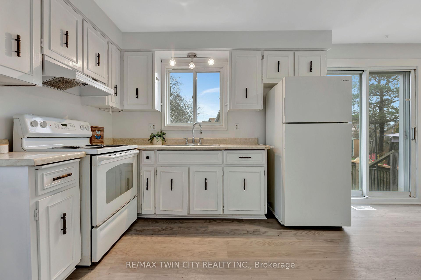
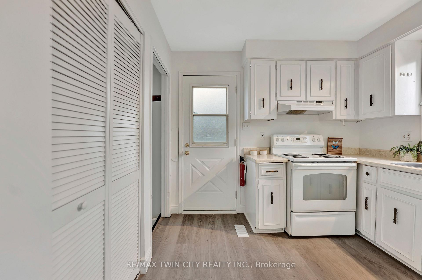
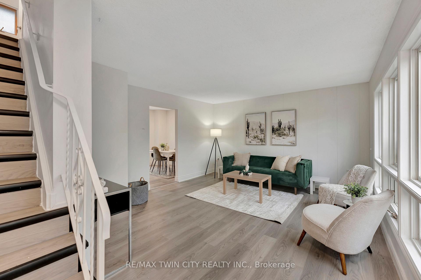
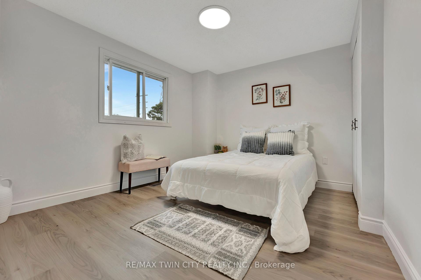
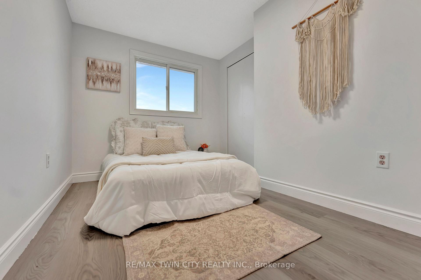
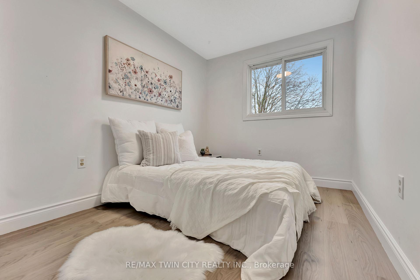
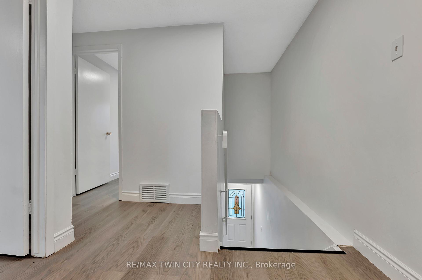
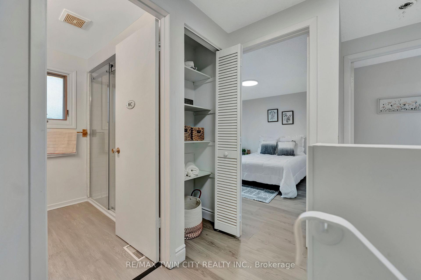
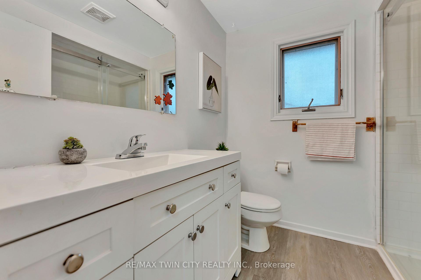
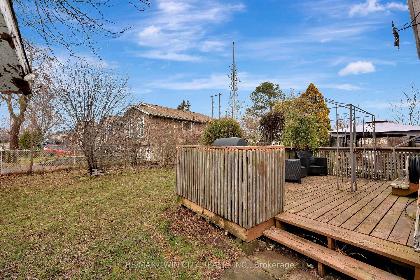
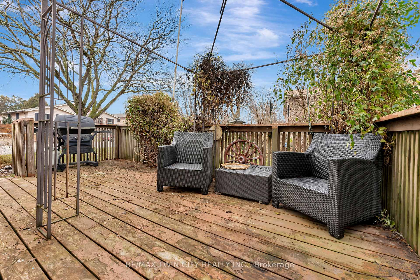
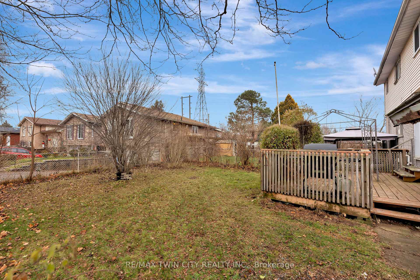
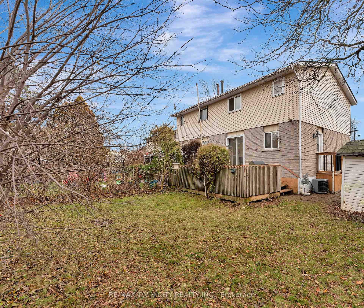
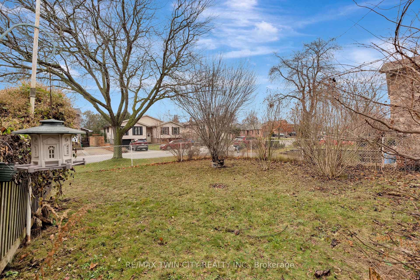
Welcome to 169 Sympatica Crescent in the City of Brantford. This 3 Bedroom FREEHOLD (No Condo Fee) Semi Detached Home is located in the desirable north-end, Lynden Hills family friendly neighborhood! This home has a nice, bright, open concept layout and is move in ready. The home has many updates including 100 Amp breaker panel, roof, furnace, smart thermostat, bathroom with glass shower, new luxury vinyl plank flooring throughout, new LED light fixtures, fresh paint and more! Enjoy the patio overlooking the private fully fenced backyard; great for entertaining on those hot summer nights. Centrally located with close proximity to many amenities including good schools, parks, grocery stores, restaurants, Lynden Park Mall, New Brantford Costco, and more! Schedule your viewing today!! Bonus: The basement is fully finished with a large rec-room with retro original bar with great potential to be re-imagined with your vision.
Property Details
Sign in for full listing history and the exact list date.
Features & Amenities
- Fireplace
- Air Conditioning
- Basement
Thinking of selling in Brantford?
Filipe & Isabel Ferreira and the Team Filipe track every sale on this street. Get a free, no-obligation valuation and see what your home would list for today.
- What it costs to sell a house in Ontario
- How much are REALTOR® fees in Ontario?
- Real estate agents in Toronto & the GTA
TRREB MLS® Attribution
MLS® X11890394
Listed by RE/MAX TWIN CITY REALTY INC.
The trademarks MLS®, Multiple Listing Service® and the associated logos are owned by The Canadian Real Estate Association (CREA) and identify the quality of services provided by real estate professionals who are members of CREA. The trademarks REALTOR®, REALTORS® and the REALTOR® logo are controlled by CREA and identify real estate professionals who are members of CREA. Listing data provided by the Toronto Regional Real Estate Board (TRREB). The information contained herein is from sources believed to be reliable but is not guaranteed. Information deemed reliable but not guaranteed accurate by TRREB or Team Filipe / RE/MAX.
Team Filipe · RE/MAX · (647) 210-6070
Listed By
RE/MAX TWIN CITY REALTY INC.