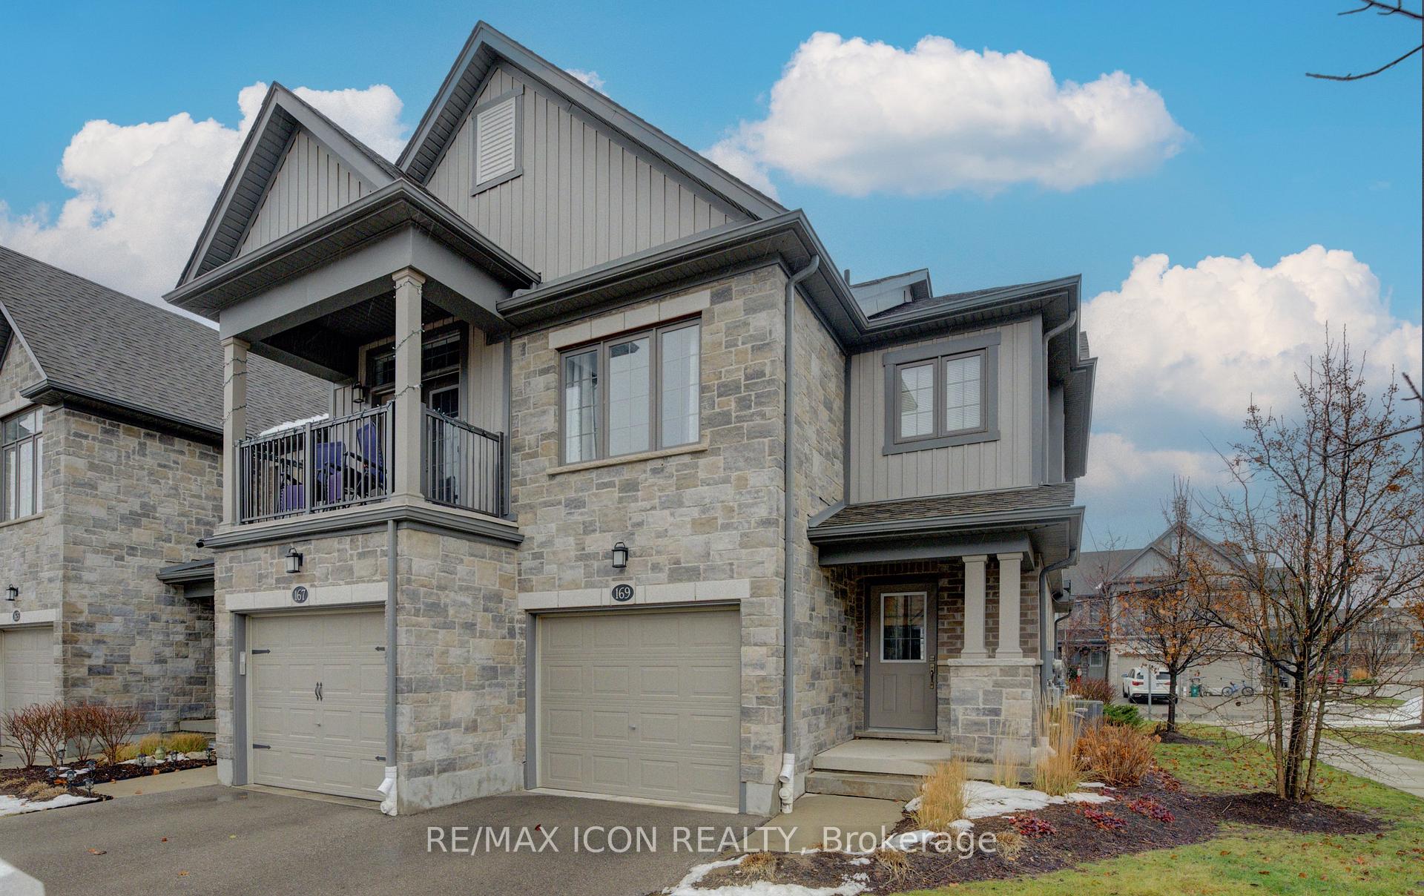
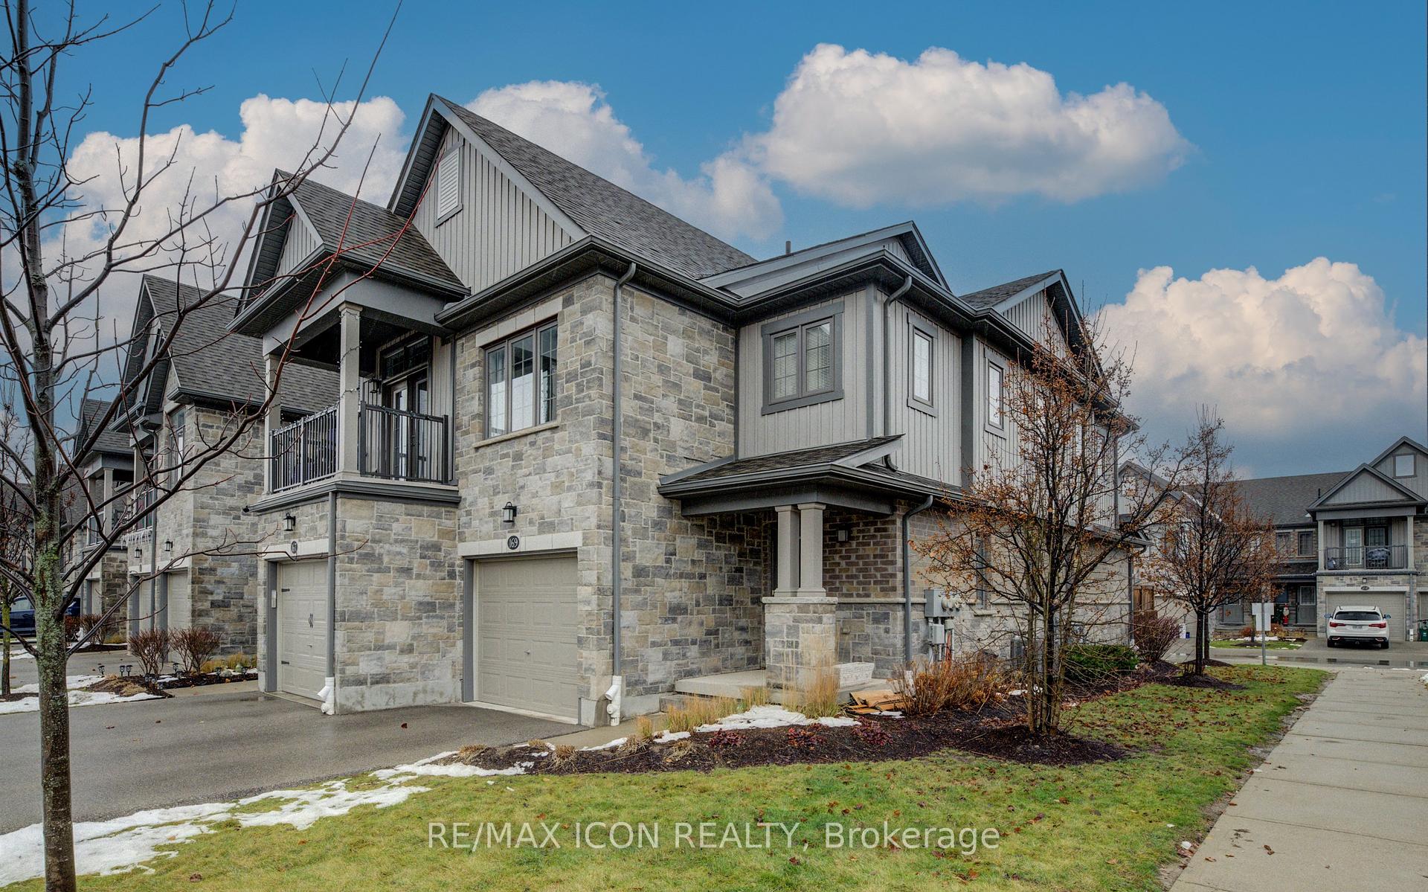
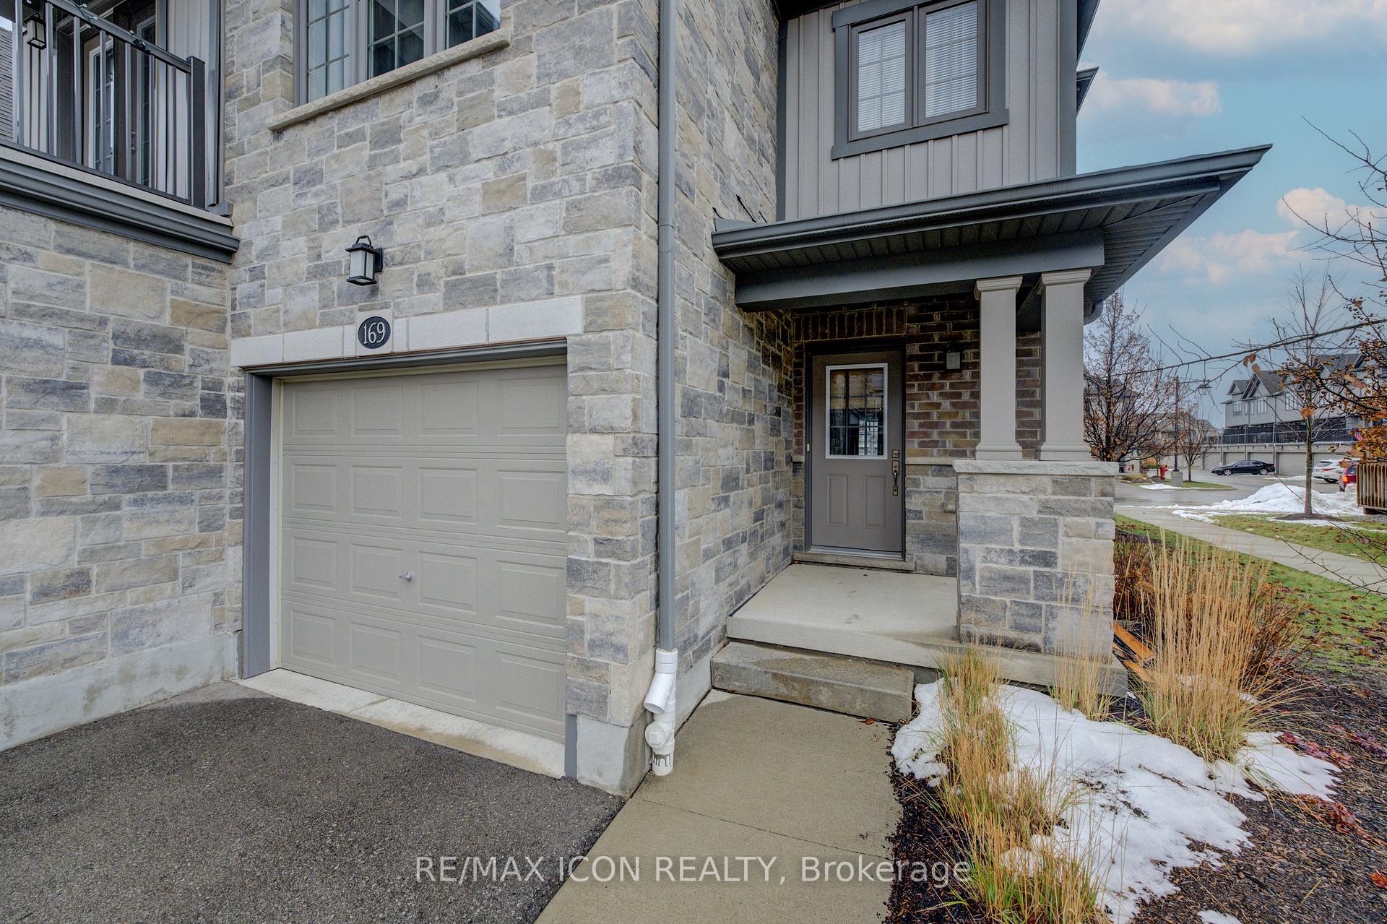

169 South Creek Drive Unit 42
Kitchener, ON N2P 0H1
About This Property
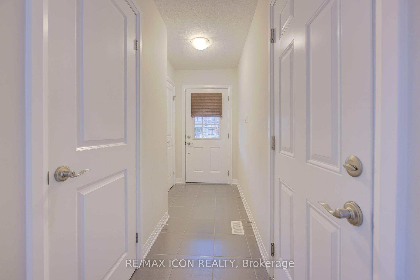
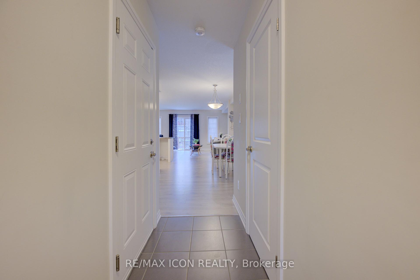
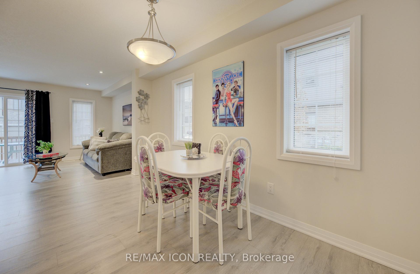
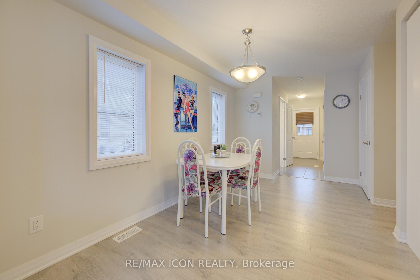
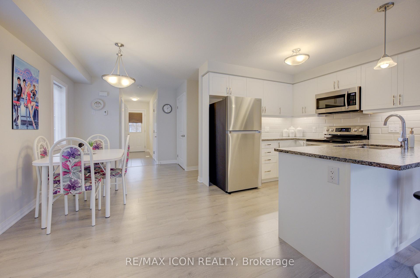
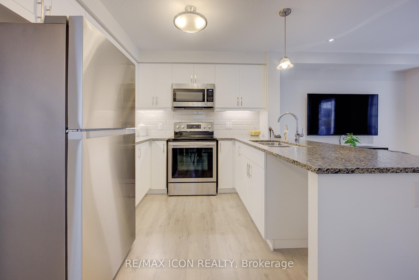
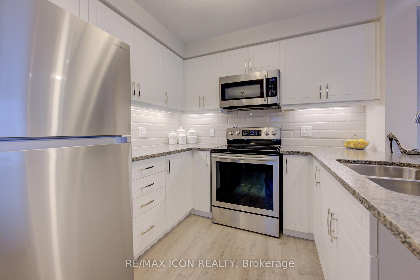
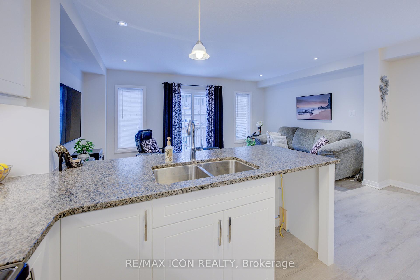
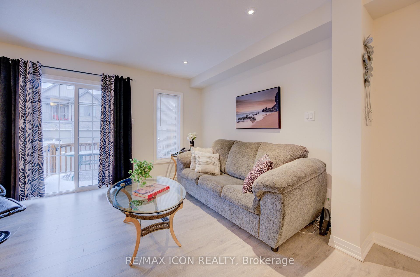
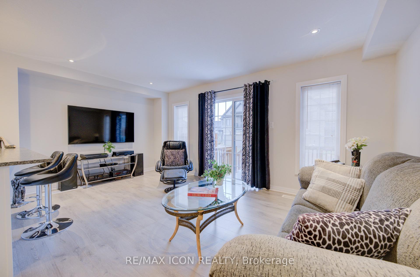
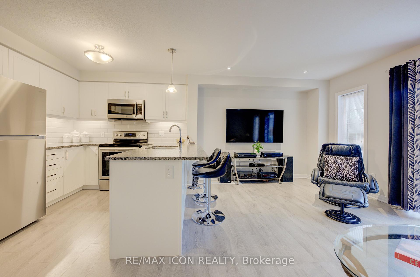
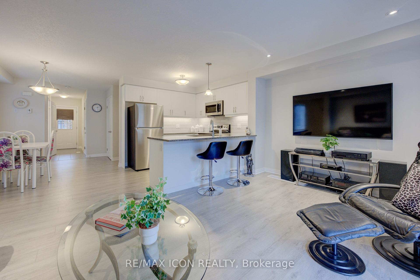
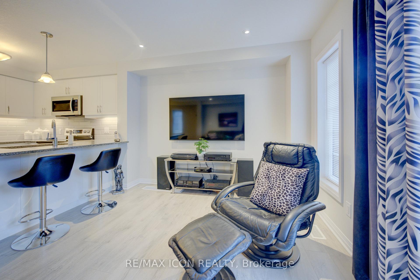
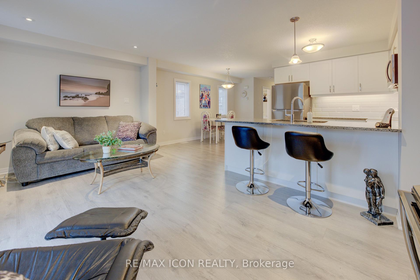
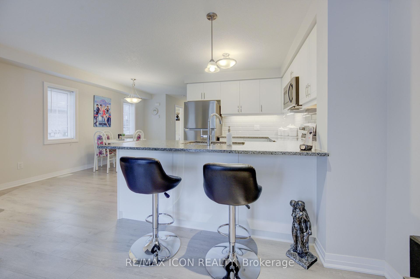
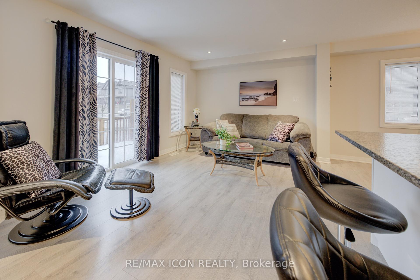
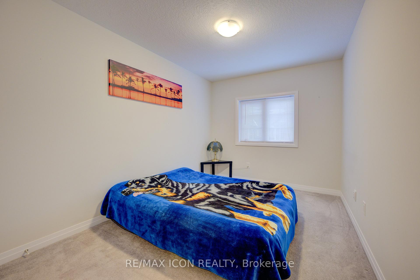
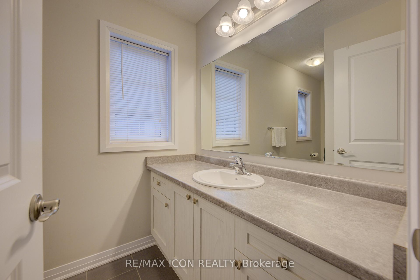
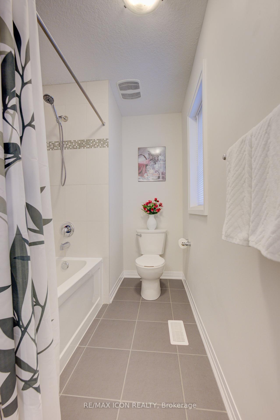
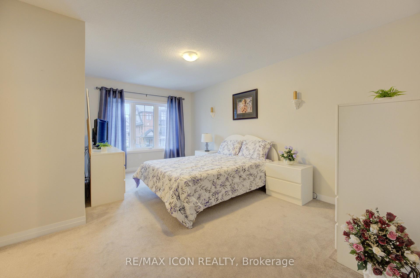
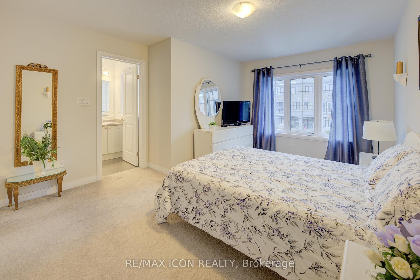
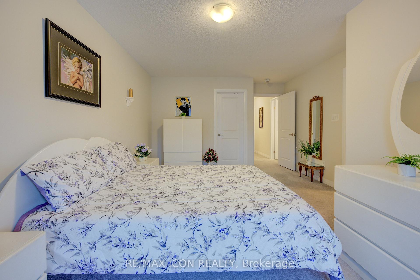
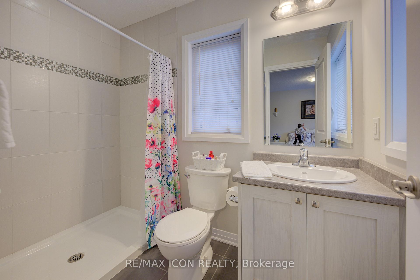
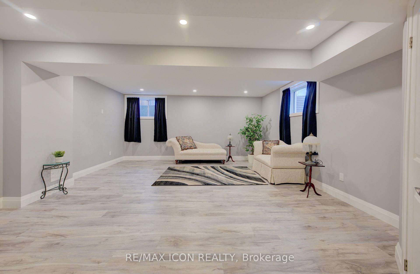
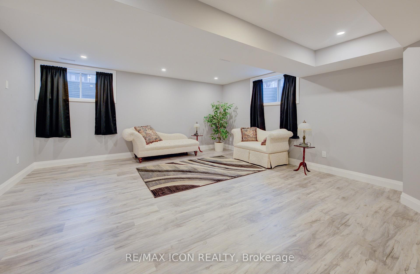
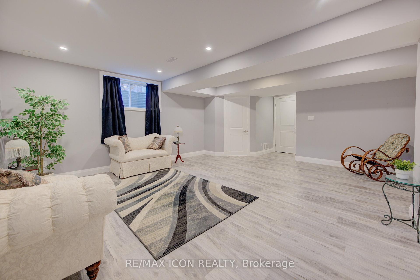
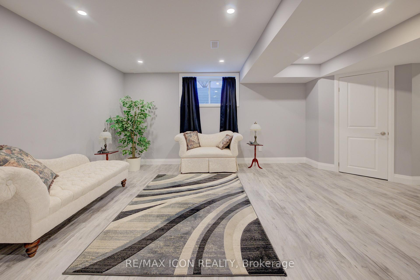
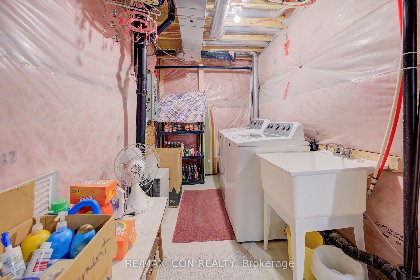
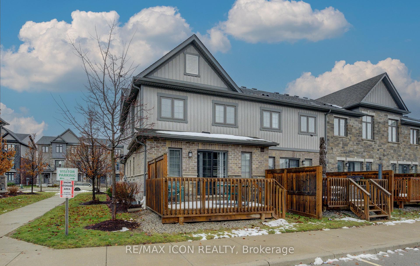
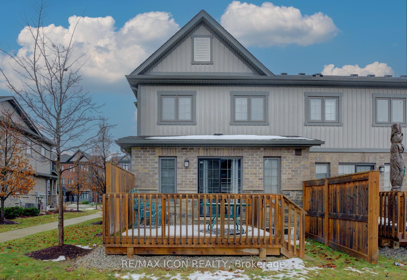
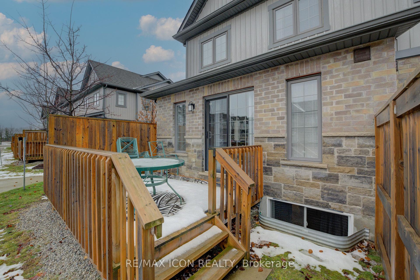
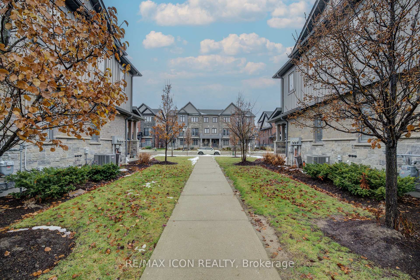
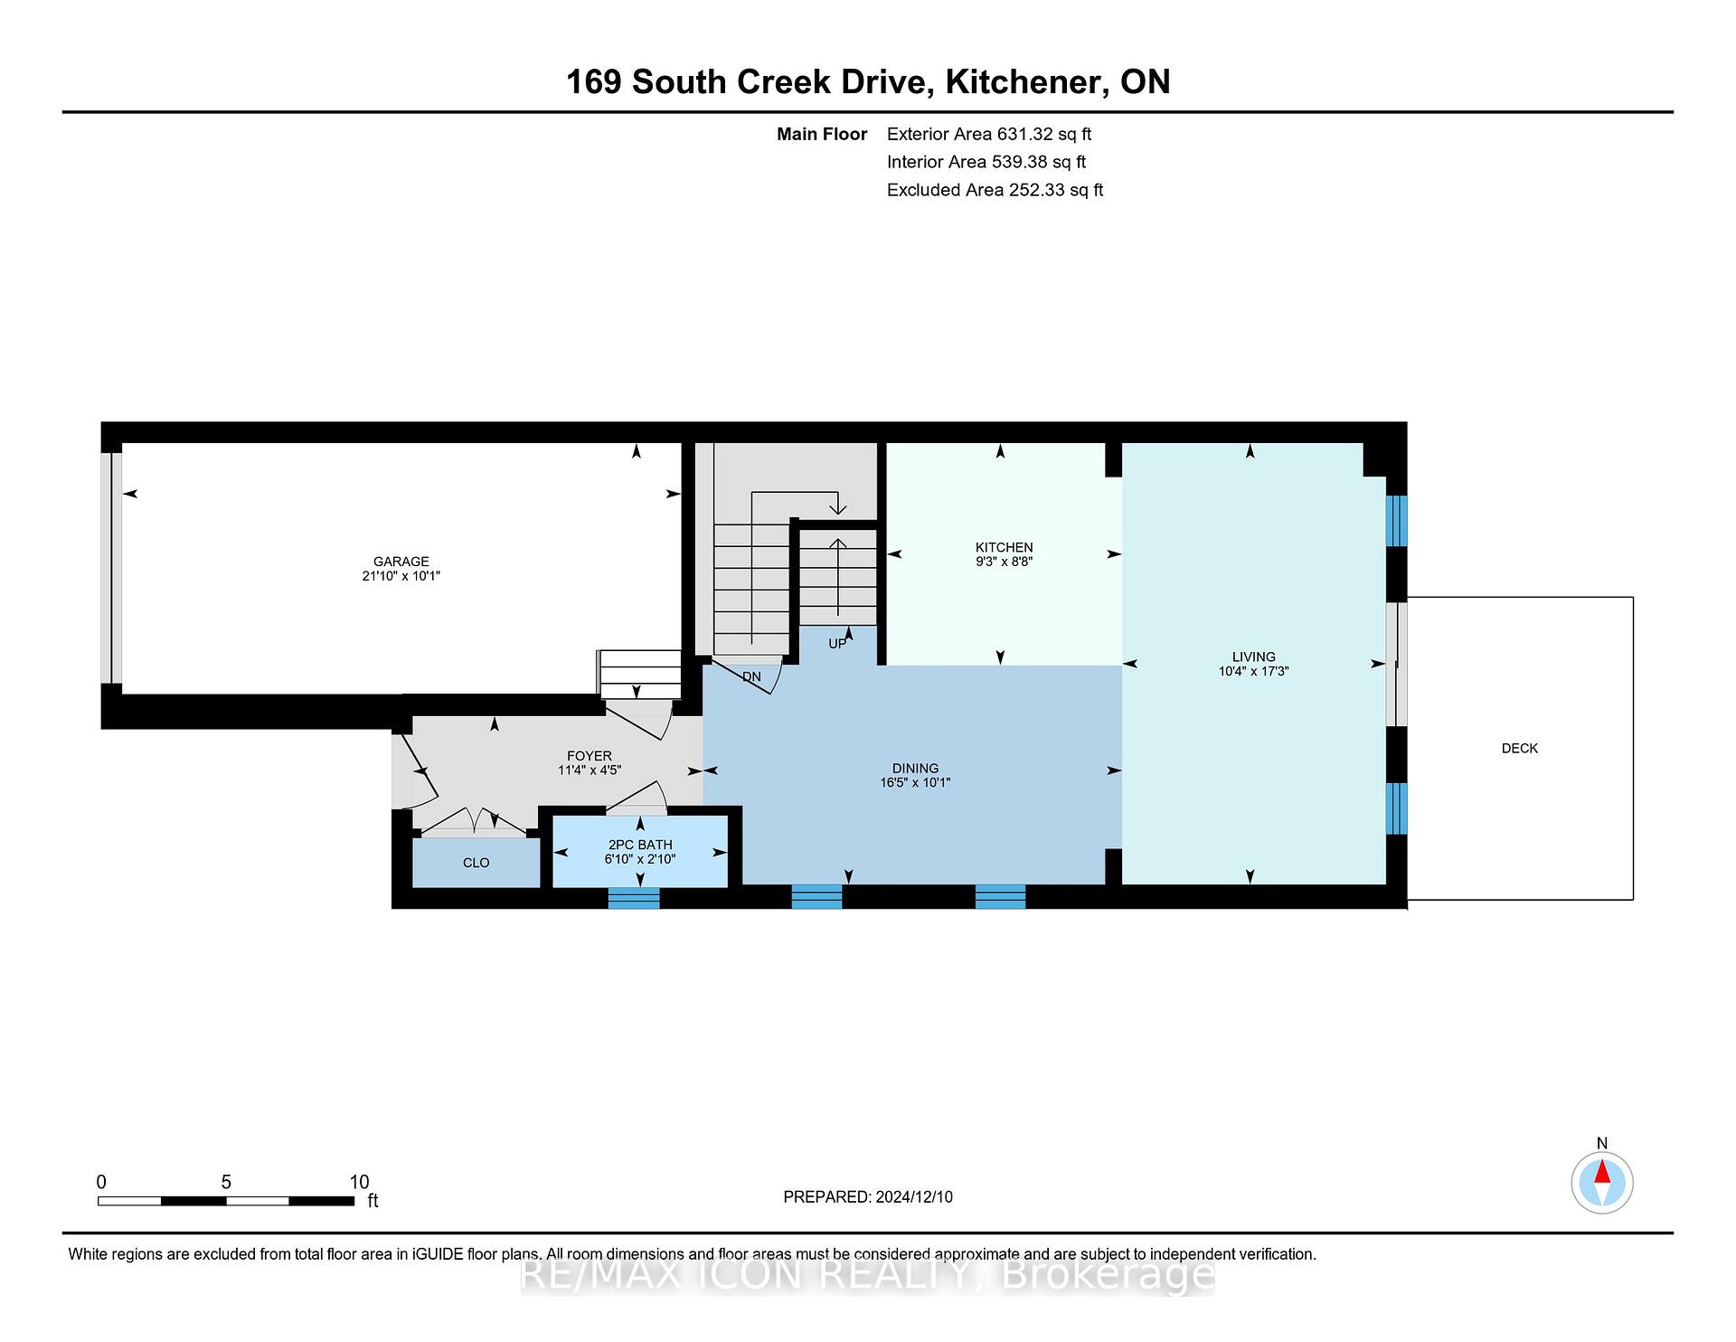
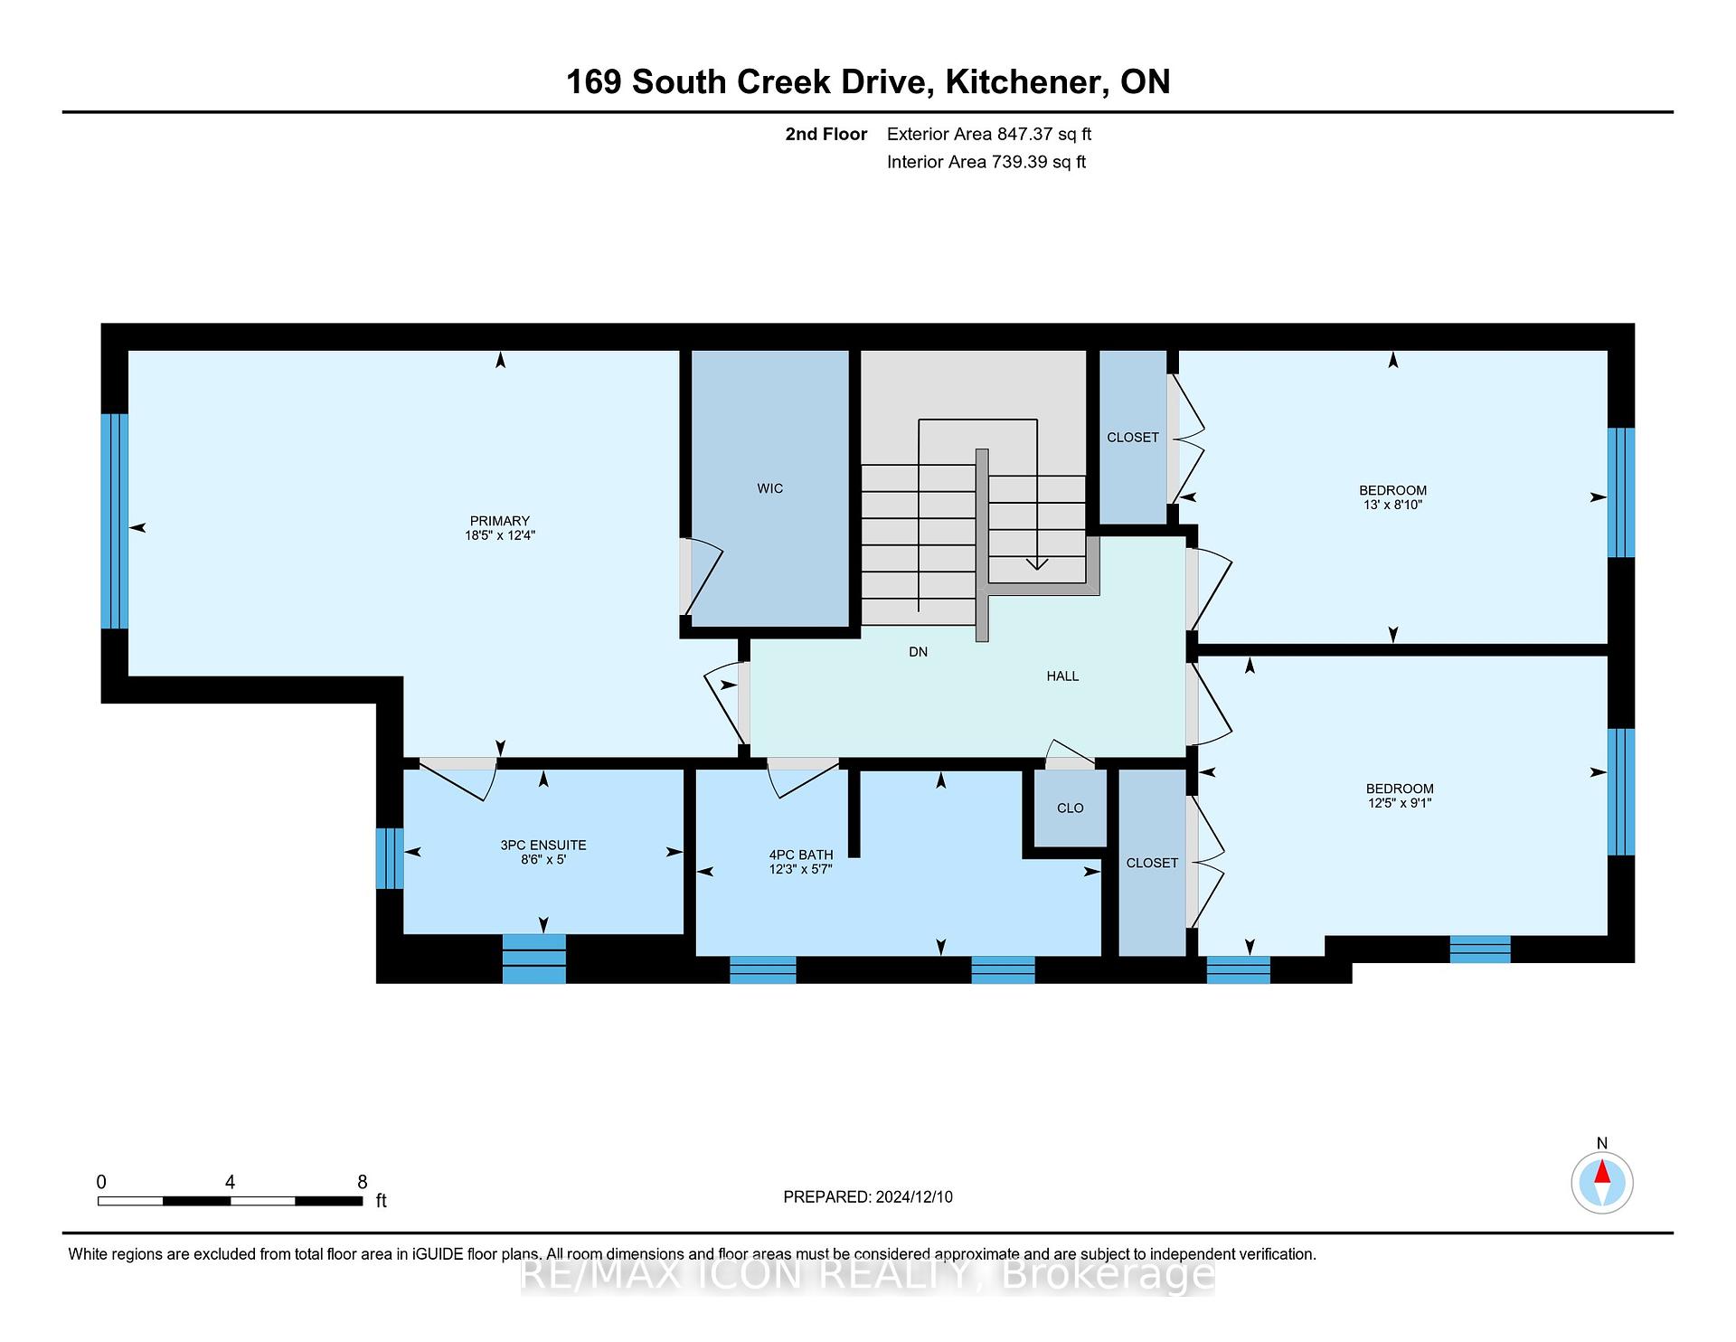
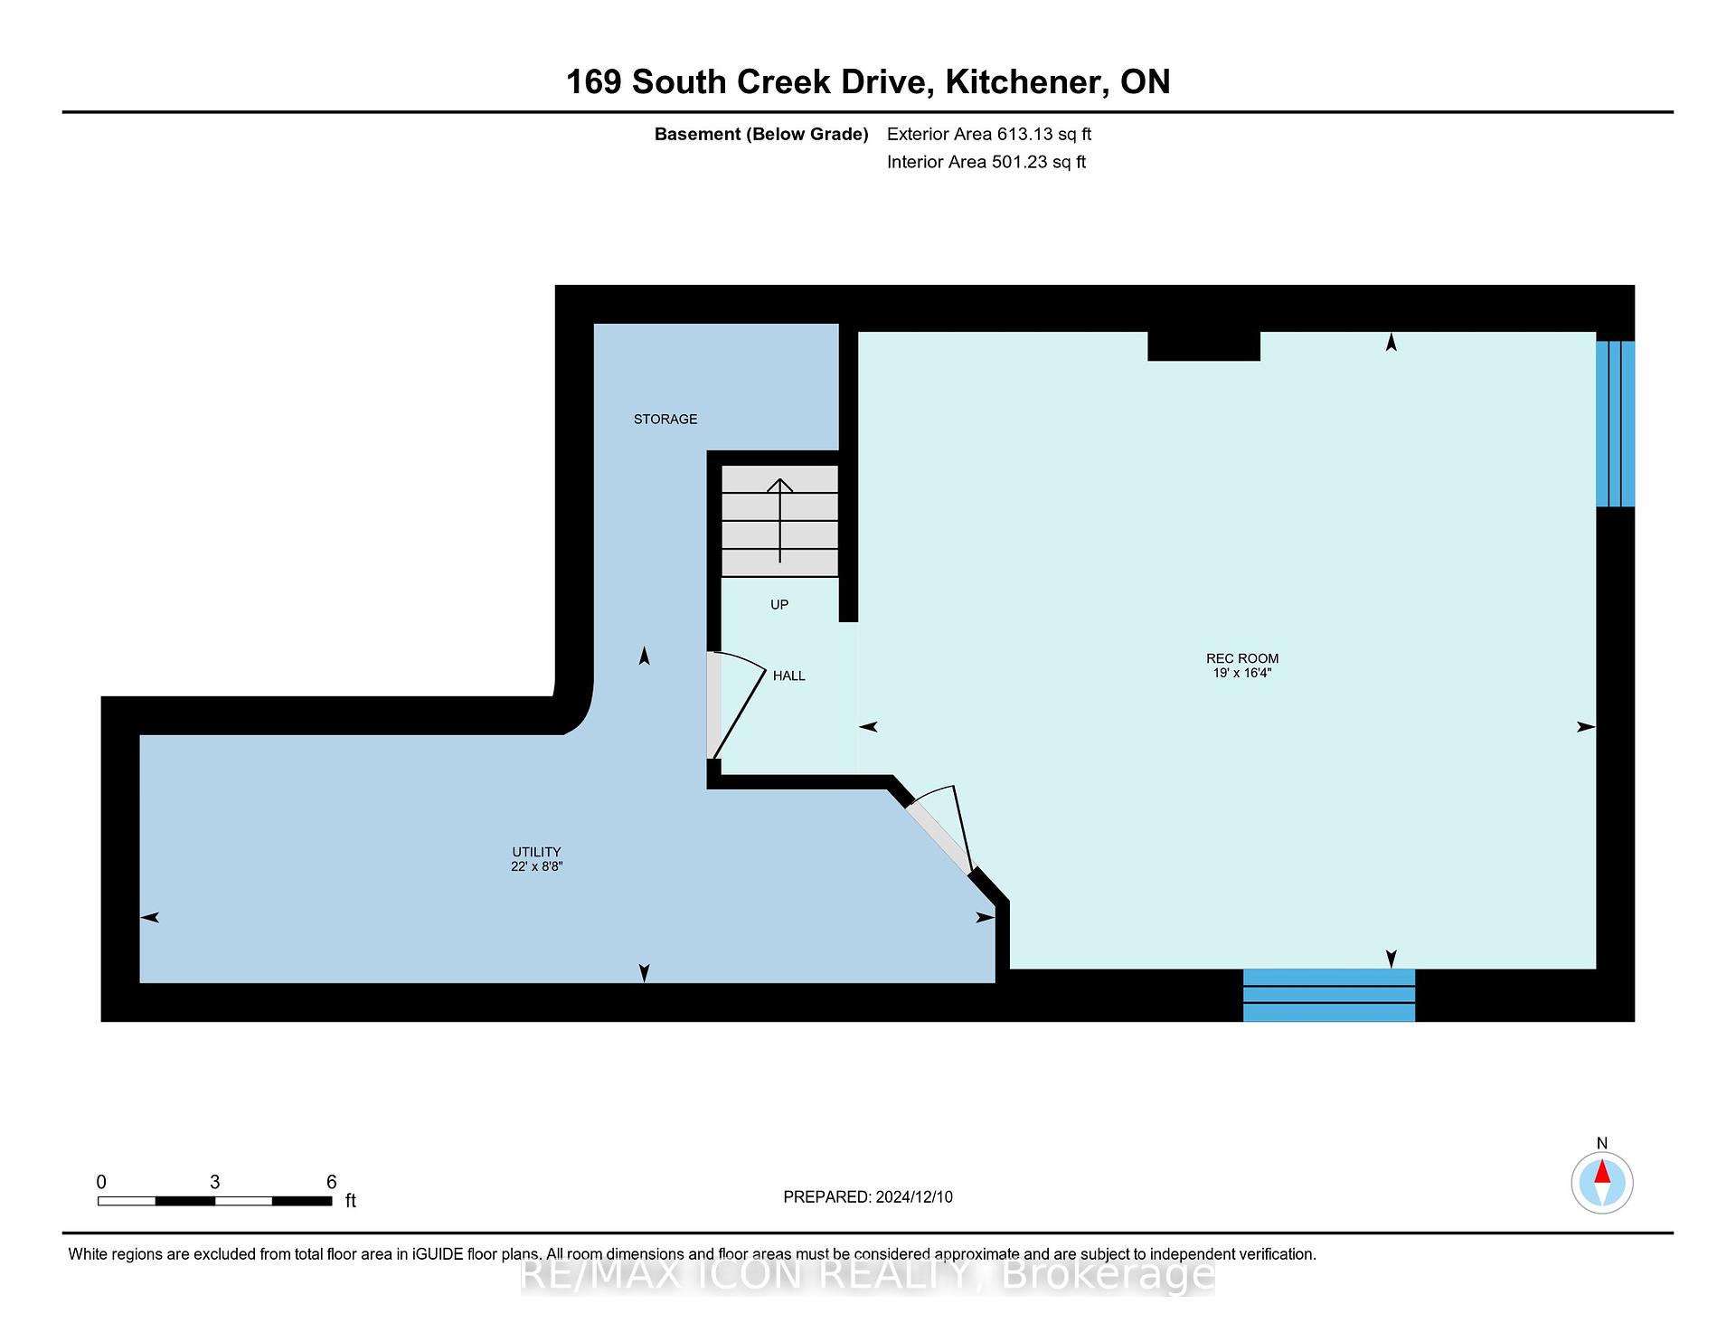
Nestled in the highly desired Doon South neighbourhood, this 6 year young townhome combines modern charm with everyday convenience. Walk in to this 3bed, 3bath home through your attached garage to a foyer with 2pc bath and large closet. The open-concept kitchen is a true centerpiece, featuring a sleek ceramic tile backsplash, ample counter space, upgraded countertop and faucet, stainless steel appliances, and a functional layout for cooking and entertaining. The spacious dining area and walk out to deck makes BBQing a breeze. Upstairs, you'll find three generous sized bedrooms, including a luxurious primary suite complete with walk-in closet and a private ensuite bathroom. The finished recreation room provides a large, versatile space, perfect for entertaining, relaxing, or setting up a home theater. With extra support studs for TV mounts, this room is ready for your entertainment system. The laundry room features a convenient laundry sink and plenty of room for extra storage. Located minutes to the 401, schools, local parks, shopping and dining this townhome offers the perfect blend of style, location, and community.
Property Details
Sign in for full listing history and the exact list date.
Features & Amenities
- Air Conditioning
- Basement
Thinking of selling in Kitchener?
Filipe & Isabel Ferreira and the Team Filipe track every sale on this street. Get a free, no-obligation valuation and see what your home would list for today.
- What it costs to sell a house in Ontario
- How much are REALTOR® fees in Ontario?
- Real estate agents in Toronto & the GTA
TRREB MLS® Attribution
MLS® X11892688
Listed by RE/MAX ICON REALTY
The trademarks MLS®, Multiple Listing Service® and the associated logos are owned by The Canadian Real Estate Association (CREA) and identify the quality of services provided by real estate professionals who are members of CREA. The trademarks REALTOR®, REALTORS® and the REALTOR® logo are controlled by CREA and identify real estate professionals who are members of CREA. Listing data provided by the Toronto Regional Real Estate Board (TRREB). The information contained herein is from sources believed to be reliable but is not guaranteed. Information deemed reliable but not guaranteed accurate by TRREB or Team Filipe / RE/MAX.
Team Filipe · RE/MAX · (647) 210-6070
Listed By
RE/MAX ICON REALTY