



168 Wolverleigh Boulevard
Danforth / Toronto E03, ON M4C 1S2
About This Property

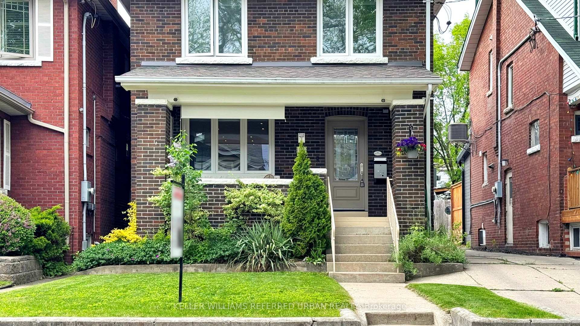

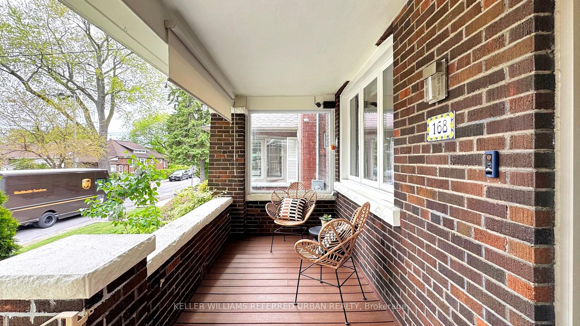

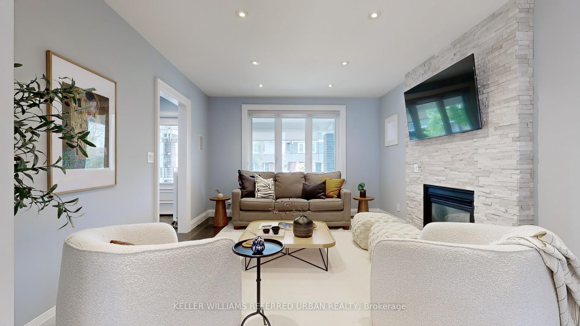


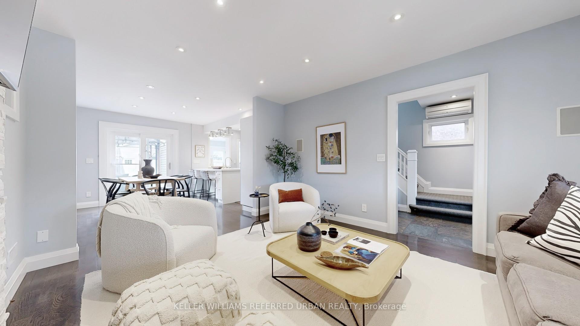
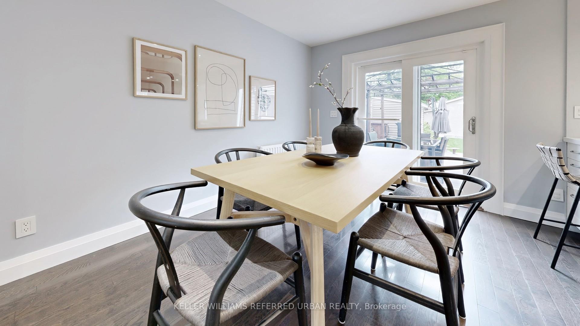



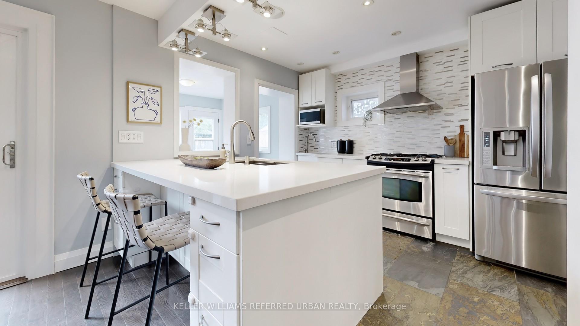
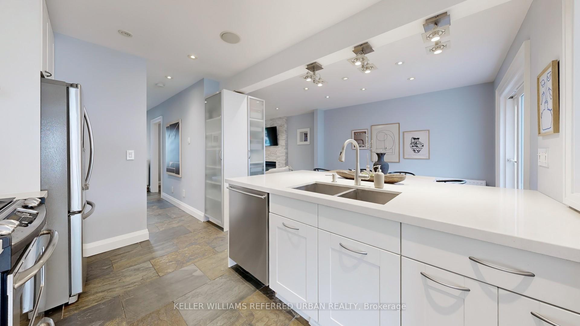

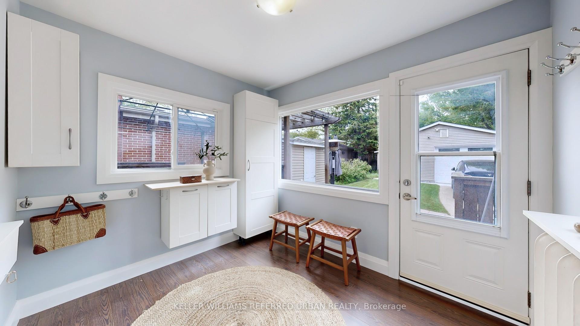

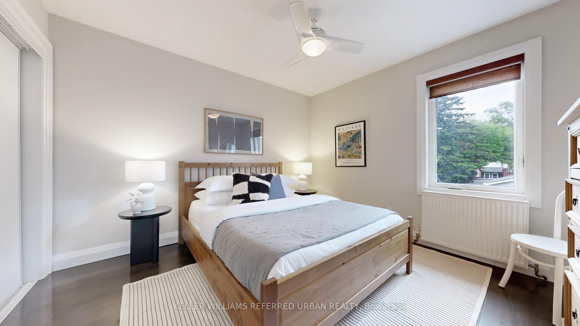

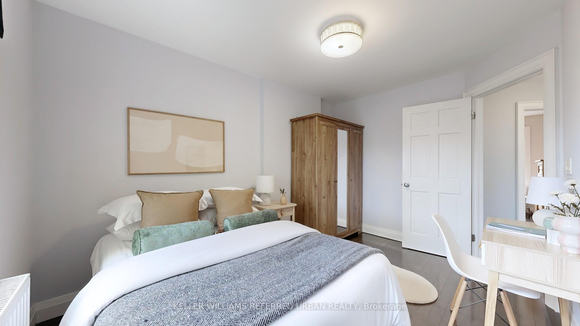
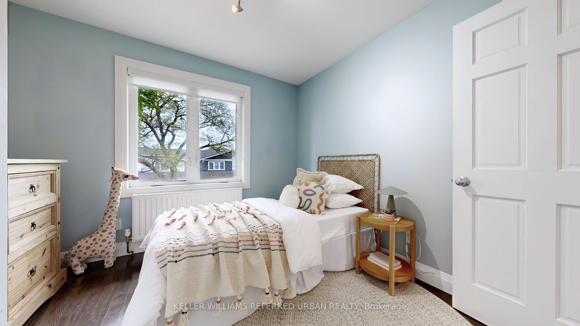

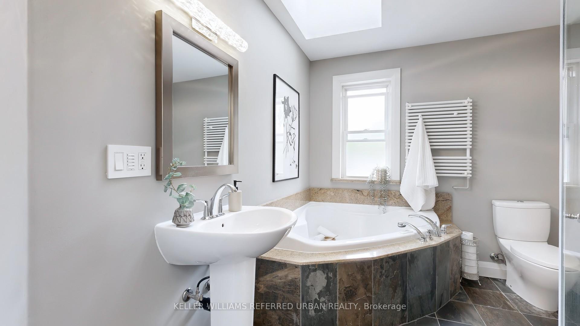

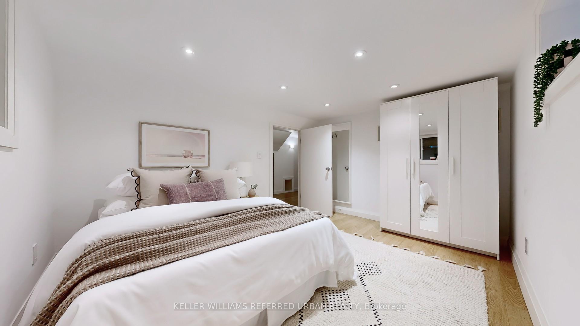
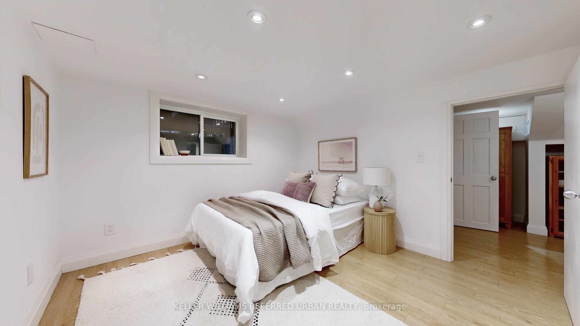

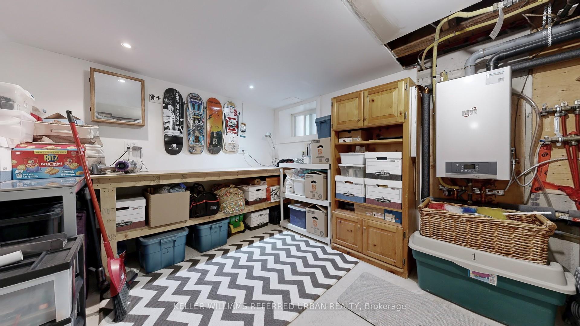
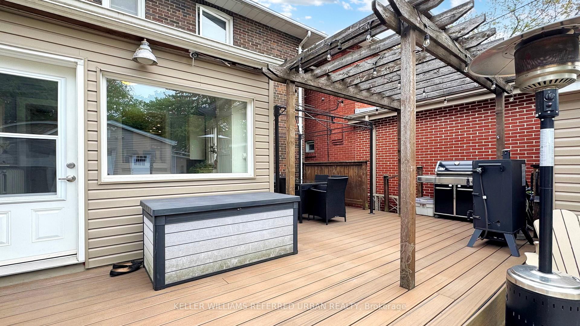

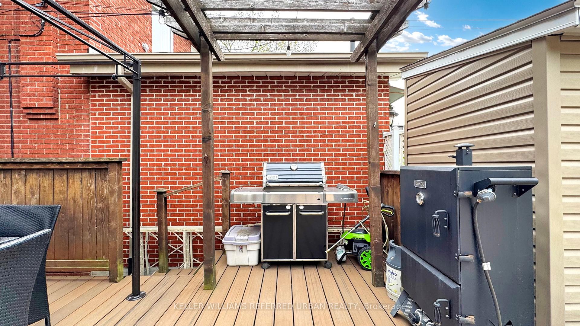

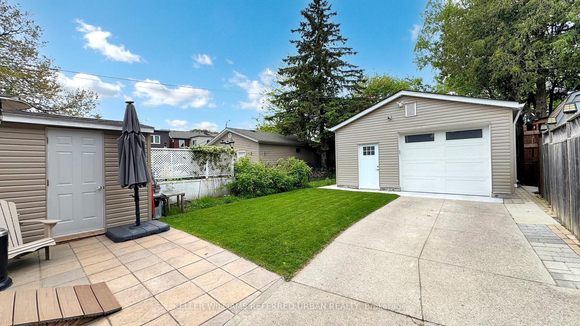

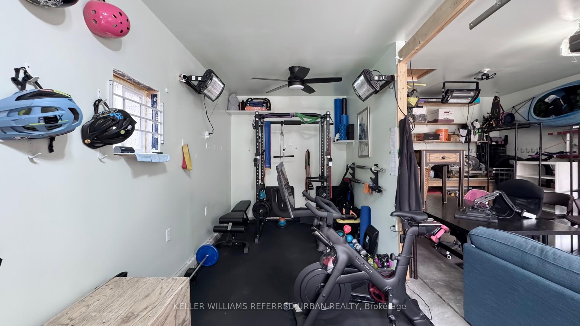
Discover this beautifully updated 3-bedroom detached home, where modern design meets everyday functionality. Located in one of Toronto's most desirable neighborhoods, this move-in ready gem is perfect for families and entertainers alike. Step inside to find heated slate floors, a cozy gas fireplace with a striking stone feature wall, and built-in speakers that elevate the main living space. The contemporary kitchen features sleek stainless steel appliances and a bright open-concept layout, perfect for hosting and everyday living. Retreat to the spa-like bathroom, complete with a soaker tub with jets, offering the ultimate relaxation experience. Skylights fill the space with abundant natural light, creating a warm and inviting atmosphere. Start your mornings on the charming front porch with Trex decking, the perfect spot to enjoy a quiet coffee or watch the neighborhood come to life. Step outside to your private backyard oasis, featuring a spacious entertainment deck and multiple storage sheds ideal for hobbies or seasonal items. A major highlight is the newly built, fully insulated garage perfect for EV charging, a home gym, workshop, or year-round use. Situated in the heart of East York, you are just minutes from the subway, major highways, parks, restaurants, and excellent schools including Earl Beatty and Monarch Park CI. This home truly has it all style, function, and thoughtful upgrades designed for modern living.
Property Details
Sign in for full listing history and the exact list date.
Features & Amenities
- View
- Fireplace
- Air Conditioning
- Basement
Thinking of selling in Toronto?
Filipe & Isabel Ferreira and the Team Filipe track every sale on this street. Get a free, no-obligation valuation and see what your home would list for today.
- Real estate agents in Toronto
- Recently sold homes in Toronto
- What it costs to sell a house in Ontario
- How much are REALTOR® fees in Ontario?
TRREB MLS® Attribution
MLS® E12180268
Listed by KELLER WILLIAMS REFERRED URBAN REALTY
The trademarks MLS®, Multiple Listing Service® and the associated logos are owned by The Canadian Real Estate Association (CREA) and identify the quality of services provided by real estate professionals who are members of CREA. The trademarks REALTOR®, REALTORS® and the REALTOR® logo are controlled by CREA and identify real estate professionals who are members of CREA. Listing data provided by the Toronto Regional Real Estate Board (TRREB). The information contained herein is from sources believed to be reliable but is not guaranteed. Information deemed reliable but not guaranteed accurate by TRREB or Team Filipe / RE/MAX.
Team Filipe · RE/MAX · (647) 210-6070
Listed By
KELLER WILLIAMS REFERRED URBAN REALTY