1671 Stover Crescent
1027 - CL Clarke / Milton, ON L9T 5N3
About This Property
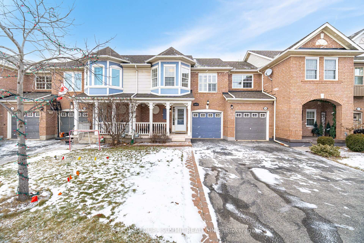
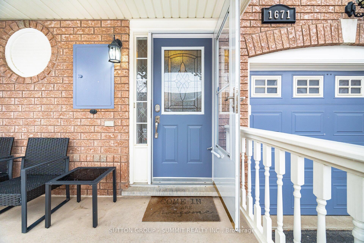
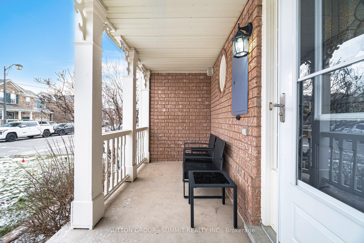
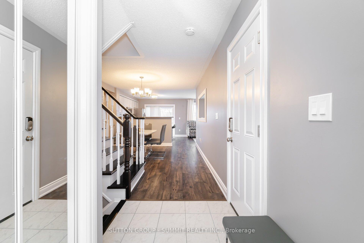
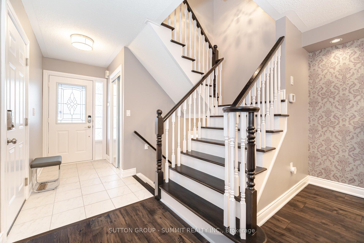
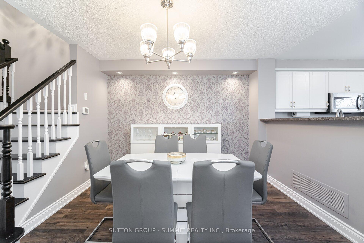
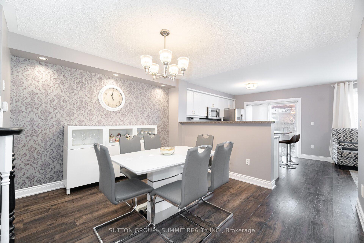
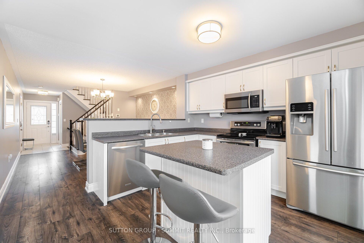
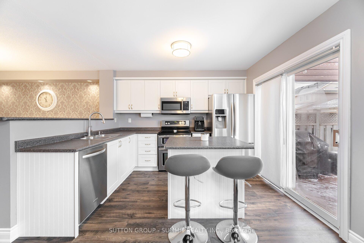
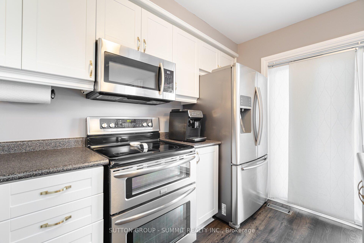
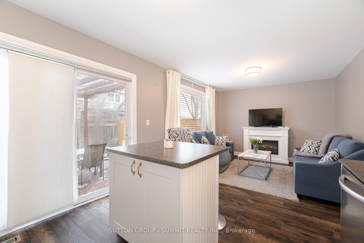
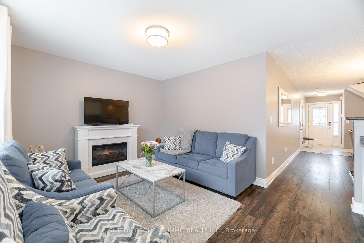
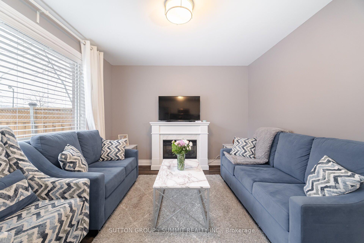
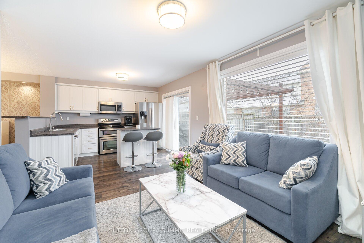
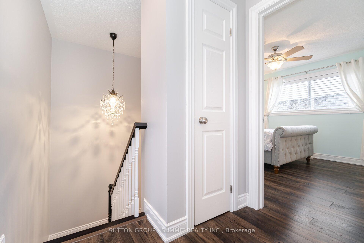
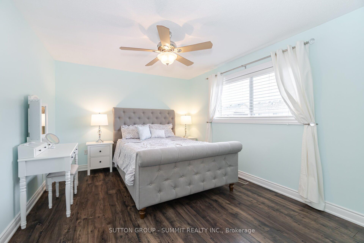
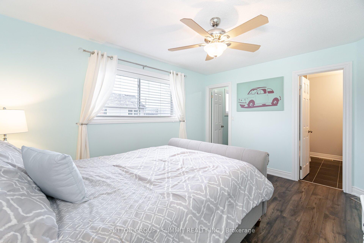
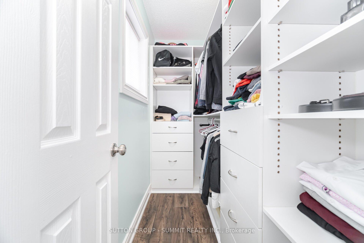
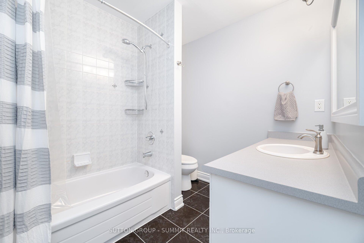
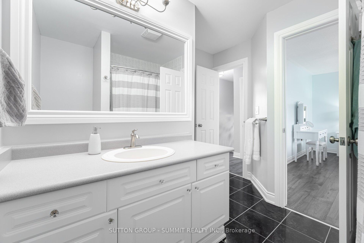
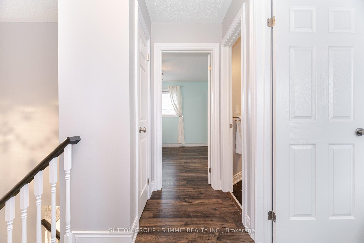
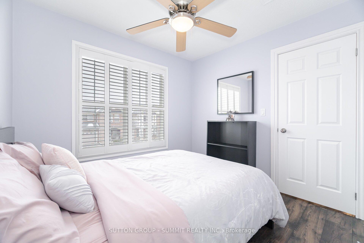
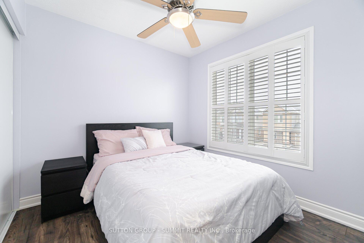
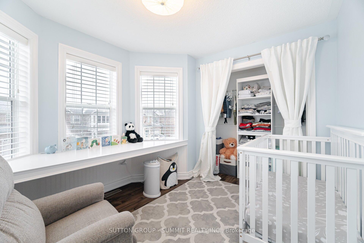
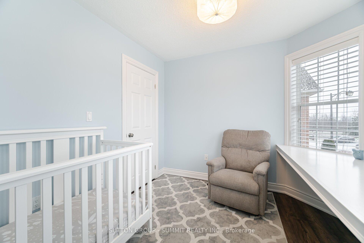
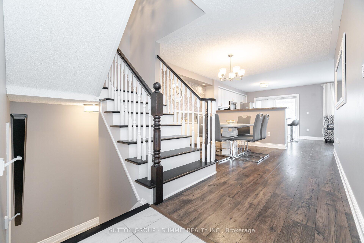
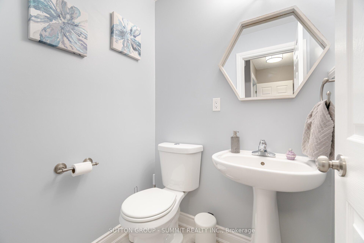
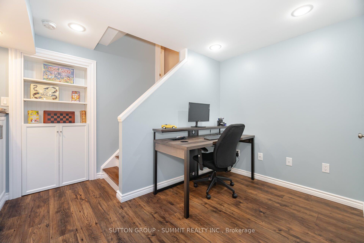
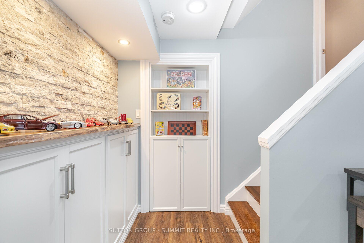
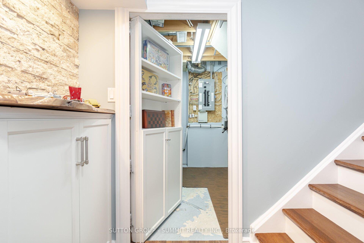
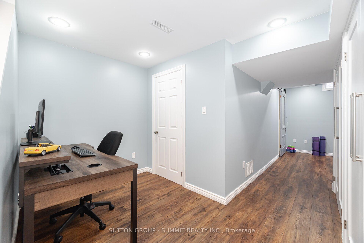
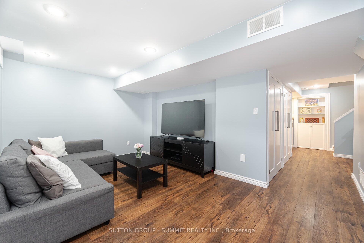
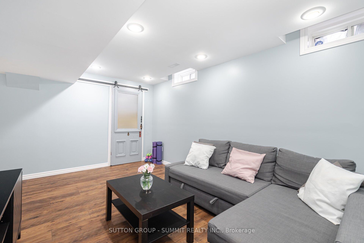
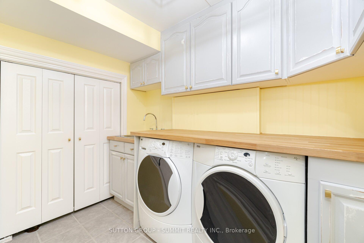
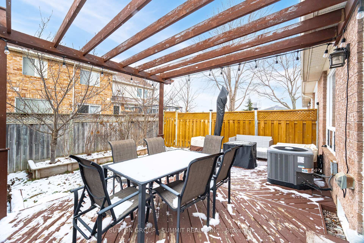
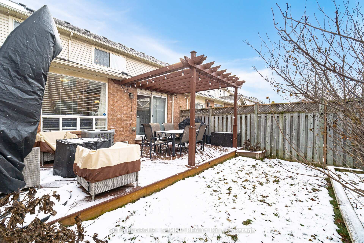
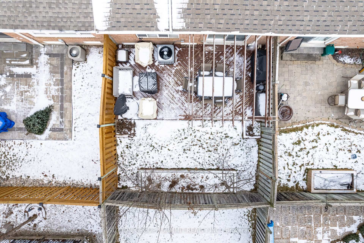
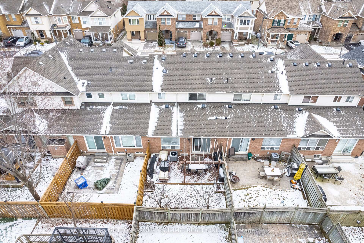
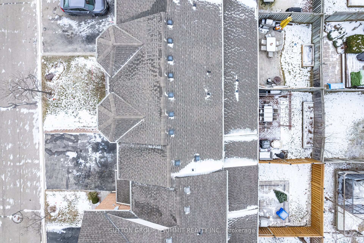
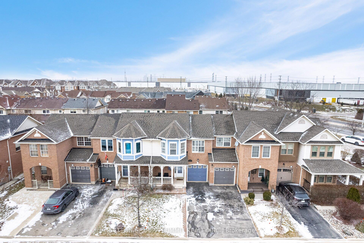
Step inside this stunning Mattamy-built Bryant model that is situated in the highly sought-after Clarke neighbourhood. Entertain your guests in this open concept main floor that will make everyone feel like they are part of the party! The Kitchen with its beautiful stainless steel appliances features a custom island for additional storage and functionality. Additionally, it offers easy access to the backyard where you can enjoy the large deck ideal for relaxing or enjoying lively conversations under the sun or do some gardening in the large custom built planters boxes. On the 2nd floor, youll find three generously sized bedrooms full of natural light with large closets. The primary bedroom comes complete with a walk-in closet and a custom-built organizer that offers exceptional storage and access to the large 4 piece washroom. The gorgeously finished basement provides plenty of storage and additional living space, with a well thought-out laundry room behind a stylish sliding barn door. Don't forget to checkout the hidden door in the basement that opens to a cleverly concealed storage area and the electrical panel a feature thats sure to impress. One more exciting feature of this home is no sidewalk in front, giving you more parking space.This home is conveniently located just minutes from the 401 and within walking distance to parks, top-rated schools, a leash-free dog park,and so much more. Dont miss your chance to make it yours.
Property Details
Sign in for full listing history and the exact list date.
Features & Amenities
- Air Conditioning
- Basement
Thinking of selling in Milton?
Filipe & Isabel Ferreira and the Team Filipe track every sale on this street. Get a free, no-obligation valuation and see what your home would list for today.
- What it costs to sell a house in Ontario
- How much are REALTOR® fees in Ontario?
- Real estate agents in Toronto & the GTA
TRREB MLS® Attribution
MLS® W11912547
Listed by SUTTON GROUP - SUMMIT REALTY INC.
The trademarks MLS®, Multiple Listing Service® and the associated logos are owned by The Canadian Real Estate Association (CREA) and identify the quality of services provided by real estate professionals who are members of CREA. The trademarks REALTOR®, REALTORS® and the REALTOR® logo are controlled by CREA and identify real estate professionals who are members of CREA. Listing data provided by the Toronto Regional Real Estate Board (TRREB). The information contained herein is from sources believed to be reliable but is not guaranteed. Information deemed reliable but not guaranteed accurate by TRREB or Team Filipe / RE/MAX.
Team Filipe · RE/MAX · (647) 210-6070
Listed By
SUTTON GROUP - SUMMIT REALTY INC.