


167 Strachan Avenue
Toronto C01, ON M6J 2T1
About This Property
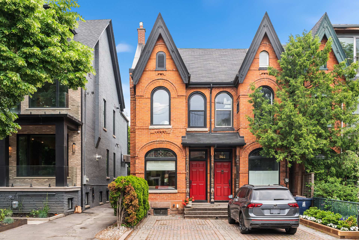
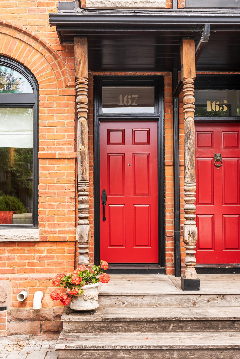
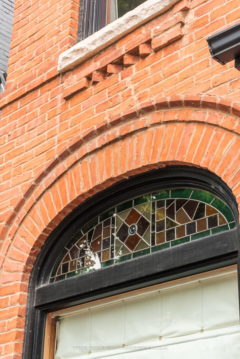
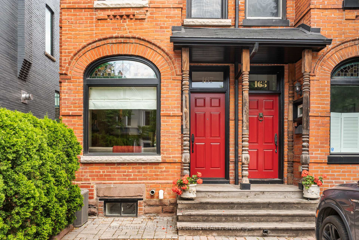
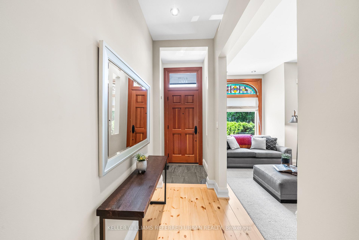
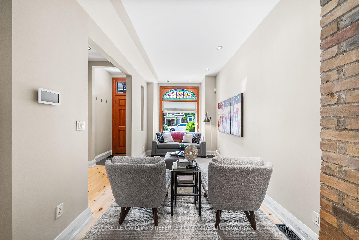
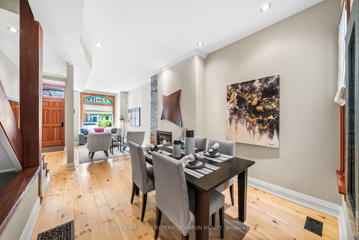
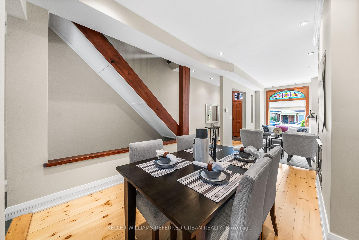
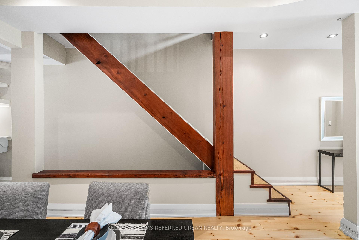
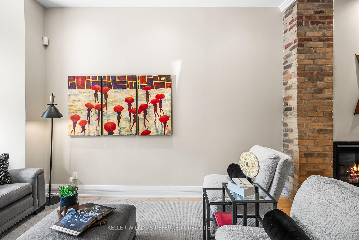
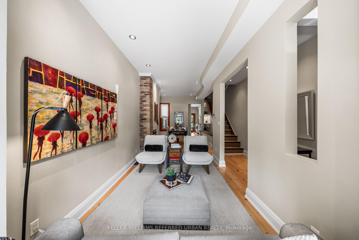
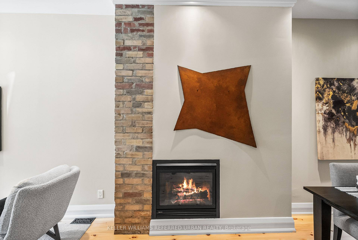
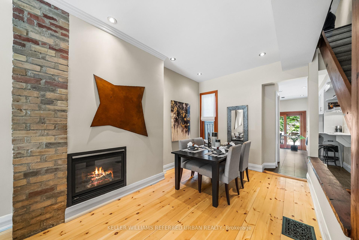
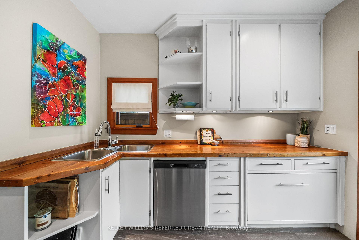
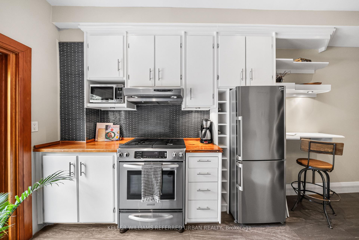
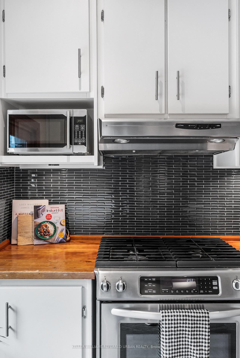
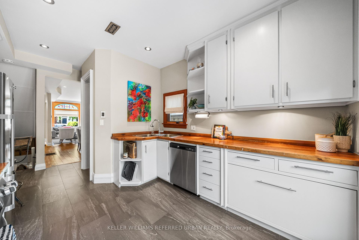
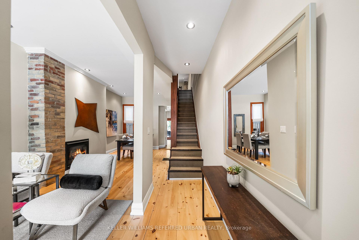
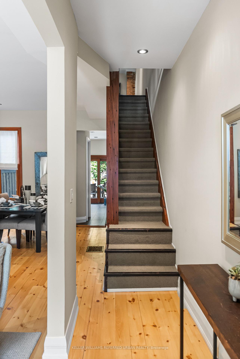
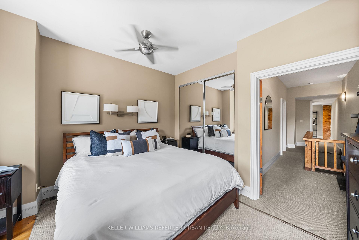
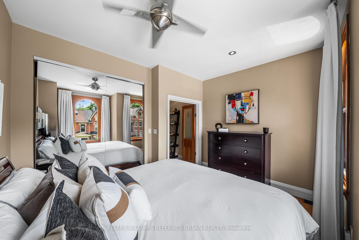
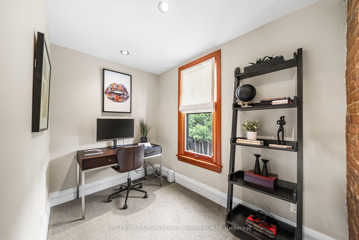
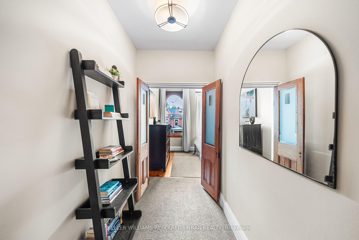
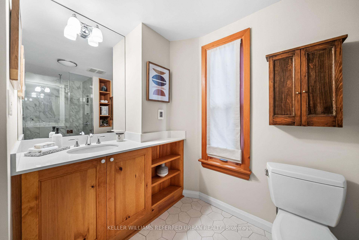
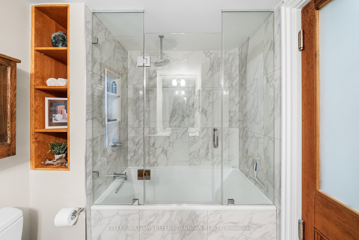
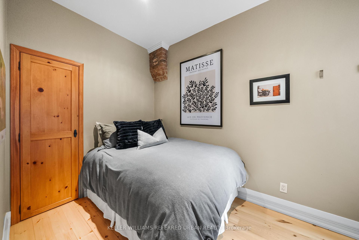
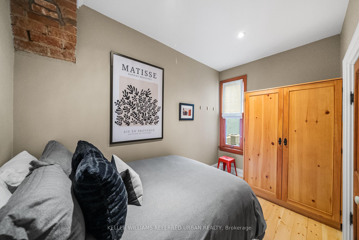
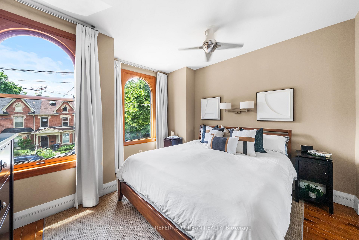
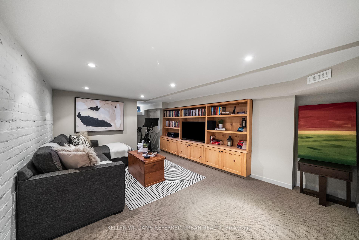
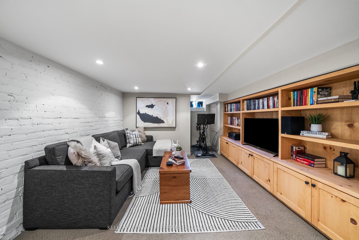
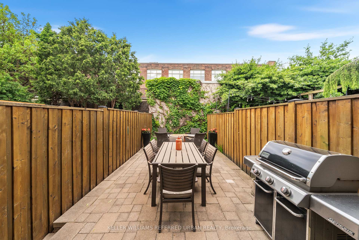
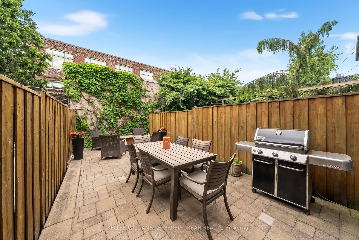
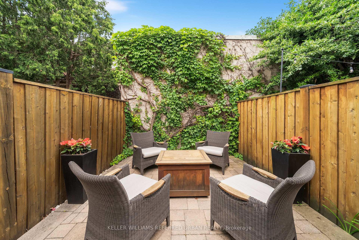
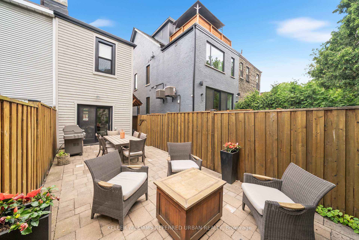
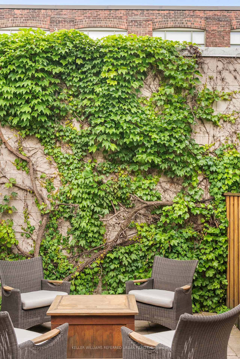
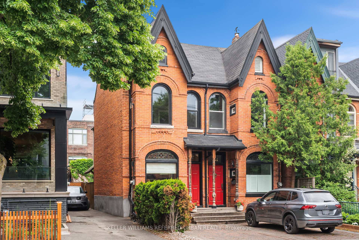
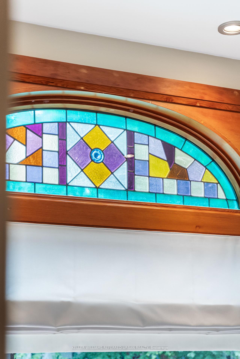
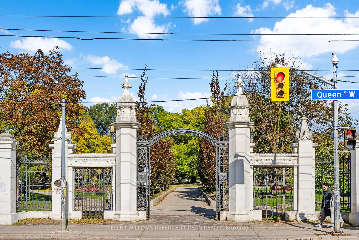
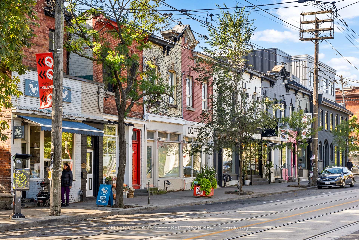
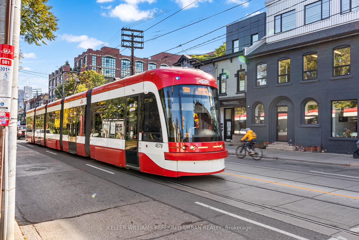

167 Strachan Avenue Victorian Charm Meets Urban Cool Welcome to 167 Strachan Avenue, a Victorian gem located just steps from the gates of Trinity Bellwoods Park, Queen West, and the vibrant Ossington strip. This isn't just a home it's a lifestyle. Behind its classic Victorian façade lies a stylish, thoughtfully updated residence featuring 9.5 ceilings, exposed brick, recessed lighting, and new white pine hardwood flooring a perfect blend of character and modern sophistication. Enjoy the convenience of legal front pad parking and meticulous landscaping. The updated kitchen features new heated ceramic flooring, stainless steel appliances, and a walk-out to a stunning private patio framed by a distinctive, ivy-covered wall a serene urban escape offering natural beauty and privacy. Live in the heart of one of Toronto's most sought-after neighbourhoods, where top-tier dining, boutique shopping and the popular Trinity Bellwoods Park, are all just steps from your front door. See Floor plan for a loft expansion, offering exciting future potential for a new primary bedroom retreat.
Property Details
Sign in for full listing history and the exact list date.
Features & Amenities
- View
- Fireplace
- Air Conditioning
- Basement
Thinking of selling in Toronto?
Filipe & Isabel Ferreira and the Team Filipe track every sale on this street. Get a free, no-obligation valuation and see what your home would list for today.
- Real estate agents in Toronto
- Recently sold homes in Toronto
- What it costs to sell a house in Ontario
- How much are REALTOR® fees in Ontario?
TRREB MLS® Attribution
MLS® C12228508
Listed by KELLER WILLIAMS REFERRED URBAN REALTY
The trademarks MLS®, Multiple Listing Service® and the associated logos are owned by The Canadian Real Estate Association (CREA) and identify the quality of services provided by real estate professionals who are members of CREA. The trademarks REALTOR®, REALTORS® and the REALTOR® logo are controlled by CREA and identify real estate professionals who are members of CREA. Listing data provided by the Toronto Regional Real Estate Board (TRREB). The information contained herein is from sources believed to be reliable but is not guaranteed. Information deemed reliable but not guaranteed accurate by TRREB or Team Filipe / RE/MAX.
Team Filipe · RE/MAX · (647) 210-6070
Listed By
KELLER WILLIAMS REFERRED URBAN REALTY