



167 Parktree Drive
Maple / Vaughan, ON L6A 2W5
About This Property
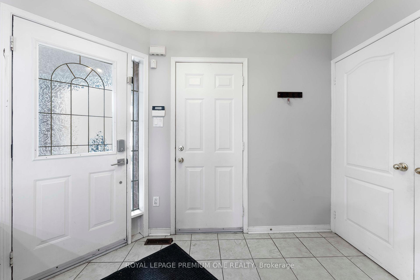
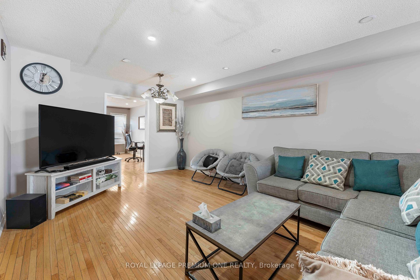
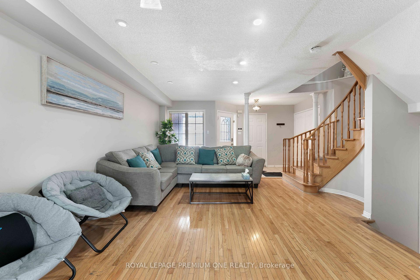
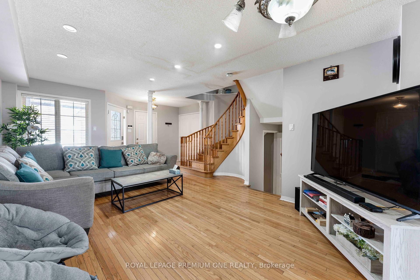
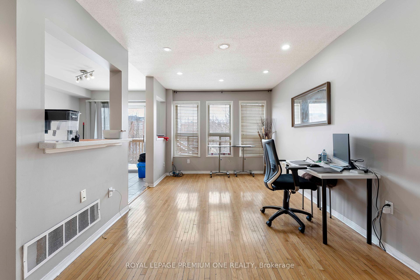
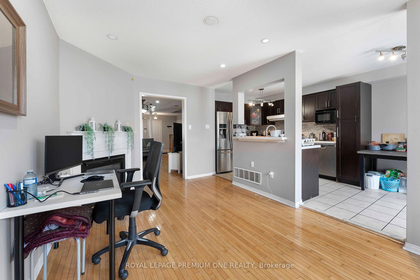
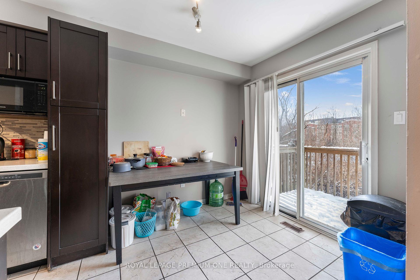
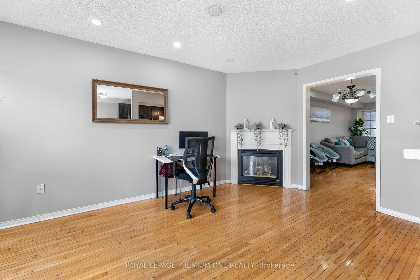
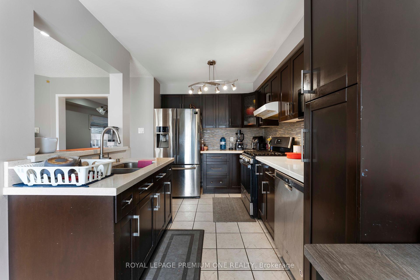
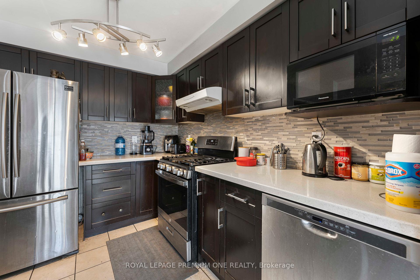
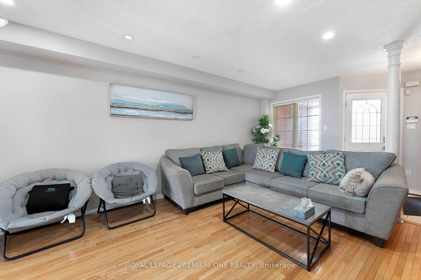
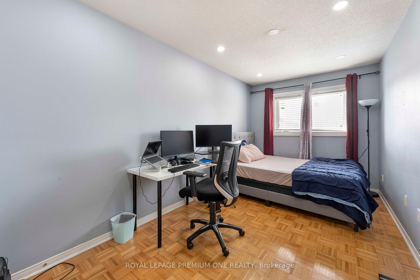
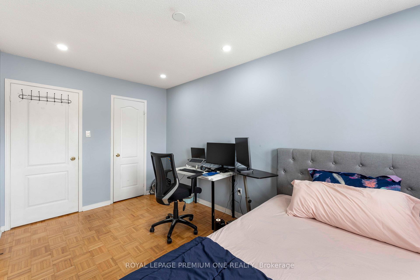
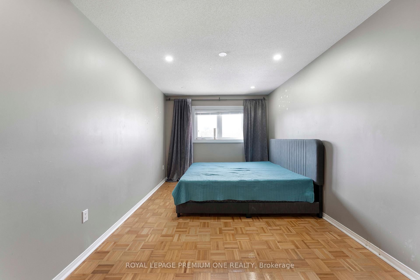
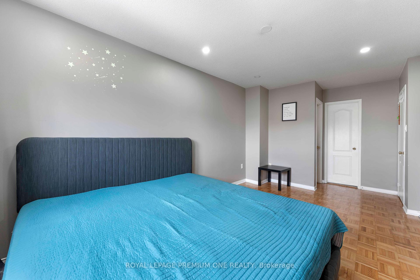
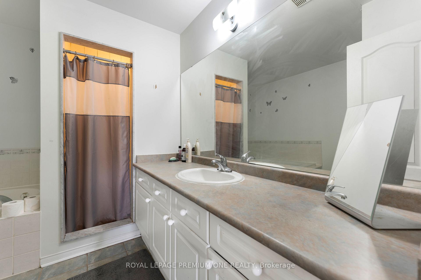
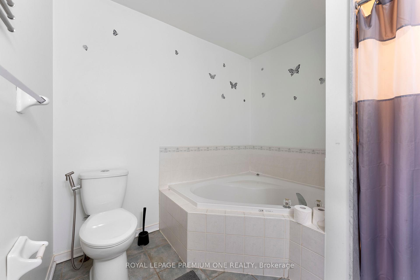
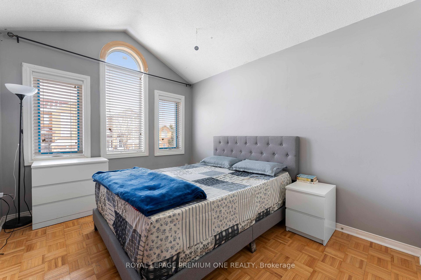
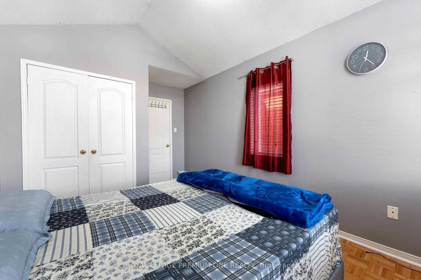
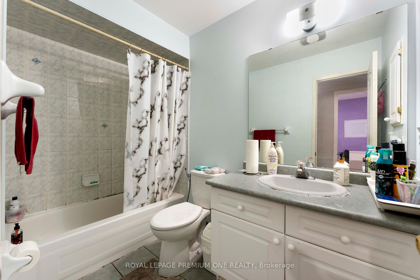
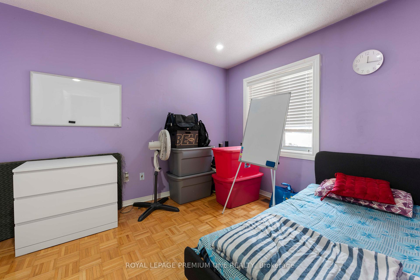
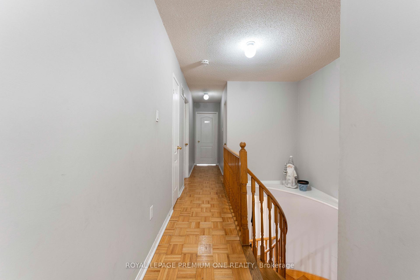
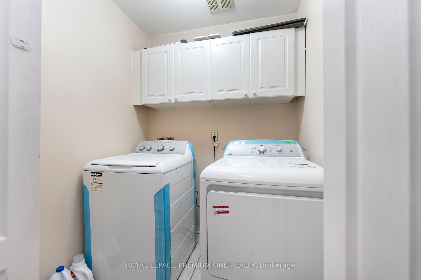
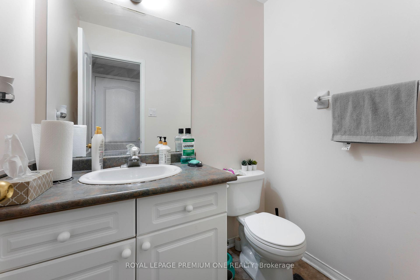
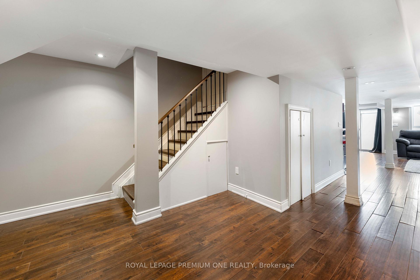
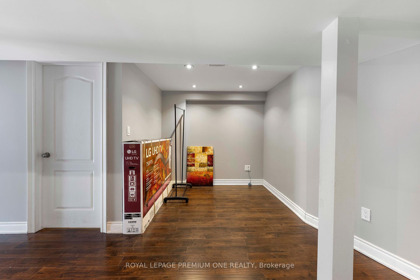
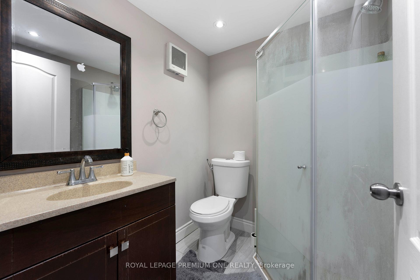
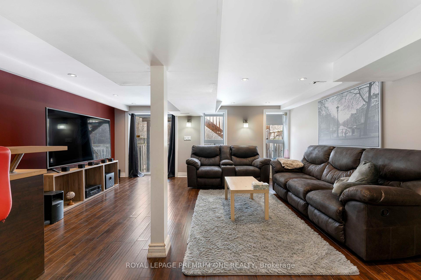
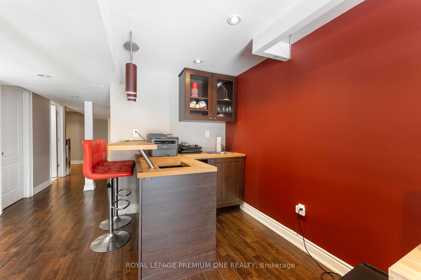
Welcome to this beautifully upgraded family home in the heart of Maple! Featuring anopen-concept floor plan, 4 spacious bedrooms, and 4 bathrooms, this home offers the perfectblend of comfort and style. The upgraded kitchen boasts stainless steel appliances, upgradedcabinetry, and elegant quartz countertops. The professionally finished basement features a wetbar and a walkout to a beautiful ravine, making it perfect for entertaining or relaxing with family and friends. Enjoy a bright and inviting layout with plenty of space for everyday living. Ideally located just steps from public transit, schools, shopping, and other essential amenities, this home offers exceptional convenience in a sought-after, family-friendlyneighbourhood. A fantastic opportunity to rent a beautiful home in the heart of Maple!
Property Details
Sign in for full listing history and the exact list date.
Features & Amenities
- Fireplace
- Air Conditioning
- Basement
Buying or selling in Vaughan?
Filipe & Isabel Ferreira and the Team Filipe (RE/MAX Ultimate Realty Inc., Brokerage) represent buyers and sellers here. Local guides and live listings below.
Talk to Filipe & Isabel Ferreira →TRREB MLS® Attribution
MLS® N14104746
Listed by ROYAL LEPAGE PREMIUM ONE REALTY
The trademarks MLS®, Multiple Listing Service® and the associated logos are owned by The Canadian Real Estate Association (CREA) and identify the quality of services provided by real estate professionals who are members of CREA. The trademarks REALTOR®, REALTORS® and the REALTOR® logo are controlled by CREA and identify real estate professionals who are members of CREA. Listing data provided by the Toronto Regional Real Estate Board (TRREB). The information contained herein is from sources believed to be reliable but is not guaranteed. Information deemed reliable but not guaranteed accurate by TRREB or Team Filipe / RE/MAX.
Team Filipe · RE/MAX · (647) 210-6070
Mortgage Estimate
Est. Monthly Payment
$19
/month · $3,040 mortgage
Amortization
Total Interest
$2,527
Total Cost
$5,567
Estimate only. Based on Canadian semi-annual compounding, 25-yr amortization at 5.5%.
Full Mortgage Calculator →Listed By
ROYAL LEPAGE PREMIUM ONE REALTY