166 The Kingsway N/A
Kingsway South / Toronto W08, ON M8X 2V6
About This Property
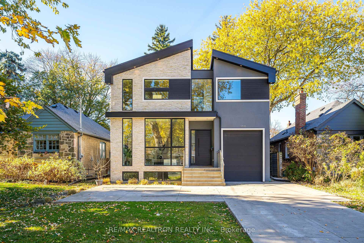
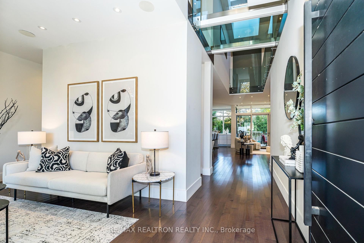
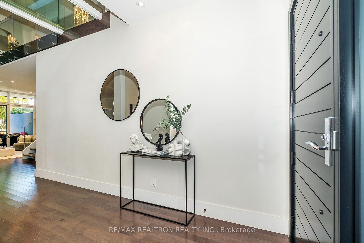
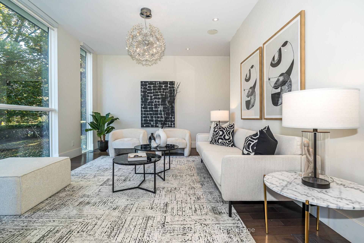
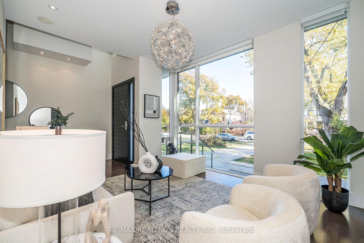
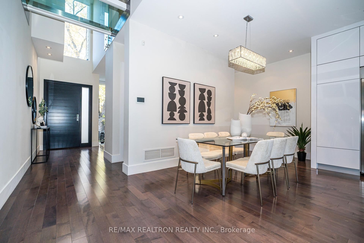
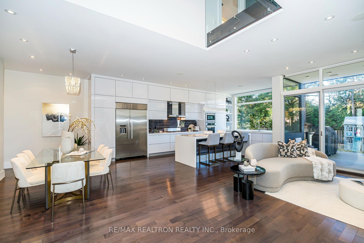
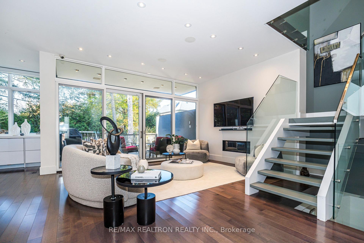
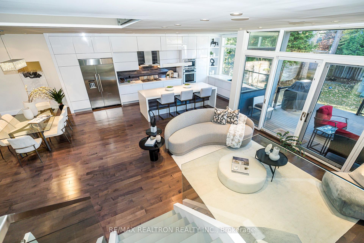
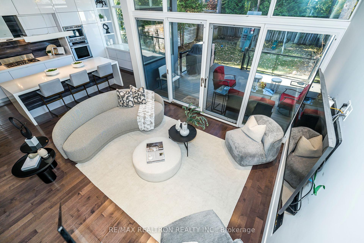
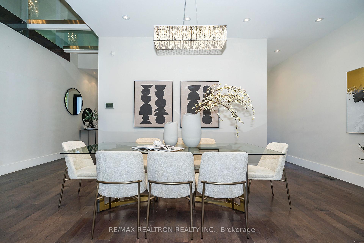
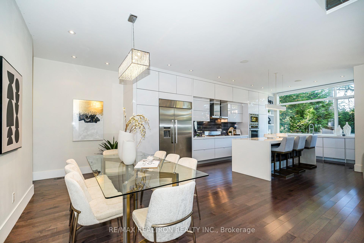
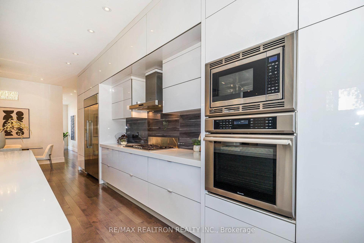
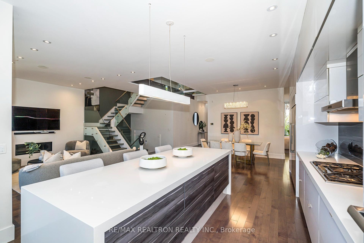
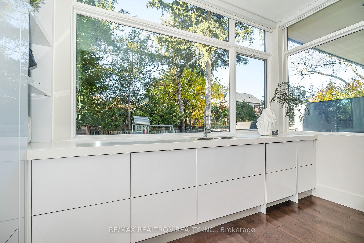
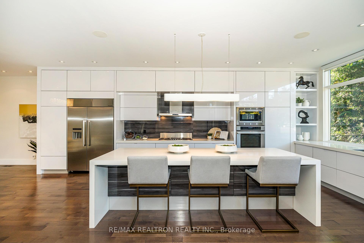
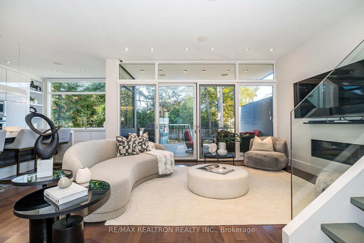
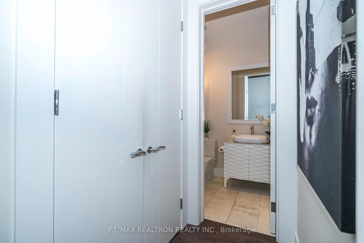
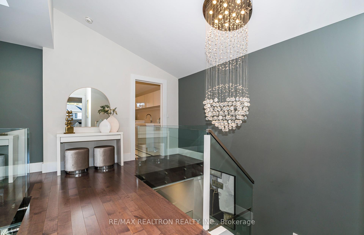
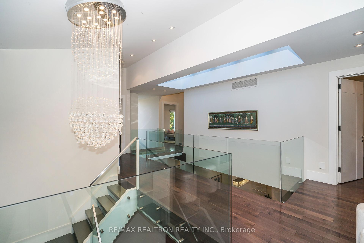
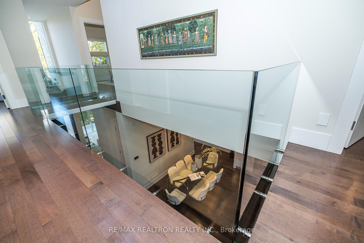
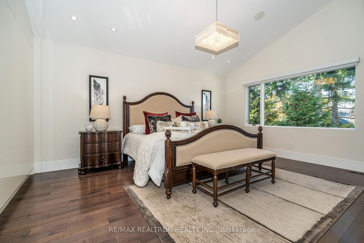
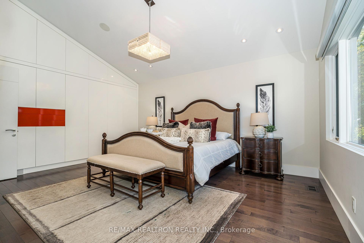
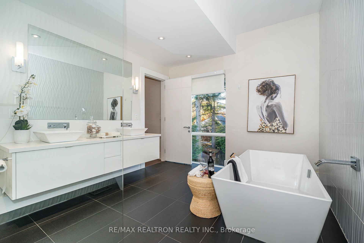
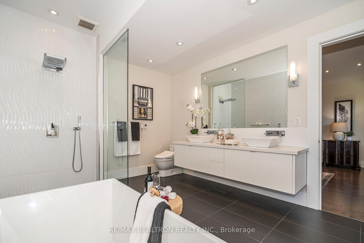
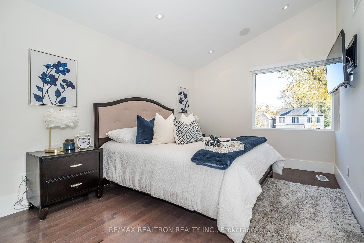
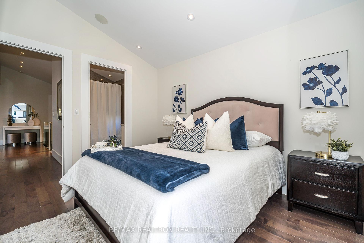
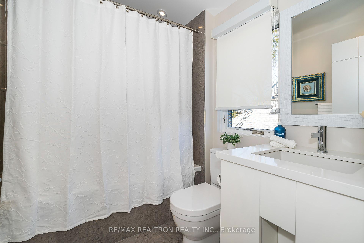
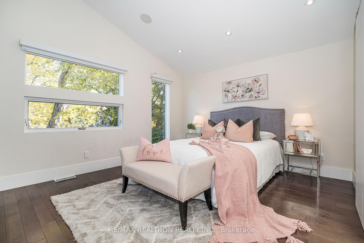
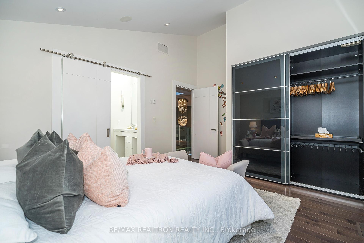
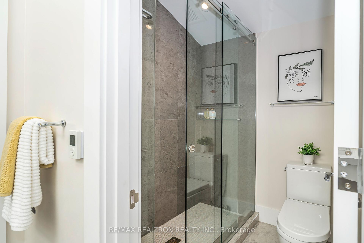
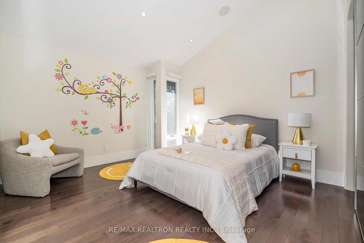
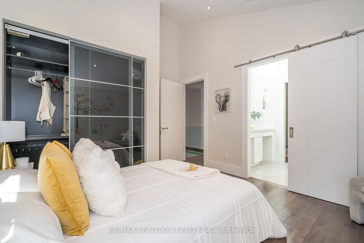
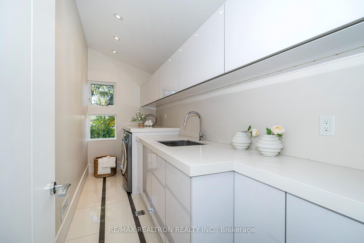
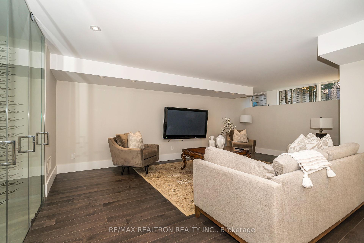
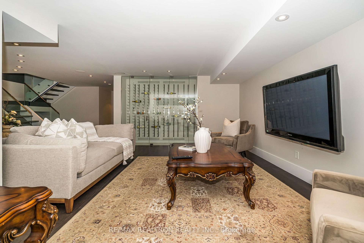
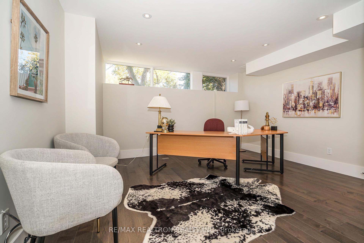
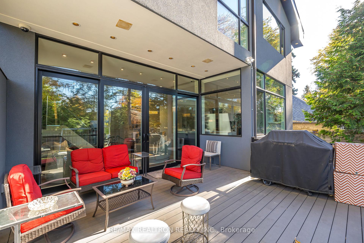
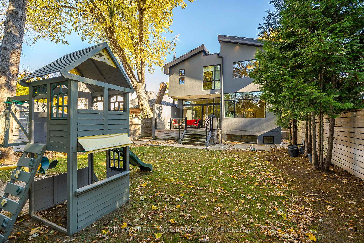
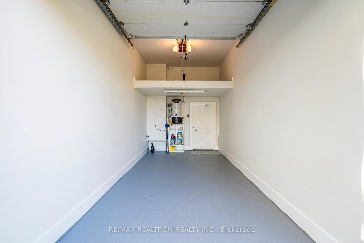
Luxurious home in The Kingsway, showcases unparalleled craftsmanship Contemporary Flair on the inside. This 40 x 125 Feet property, Two-Storey home with a finished basement boasts over 4000 SF of total living space, 4+1 bedrooms, 5 baths and professional landscape. It has Expansive Windows, Grand Central Skylight and a Glass Bridge Allow Natural lighting floods every corner of the home, offers an abundance of light on the upper and main levels during any season. Soaring Ceilings Thru-Out W/Gorgeous Kitchen Open to Family/Dining. The upper level has 4 bedrooms along with 3 Heated Floor Bathrooms. A Prime Br retreat overlooking the Garden with an ensuite bathroom featuring a separate shower stall, soaker tub, vanity, and built-in cabinetry. Three additional bedrooms are on this level. A separate laundry Room in the upper floor area, with plenty of cabinets for storage. The finished lower level offers a recreation room with floor to ceiling glass wine cellar and In Floor Heating. 200 AMP service, and a sump pump add to the functionality and peace of mind. The west-facing back gardens promise privacy and tranquility, fully landscaped to perfection and a tiered deck perfect for outdoor gatherings or children's play. The front garden boasts low maintenance, concrete private driveway with space for 4 vehicles leading to an attached garage providing direct access to the house and equipped with Electrical Car charger and Central Vacuum. Home is smart fully control the Lighting, the Heating / cooling, the sound system and others. led by iPad, iPhone and Control4 In-Wall Touch Screens.
Property Details
Sign in for full listing history and the exact list date.
Features & Amenities
- Fireplace
- Air Conditioning
- Basement
Thinking of selling in Etobicoke?
Filipe & Isabel Ferreira and the Team Filipe track every sale on this street. Get a free, no-obligation valuation and see what your home would list for today.
- Real estate agents in Etobicoke
- Real estate agents in Toronto
- Recently sold homes in Etobicoke
- What it costs to sell a house in Ontario
- How much are REALTOR® fees in Ontario?
TRREB MLS® Attribution
MLS® W10416618
Listed by RE/MAX REALTRON REALTY INC.
The trademarks MLS®, Multiple Listing Service® and the associated logos are owned by The Canadian Real Estate Association (CREA) and identify the quality of services provided by real estate professionals who are members of CREA. The trademarks REALTOR®, REALTORS® and the REALTOR® logo are controlled by CREA and identify real estate professionals who are members of CREA. Listing data provided by the Toronto Regional Real Estate Board (TRREB). The information contained herein is from sources believed to be reliable but is not guaranteed. Information deemed reliable but not guaranteed accurate by TRREB or Team Filipe / RE/MAX.
Team Filipe · RE/MAX · (647) 210-6070
Listed By
RE/MAX REALTRON REALTY INC.